This charming Lakewood retreat just steps from White Rock Lake and Williamson Park, is tucked away on picturesque Bob O Link Drive. This beautifully updated 3 bed, 3 bath one story home blends Hill Country charm with everyday comfort. The Austin stone exterior and lush front yard—anchored by a majestic Live Oak—sets a welcoming tone. The expansive front deck invites outdoor entertaining and relaxed evenings. Inside, hand-scraped hardwood floors lead you through remarkably spacious rooms filled with natural light. Walls of windows—including casement windows flanking large picture windows in the living room and master—create a bright, open ambiance throughout.Two beautiful Austin stone fireplaces sit back-to-back between the living and den areas, offering the option to create a stunning dual-sided centerpiece. The kitchen and living areas seamlessly flow across the back of the home, opening to a second deck that expands your entertaining space. The kitchen features SS appliances, granite countertops, crown-molded cabinets, a built-in pantry, and convenient laundry-storage access.The serene master suite is privately situated at the rear of the home, boasting travertine tile flooring, a sliding door to the back deck, a spacious ensuite bath with a large, tumbled marble shower and filtered showerhead. Two generously sized front bedrooms include ample closet space—one with a private ensuite bath and walk-in shower, and the other adjacent to a hallway bath with a tub. A detached 2-car garage—finished with paneling and can lighting—offers even more functionality, including a 10x12 storage room with shelving. Major updates include a new sprinkler system, garage door opener (2021), and a sealed, newly insulated attic w warranty.
Don’t miss this rare opportunity to own a home full of character and comfort in one of Dallas’ most beloved neighborhoods! Walk to academically recognized Lakewood Elementary in the Woodrow Wilson feeder pattern!
Sold
Price Unknown
6980 Bob O Link Dr, Dallas, TX 75214
3beds
2,106sqft
Single Family Residence
Built in 1952
7,492 Square Feet Lot
$947,600 Zestimate®
$--/sqft
$4,590 Estimated rent
Home value
$947,600
$862,000 - $1.04M
$4,590/mo
Zestimate® history
Owner options
List your home for rent
$4,590/mo
Rent Zestimate®
Find your next renter with Zillow Rental Manager. Plus, with online applications, you can quickly screen prospective tenants – for free.
$4,590/mo
Rent Zestimate®
Refinance and save
Refinancing to a lower rate could help reduce your monthly payments and save thousands over the life of the loan.
Explore your selling options
Work with a Zillow partner agent
Leverage their expertise and Zillow's premium Showcase listings to get your home seen by more buyers.
Get startedList with your own agent
Get your home in front of millions of buyers by listing it on Zillow.
Learn how to do itSell it yourself
Take full control of how buyers see your home on Zillow by listing For Sale by Owner (FSBO).
List your homeWhat's special
Walls of windowsAustin stone exteriorHand-scraped hardwood floorsRemarkably spacious roomsLush front yardTravertine tile flooringGranite countertops
Zillow last checked:
Listing updated:
Listed by:
Heidi Frederick 0638915,
Christie's Lone Star 214-821-3336
Bought with:
Andrea Conner
Exclusive Realty Group
Source: NTREIS,MLS#: 21008313
Facts & features
Interior
Bedrooms & bathrooms
- Bedrooms: 3
- Bathrooms: 3
- Full bathrooms: 3
Primary bedroom
- Features: En Suite Bathroom, Walk-In Closet(s)
- Level: First
- Dimensions: 0 x 0
Bedroom
- Features: En Suite Bathroom, Walk-In Closet(s)
- Level: First
- Dimensions: 0 x 0
Bedroom
- Features: Walk-In Closet(s)
- Level: First
- Dimensions: 0 x 0
Living room
- Features: Fireplace
- Level: First
- Dimensions: 0 x 0
Cooling
- Central Air
Appliances
- Included: Dryer, Dishwasher, Electric Cooktop, Disposal, Microwave, Refrigerator, Washer
- Laundry: Stacked
Features
- Eat-in Kitchen, Granite Counters
- Flooring: Hardwood, Tile
- Has basement: No
- Number of fireplaces: 2
- Fireplace features: Wood Burning
Interior area
- Total interior livable area: 2,106 sqft
Property
Parking
- Total spaces: 4
- Parking features: Garage, Garage Door Opener
- Garage spaces: 2
- Carport spaces: 2
- Covered spaces: 4
Features
- Levels: One
- Stories: 1
- Patio & porch: Rear Porch, Deck, Front Porch, Patio
- Pool features: None
- Fencing: Wood
Lot
- Size: 7,492 Square Feet
- Dimensions: 60 x 125
Details
- Parcel number: 00000247366000000
Construction
Type & style
- Home type: SingleFamily
- Architectural style: Detached
- Property subtype: Single Family Residence
Materials
- Roof: Composition
Condition
- Year built: 1952
Utilities & green energy
- Sewer: Public Sewer
- Water: Public
- Utilities for property: Sewer Available, Water Available
Community & HOA
Community
- Features: Curbs
- Subdivision: H D Lewis
HOA
- Has HOA: No
Location
- Region: Dallas
Financial & listing details
- Tax assessed value: $981,770
- Annual tax amount: $21,943
- Date on market: 7/24/2025
- Cumulative days on market: 34 days
- Exclusions: See agent
Price history
| Date | Event | Price |
|---|---|---|
| 9/26/2025 | Sold | -- |
Source: NTREIS #21008313 Report a problem | ||
| 9/4/2025 | Pending sale | $999,226$474/sqft |
Source: NTREIS #21008313 Report a problem | ||
| 8/27/2025 | Contingent | $999,226$474/sqft |
Source: NTREIS #21008313 Report a problem | ||
| 7/24/2025 | Listed for sale | $999,226$474/sqft |
Source: NTREIS #21008313 Report a problem | ||
Public tax history
| Year | Property taxes | Tax assessment |
|---|---|---|
| 2025 | $13,454 +7.2% | $981,770 |
| 2024 | $12,548 +8% | $981,770 +22.2% |
| 2023 | $11,623 -4.2% | $803,550 +21.1% |
| 2022 | $12,138 +3.4% | $663,300 +23% |
| 2021 | $11,738 0% | $539,110 +2.8% |
| 2020 | $11,738 -0.8% | $524,470 |
| 2019 | $11,829 -1.9% | $524,470 +2.1% |
| 2018 | $12,062 +14.1% | $513,590 +8.6% |
| 2017 | $10,569 0% | $472,720 |
| 2016 | $10,569 +9.1% | $472,720 +6.1% |
| 2015 | $9,688 | $445,690 +0.3% |
| 2014 | $9,688 | $444,140 |
| 2013 | -- | -- |
| 2012 | -- | -- |
| 2011 | -- | -- |
| 2010 | -- | -- |
| 2009 | -- | -- |
| 2008 | -- | -- |
| 2007 | -- | -- |
| 2005 | -- | -- |
| 2004 | -- | -- |
| 2003 | -- | -- |
| 2002 | -- | -- |
| 2001 | -- | -- |
Find assessor info on the county website
Neighborhood: Lakewood
Nearby homes
- $2,699,0005 bd7 ba4.9k sqft6984 Bob O Link Dr, Dallas, TX 75214For Sale

- $--3 bd2 ba1.7k sqft6976 Bob O Link Dr, Dallas, TX 75214Sold
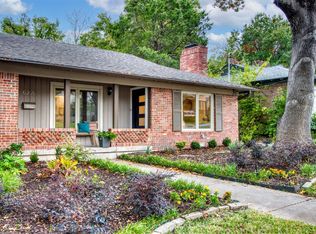
- $1,934,8005 bd7 ba5.2k sqft6988 Bob O Link Dr, Dallas, TX 75214Off Market
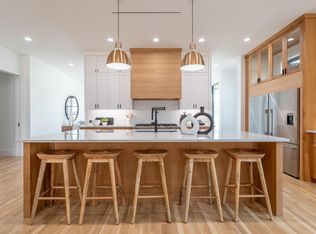
- $722,6002 bd2 ba1.6k sqft6972 Bob O Link Dr, Dallas, TX 75214Off Market
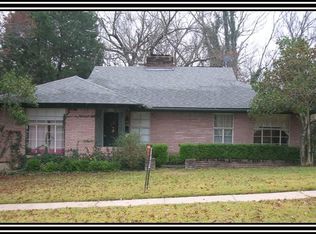
- $2,293,7004 bd4 ba4.4k sqft6993 Bob O Link Dr, Dallas, TX 75214Off Market
- $788,1002 bd2 ba1.6k sqft6968 Bob O Link Dr, Dallas, TX 75214Off Market
- $2,179,9001 bd1 ba4.1k sqft6935 Frontierwood Pl, Dallas, TX 75214Off Market
- $1,716,4004 bd3 ba3.6k sqft6987 Bob O Link Dr, Dallas, TX 75214Off Market
Nearby schools
GreatSchools rating
- 10/10Lakewood Elementary SchoolGrades: K-5Distance: 0.6 mi
- 6/10J L Long Middle SchoolGrades: 6-8Distance: 1.9 mi
- 5/10Woodrow Wilson High SchoolGrades: 9-12Distance: 2 mi
Schools provided by the listing agent
- Elementary: Lakewood
- Middle: Long
- High: Woodrow Wilson
- District: Dallas ISD
Source: NTREIS. This data may not be complete. We recommend contacting the local school district to confirm school assignments for this home.
Get a cash offer in 3 minutes
Find out how much your home could sell for in as little as 3 minutes with a no-obligation cash offer.
Estimated market value
$947,600
Get a cash offer in 3 minutes
Find out how much your home could sell for in as little as 3 minutes with a no-obligation cash offer.
Estimated market value
$947,600
- Texas
- Dallas County
- Dallas
- 75214
- Lakewood
- 6980 Bob O Link Dr
