Exceptional Value in Lakewood Elementary, Newer Construction Without the Typical Lakewood Price Tag. Built in 2022 by Arneson Custom Homes, this beautifully designed residence represents one of the most compelling values for newer construction in the highly sought-after Lakewood Elementary attendance zone. With an aggressive price per square foot, generous living spaces, and thoughtful design throughout, the opportunity is hard to ignore. The first floor is designed for the way people live today, featuring a private study, guest suite with full bath, spacious family room with fireplace, chef’s kitchen, dining area, built-in workspace, and a functional mudroom with an additional refrigerator.
Upstairs, the private primary retreat offers a generous walk-in closet plus a flexible bonus room ideal for a nursery, second office, fitness room, or sitting area. Three additional bedrooms each feature en-suite baths and walk-in closets, while a large game room and full laundry room complete the second floor.
Outside, enjoy a covered patio with built-in grill and a spacious backyard with ample room for a future pool. Just minutes from White Rock Lake, Lakewood Village, some of East Dallas’ best dining and shopping, and Downtown Dallas, this home delivers the combination buyers want most: newer construction, exceptional space, Lakewood Elementary, and outstanding value. If you have been waiting for newer construction in Lakewood Elementary at a price that actually makes sense, this may be the one.
For sale
$1,795,000
7323 Casa Loma Ave, Dallas, TX 75214
5beds
4,797sqft
Single Family Residence
Built in 2022
7,143 Square Feet Lot
$1,740,400 Zestimate®
$374/sqft
$-- HOA
What's special
Spacious backyardFlexible bonus roomDining areaBuilt-in workspacePrivate primary retreatGenerous walk-in closetPrivate study
- 8 days
- 694
- 25
Likely to sell faster than
Zillow last checked:
Listing updated:
Listed by:
Lee Lamont 0514184 214-418-2780,
eXp Realty LLC 888-519-7431
Source: NTREIS,MLS#: 21373582
Facts & features
Interior
Bedrooms & bathrooms
- Bedrooms: 5
- Bathrooms: 6
- Full bathrooms: 5
- 1/2 bathrooms: 1
Primary bedroom
- Features: Dual Sinks, En Suite Bathroom, Garden Tub/Roman Tub
- Level: Second
- Dimensions: 19 x 16
Bedroom
- Features: En Suite Bathroom, Walk-In Closet(s)
- Level: First
- Dimensions: 15 x 13
Bedroom
- Features: En Suite Bathroom, Walk-In Closet(s)
- Level: Second
- Dimensions: 12 x 10
Bedroom
- Level: Second
- Dimensions: 12 x 10
Bedroom
- Level: Second
- Dimensions: 12 x 17
Dining room
- Level: First
- Dimensions: 18 x 11
Game room
- Level: Second
- Dimensions: 21 x 19
Kitchen
- Features: Built-in Features, Stone Counters
- Level: First
- Dimensions: 11 x 24
Living room
- Features: Fireplace
- Level: First
- Dimensions: 21 x 24
Office
- Features: Built-in Features
- Level: First
- Dimensions: 15 x 11
Heating
- Electric
Cooling
- Electric
Appliances
- Included: Built-In Gas Range, Built-In Refrigerator, Double Oven, Dishwasher, Disposal, Gas Oven, Gas Range, Gas Water Heater, Microwave, Refrigerator, Tankless Water Heater, Vented Exhaust Fan
Features
- Built-in Features, Dry Bar, Double Vanity, Eat-in Kitchen, Kitchen Island, Open Floorplan, Pantry, Vaulted Ceiling(s), Walk-In Closet(s)
- Flooring: Hardwood, Tile
- Has basement: No
- Number of fireplaces: 1
- Fireplace features: Family Room, Gas, Wood Burning
Interior area
- Total interior livable area: 4,797 sqft
Video & virtual tour
Property
Parking
- Total spaces: 2
- Parking features: Garage
- Attached garage spaces: 2
Features
- Levels: Two
- Stories: 2
- Patio & porch: Covered
- Exterior features: Gas Grill, Outdoor Grill, Private Yard, Rain Gutters
- Pool features: None
- Fencing: Wood
Lot
- Size: 7,143 Square Feet
- Dimensions: 50 x 143
- Features: Interior Lot, Landscaped, Sprinkler System
Details
- Parcel number: 00000228217000000
Construction
Type & style
- Home type: SingleFamily
- Architectural style: Contemporary/Modern,Detached
- Property subtype: Single Family Residence
Materials
- Brick
- Foundation: Slab
- Roof: Composition
Condition
- Resale
- Year built: 2022
Utilities & green energy
- Sewer: Public Sewer
- Water: Public
- Utilities for property: Sewer Available, Water Available
Community & HOA
Community
- Security: Prewired, Security System, Carbon Monoxide Detector(s)
- Subdivision: Gaston Terrace
HOA
- Has HOA: No
Location
- Region: Dallas
Financial & listing details
- Price per square foot: $374/sqft
- Tax assessed value: $1,946,590
- Annual tax amount: $43,345
- Date on market: 9/1/2026
- Cumulative days on market: 8 days
Estimated market value
$1,740,400
$1.65M - $1.83M
$2,654/mo
Price history
| Date | Event | Price |
|---|---|---|
| 9/1/2026 | Listed for sale | $1,795,000+4.1%$374/sqft |
Source: NTREIS #21373582 Report a problem | ||
| 8/1/2026 | Listing removed | $1,724,900$360/sqft |
Source: eXp Realty #21237484 Report a problem | ||
| 7/13/2026 | Price change | $1,724,900-1.4%$360/sqft |
Source: eXp Realty #21237484 Report a problem | ||
| 6/10/2026 | Price change | $1,749,000-2.5%$365/sqft |
Source: NTREIS #21237484 Report a problem | ||
| 5/14/2026 | Price change | $1,794,000-0.1%$374/sqft |
Source: NTREIS #21237484 Report a problem | ||
| 5/5/2026 | Price change | $1,795,000-5.3%$374/sqft |
Source: NTREIS #21237484 Report a problem | ||
| 4/17/2026 | Listed for sale | $1,895,000-4.5%$395/sqft |
Source: NTREIS #21237484 Report a problem | ||
| 6/25/2024 | Listing removed | $1,985,000+4.5%$414/sqft |
Source: NTREIS #20567687 Report a problem | ||
| 4/17/2024 | Listed for sale | $1,899,950-4.3%$396/sqft |
Source: NTREIS #20589448 Report a problem | ||
| 4/12/2024 | Listing removed | -- |
Source: NTREIS #20567687 Report a problem | ||
| 4/8/2024 | Price change | $1,985,000-2.9%$414/sqft |
Source: NTREIS #20567687 Report a problem | ||
| 3/22/2024 | Listed for sale | $2,045,000-1.4%$426/sqft |
Source: NTREIS #20567687 Report a problem | ||
| 3/21/2024 | Listing removed | -- |
Source: NTREIS #20461010 Report a problem | ||
| 2/17/2024 | Price change | $2,075,000-1.2%$433/sqft |
Source: NTREIS #20461010 Report a problem | ||
| 11/9/2023 | Listed for sale | $2,100,000+7.7%$438/sqft |
Source: NTREIS #20461010 Report a problem | ||
| 7/10/2023 | Sold | -- |
Source: NTREIS #20349659 Report a problem | ||
| 6/27/2023 | Pending sale | $1,949,000$406/sqft |
Source: NTREIS #20349659 Report a problem | ||
| 6/9/2023 | Listed for sale | $1,949,000-2.3%$406/sqft |
Source: NTREIS #20349659 Report a problem | ||
| 6/5/2023 | Listing removed | -- |
Source: NTREIS #20233151 Report a problem | ||
| 5/10/2023 | Pending sale | $1,995,000$416/sqft |
Source: NTREIS #20233151 Report a problem | ||
| 5/3/2023 | Contingent | $1,995,000$416/sqft |
Source: NTREIS #20233151 Report a problem | ||
| 3/23/2023 | Listed for sale | $1,995,000+320%$416/sqft |
Source: NTREIS #20233151 Report a problem | ||
| 4/28/2022 | Sold | -- |
Source: NTREIS #14751532 Report a problem | ||
| 3/5/2022 | Pending sale | $475,000$99/sqft |
Source: NTREIS #14751532 Report a problem | ||
| 6/14/2019 | Sold | -- |
Source: BHHS PenFed TX solds #14067346_75214 Report a problem | ||
Public tax history
| Year | Property taxes | Tax assessment |
|---|---|---|
| 2025 | $43,345 -6.8% | $1,946,590 -6.5% |
| 2024 | $46,531 +117.5% | $2,081,910 +123.3% |
| 2023 | $21,394 +130.5% | $932,270 +152.1% |
| 2022 | $9,282 +13.6% | $369,730 +19.4% |
| 2021 | $8,170 -2.8% | $309,720 |
| 2020 | $8,402 +1.2% | $309,720 +2% |
| 2019 | $8,301 +19.1% | $303,660 +23.9% |
| 2018 | $6,971 +4.6% | $245,000 |
| 2017 | $6,662 0% | $245,000 |
| 2016 | $6,662 +28.9% | $245,000 +30% |
| 2015 | $5,170 | $188,470 |
| 2014 | $5,170 | $188,470 |
| 2013 | -- | -- |
| 2012 | -- | -- |
| 2011 | -- | -- |
| 2010 | -- | -- |
| 2009 | -- | -- |
| 2008 | -- | -- |
| 2007 | -- | -- |
| 2005 | -- | -- |
| 2004 | -- | -- |
| 2003 | -- | -- |
| 2002 | -- | -- |
| 2001 | -- | -- |
Find assessor info on the county website
Monthly payment
Est. payment
Payment breakdown
Explore the cost of this home by adjusting the details. Changes won't be saved.Climate risks
Neighborhood: 75214
Nearby schools
Schools provided by the listing agent
- Elementary: Lakewood
- Middle: Long
- High: Woodrow Wilson
- District: Dallas ISD
Source: NTREIS. This data may not be complete. We recommend contacting the local school district to confirm school assignments for this home.



Similar homes
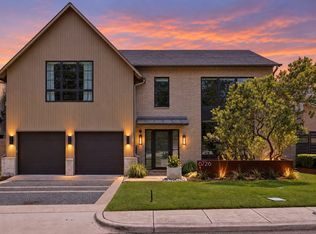
- $1,995,0004 bd5 ba4.6k sqft6726 Lake Circle Dr, Dallas, TX 75214For Sale
 Dave Perry Miller & Associates - An Ebby Halliday Company
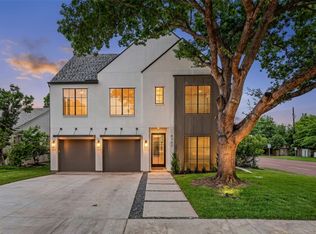
 - $1,850,0005 bd6 ba4.2k sqft6367 McCommas Blvd, Dallas, TX 75214For Sale
 MLS ID #21319655, Anthony Coleman. NTREIS
 - $1,699,0004 bd6 ba4k sqft6402 Westlake Ave, Dallas, TX 75214For Sale
 MLS ID #21350021, Joe Atkins. NTREIS
 - $1,499,0005 bd3 ba3.4k sqft6905 Wabash Cir, Dallas, TX 75214For Sale
 MLS ID #21281661, Jessica Smotherman. NTREIS
