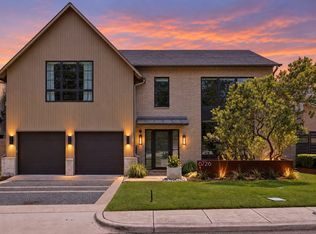
Tucked just steps from the serene area of White Rock Lake, this architecturally considered modern home is a rare find in one of Dallas's most coveted pockets. Designed with intention from the ground up, every detail reflects a deliberate commitment to craft — not convenience. Natural materials set the tone immediately. An exterior brick facade carries seamlessly into the interior, grounding the home's open, airy volume with warmth and texture. Soaring ceilings and floor-to-ceiling windows flood the space with light, creating an atmosphere that feels both expansive and intimate at once. At the heart of the home, the kitchen is purpose-built for those who take cooking seriously. A premium Monogram appliance package, elevated countertops, dedicated pantry, and an oversized waterfall island with casual seating combine function with refinement — no compromises made. The primary suite is conveniently located on the main level and offers a true retreat: white oak wall detailing, custom walnut cabinetry, and a generously sized walk-in closet. A private office also sits just off the entry, ideal for working from home without sacrificing separation from living spaces. Upstairs, a secondary living area serves the three guest bedrooms, each with its own ensuite bath. Flexibility and privacy, built in. Outside, a private side yard creates an intimate setting for dining, effortless entertaining, or simply decompressing after a long day. This is a home designed for someone who recognizes the difference between a house that looks custom and one that truly is. Come see it in person — 7319 Casa Loma will make that distinction clear.
For sale
Price cut: $100K (7/29)
$1,799,000
7319 Casa Loma Ave, Dallas, TX 75214
4beds
4,174sqft
Single Family Residence
Built in 2025
7,143 Square Feet Lot
$1,746,500 Zestimate®
$431/sqft
$-- HOA
What's special
Private side yardExterior brick facadeFloor-to-ceiling windowsOpen airy volumeElevated countertopsGenerously sized walk-in closetSoaring ceilings
- 76 days
- 413
- 11
Zillow last checked:
Listing updated:
Listed by:
Bridgette Harrington 0728125,
Compass RE Texas, LLC 214-814-8100
Source: NTREIS,MLS#: 21309814
Facts & features
Interior
Bedrooms & bathrooms
- Bedrooms: 4
- Bathrooms: 5
- Full bathrooms: 4
- 1/2 bathrooms: 1
Primary bedroom
- Features: Ceiling Fan(s), En Suite Bathroom, Walk-In Closet(s)
- Level: First
- Dimensions: 16 x 19
Bedroom
- Features: En Suite Bathroom, Walk-In Closet(s)
- Level: Second
- Dimensions: 13 x 12
Bedroom
- Features: En Suite Bathroom, Walk-In Closet(s)
- Level: Second
- Dimensions: 13 x 12
Bedroom
- Features: En Suite Bathroom, Walk-In Closet(s)
- Level: Second
- Dimensions: 13 x 11
Primary bathroom
- Features: Built-in Features, Dual Sinks, En Suite Bathroom, Garden Tub/Roman Tub, Stone Counters, Separate Shower
- Level: First
- Dimensions: 18 x 19
Bonus room
- Features: Ceiling Fan(s)
- Level: Second
- Dimensions: 20 x 19
Dining room
- Level: First
- Dimensions: 10 x 20
Other
- Features: Built-in Features, En Suite Bathroom, Garden Tub/Roman Tub, Stone Counters
- Level: Second
- Dimensions: 11 x 8
Other
- Features: Built-in Features, Separate Shower
- Level: Second
- Dimensions: 11 x 6
Other
- Features: Built-in Features, En Suite Bathroom, Garden Tub/Roman Tub, Stone Counters
- Level: Second
- Dimensions: 6 x 11
Half bath
- Features: Granite Counters
- Level: First
- Dimensions: 6 x 6
Kitchen
- Features: Built-in Features, Eat-in Kitchen, Galley Kitchen, Kitchen Island, Pantry, Pot Filler, Stone Counters, Sink, Walk-In Pantry
- Level: First
- Dimensions: 16 x 26
Laundry
- Features: Built-in Features, Utility Sink
- Level: First
- Dimensions: 9 x 9
Living room
- Features: Ceiling Fan(s), Fireplace
- Level: First
- Dimensions: 25 x 19
Mud room
- Level: First
- Dimensions: 6 x 11
Office
- Features: Built-in Features
- Level: First
- Dimensions: 16 x 9
Heating
- Central, Fireplace(s), Zoned
Cooling
- Central Air, Ceiling Fan(s), Electric, Zoned
Appliances
- Included: Some Gas Appliances, Built-In Gas Range, Built-In Refrigerator, Dishwasher, Gas Cooktop, Disposal, Microwave, Plumbed For Gas, Refrigerator, Vented Exhaust Fan
Features
- Built-in Features, Decorative/Designer Lighting Fixtures, Eat-in Kitchen, High Speed Internet, Kitchen Island, Open Floorplan, Cable TV, Vaulted Ceiling(s), Walk-In Closet(s), Wired for Sound
- Flooring: Hardwood, Tile
- Has basement: No
- Number of fireplaces: 1
- Fireplace features: Decorative, Gas, Living Room, Masonry, Metal, Wood Burning, Insert
Interior area
- Total interior livable area: 4,174 sqft
Video & virtual tour
Property
Parking
- Total spaces: 2
- Parking features: Concrete, Door-Single, Garage Faces Front, Garage, Garage Door Opener
- Attached garage spaces: 2
Features
- Levels: Two
- Stories: 2
- Exterior features: Rain Gutters
- Pool features: None
- Fencing: Back Yard,Wood
Lot
- Size: 7,143 Square Feet
- Dimensions: 49' x 138'
Details
- Parcel number: 00000228214000000
Construction
Type & style
- Home type: SingleFamily
- Architectural style: Contemporary/Modern,Detached
- Property subtype: Single Family Residence
Materials
- Brick, Fiber Cement, Other
- Foundation: Slab
- Roof: Composition
Condition
- Year built: 2025
Utilities & green energy
- Sewer: Public Sewer
- Water: Public
- Utilities for property: Natural Gas Available, Sewer Available, Separate Meters, Water Available, Cable Available
Community & HOA
Community
- Features: Curbs, Sidewalks
- Security: Security System, Carbon Monoxide Detector(s), Smoke Detector(s)
- Subdivision: Gaston Terrace
HOA
- Has HOA: No
Location
- Region: Dallas
Financial & listing details
- Price per square foot: $431/sqft
- Tax assessed value: $1,816,200
- Annual tax amount: $40,442
- Date on market: 6/25/2026
- Cumulative days on market: 216 days
- Listing terms: Cash,Conventional,FHA,VA Loan
- Road surface type: Asphalt
Estimated market value
$1,746,500
$1.66M - $1.83M
Not available
Price history
| Date | Event | Price |
|---|---|---|
| 7/29/2026 | Price change | $1,799,000-5.3%$431/sqft |
Source: NTREIS #21309814 Report a problem | ||
| 6/25/2026 | Listed for sale | $1,899,000$455/sqft |
Source: NTREIS #21309814 Report a problem | ||
| 6/22/2026 | Listing removed | $1,899,000$455/sqft |
Source: NTREIS #21166289 Report a problem | ||
| 5/21/2026 | Price change | $1,899,000-1.3%$455/sqft |
Source: NTREIS #21166289 Report a problem | ||
| 4/9/2026 | Price change | $1,924,000-1.3%$461/sqft |
Source: NTREIS #21166289 Report a problem | ||
| 3/11/2026 | Price change | $1,949,000-2.5%$467/sqft |
Source: NTREIS #21166289 Report a problem | ||
| 1/30/2026 | Listed for sale | $1,999,000+0.7%$479/sqft |
Source: NTREIS #21166289 Report a problem | ||
| 12/4/2025 | Listing removed | $1,985,000$476/sqft |
Source: NTREIS #21019306 Report a problem | ||
| 11/20/2025 | Price change | $1,985,000-0.8%$476/sqft |
Source: NTREIS #21019306 Report a problem | ||
| 10/8/2025 | Price change | $2,000,000-2.4%$479/sqft |
Source: NTREIS #21019306 Report a problem | ||
| 9/24/2025 | Price change | $2,050,000-2.4%$491/sqft |
Source: NTREIS #21019306 Report a problem | ||
| 8/14/2025 | Price change | $2,100,000-1.2%$503/sqft |
Source: NTREIS #21019306 Report a problem | ||
| 8/1/2025 | Listed for sale | $2,125,000-1.2%$509/sqft |
Source: NTREIS #21019306 Report a problem | ||
| 8/1/2025 | Listing removed | $2,150,000$515/sqft |
Source: NTREIS #20831955 Report a problem | ||
| 7/9/2025 | Price change | $2,150,000-1.1%$515/sqft |
Source: NTREIS #20831955 Report a problem | ||
| 4/17/2025 | Price change | $2,175,000-3.3%$521/sqft |
Source: NTREIS #20831955 Report a problem | ||
| 2/4/2025 | Listed for sale | $2,250,000+316.7%$539/sqft |
Source: NTREIS #20831955 Report a problem | ||
| 2/7/2023 | Sold | -- |
Source: NTREIS #20170076 Report a problem | ||
| 1/22/2023 | Pending sale | $540,000$129/sqft |
Source: NTREIS #20170076 Report a problem | ||
| 1/20/2023 | Contingent | $540,000$129/sqft |
Source: NTREIS #20170076 Report a problem | ||
| 12/13/2022 | Price change | $540,000-6.1%$129/sqft |
Source: NTREIS #20170076 Report a problem | ||
| 10/20/2022 | Price change | $575,000-10.2%$138/sqft |
Source: NTREIS #20170076 Report a problem | ||
| 9/23/2022 | Listed for sale | $640,000+34.7%$153/sqft |
Source: NTREIS #20170076 Report a problem | ||
| 6/16/2022 | Sold | -- |
Source: Ebby Halliday solds #20056894_75214 Report a problem | ||
| 5/26/2022 | Pending sale | $475,000$114/sqft |
Source: NTREIS #20056891 Report a problem | ||
Public tax history
| Year | Property taxes | Tax assessment |
|---|---|---|
| 2025 | $40,442 +297% | $1,816,200 +298.5% |
| 2024 | $10,187 +17.5% | $455,810 +20.7% |
| 2023 | $8,669 +126% | $377,780 +2.9% |
| 2022 | $3,835 +3.3% | $367,100 +17.4% |
| 2021 | $3,712 +0.3% | $312,730 |
| 2020 | $3,701 +7.4% | $312,730 |
| 2019 | $3,447 +4.2% | $312,730 +24.8% |
| 2018 | $3,309 +2.2% | $250,500 |
| 2017 | $3,238 -32% | $250,500 |
| 2016 | $4,760 +6.6% | $250,500 +24.9% |
| 2015 | $4,464 | $200,490 |
| 2014 | $4,464 | $200,490 |
| 2013 | -- | -- |
| 2012 | -- | -- |
| 2011 | -- | -- |
| 2010 | -- | -- |
| 2009 | -- | -- |
| 2008 | -- | -- |
| 2007 | -- | -- |
| 2005 | -- | -- |
| 2004 | -- | -- |
| 2003 | -- | -- |
| 2002 | -- | -- |
| 2001 | -- | -- |
Find assessor info on the county website
Monthly payment
Est. payment
Payment breakdown
Explore the cost of this home by adjusting the details. Changes won't be saved.Climate risks
Neighborhood: 75214
Nearby schools
Schools provided by the listing agent
- Elementary: Lakewood
- Middle: Long
- High: Woodrow Wilson
- District: Dallas ISD
Source: NTREIS. This data may not be complete. We recommend contacting the local school district to confirm school assignments for this home.


Similar homes
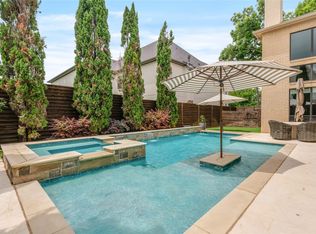
- $1,995,0004 bd5 ba4.6k sqft6726 Lake Circle Dr, Dallas, TX 75214For Sale
 Dave Perry Miller & Associates - An Ebby Halliday Company
 - $1,975,0004 bd5 ba4.2k sqft6910 Huff Trl, Dallas, TX 75214For Sale
 MLS ID #21274085, Paige Schmitt. NTREIS
 - $1,898,0005 bd5 ba4.3k sqft6240 Kenwood Ave, Dallas, TX 75214For Sale
 MLS ID #21302721, Samuel Dickie. NTREIS
 - $1,799,9994 bd4 ba4.2k sqft9104 Diceman Dr, Dallas, TX 75218For Sale
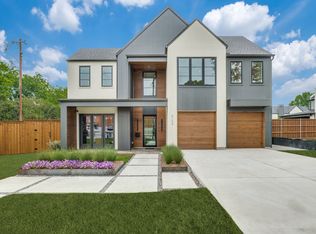 MLS ID #21276905, Rylan Clark. NTREIS
