Nestled in the coveted estates section of Wilshire Heights, this striking new construction home sits on an expansive 60-foot-wide lot and blends clean modern architecture with warm natural finishes. Thoughtfully designed around a sprawling private courtyard, walls of glass flood the home with natural light while creating seamless indoor-outdoor living. The heart of the home is an exceptional chef’s kitchen featuring integrated panel-front appliances and an oversized butler’s pantry complete with additional appliances, that seamlessly flows into the dining and living rooms. A massive office anchors one side of the courtyard, offering an inspiring work-from-home setting, while the spacious primary suite sits opposite, sharing the same serene courtyard views. The primary is equipped with 2 walk-in closets, a spa-like bathroom, and its own washer and dryer. Outside, enjoy an enormous, fenced yard complete with a patio for al fresco dining and hosting needs. Upstairs find 3 additional bedrooms and 2 bathrooms as well as sizable playroom for the kids. Ideally located just moments from St. Thomas Aquinas, Birdie’s Eastside, Hudson House, and multiple grocery stores, this exceptional residence is also zoned to Mockingbird Elementary, offering the perfect combination of luxury, lifestyle, and location.
For sale
$1,898,000
6240 Kenwood Ave, Dallas, TX 75214
5beds
4,325sqft
:
Get pre-qualified$13,098/mo
Single Family Residence
Built in 2026
8,537 Square Feet Lot
$-- Zestimate®
$439/sqft
$-- HOA
What's special
Clean modern architectureSprawling private courtyardSeamless indoor-outdoor livingEnormous fenced yardWarm natural finishesIntegrated panel-front appliances
- 28 days |
- 1,625 |
- 124 |
Likely to sell faster than
Zillow last checked:
Listing updated:
Listed by:
Samuel Dickie 0743032 214-676-4487,
Compass RE Texas, LLC. 214-814-8100,
Clementine Marcogliese 0830378 914-707-1212,
Compass RE Texas, LLC.
Source: NTREIS,MLS#: 21302721
Facts & features
Interior
Bedrooms & bathrooms
- Bedrooms: 5
- Bathrooms: 5
- Full bathrooms: 4
- 1/2 bathrooms: 1
Primary bedroom
- Features: En Suite Bathroom
- Level: First
- Dimensions: 22 x 19
Bedroom
- Features: En Suite Bathroom, Walk-In Closet(s)
- Level: First
- Dimensions: 15 x 13
Bedroom
- Features: En Suite Bathroom, Walk-In Closet(s)
- Level: Second
- Dimensions: 14 x 13
Bedroom
- Features: Walk-In Closet(s)
- Level: Second
- Dimensions: 14 x 12
Bedroom
- Features: Walk-In Closet(s)
- Level: Second
- Dimensions: 15 x 14
Primary bathroom
- Features: Built-in Features, Dual Sinks, En Suite Bathroom, Garden Tub/Roman Tub, Multiple Shower Heads, Separate Shower
- Level: First
- Dimensions: 19 x 9
Dining room
- Level: First
- Dimensions: 12 x 20
Other
- Features: En Suite Bathroom
- Level: First
- Dimensions: 0 x 0
Other
- Features: Built-in Features, En Suite Bathroom
- Level: Second
- Dimensions: 0 x 0
Other
- Features: Built-in Features
- Level: Second
- Dimensions: 0 x 0
Half bath
- Level: First
- Dimensions: 0 x 0
Kitchen
- Features: Breakfast Bar, Built-in Features, Butler's Pantry, Eat-in Kitchen, Kitchen Island
- Level: First
- Dimensions: 20 x 9
Laundry
- Features: Utility Sink
- Level: Second
- Dimensions: 0 x 0
Living room
- Features: Fireplace
- Level: First
- Dimensions: 22 x 20
Loft
- Level: Second
- Dimensions: 20 x 13
Office
- Level: First
- Dimensions: 20 x 18
Heating
- Central
Cooling
- Central Air, Electric
Appliances
- Included: Some Gas Appliances, Built-In Refrigerator, Dishwasher, Gas Cooktop, Disposal, Plumbed For Gas, Wine Cooler
- Laundry: Washer Hookup, Dryer Hookup, ElectricDryer Hookup, Laundry in Utility Room, Other, Stacked
Features
- Built-in Features, Decorative/Designer Lighting Fixtures, Eat-in Kitchen, High Speed Internet, Kitchen Island, Cable TV, Walk-In Closet(s), Wired for Sound
- Flooring: Tile, Wood
- Windows: Skylight(s)
- Has basement: No
- Number of fireplaces: 1
- Fireplace features: Gas, Living Room
Interior area
- Total interior livable area: 4,325 sqft
Video & virtual tour
Property
Parking
- Total spaces: 2
- Parking features: Driveway, Garage, Garage Door Opener
- Attached garage spaces: 2
Features
- Levels: Two
- Stories: 2
- Patio & porch: Deck
- Exterior features: Lighting, Outdoor Grill
- Pool features: None
- Fencing: Wood
Lot
- Size: 8,537 Square Feet
- Features: Landscaped
Details
- Parcel number: 00000235024000000
Construction
Type & style
- Home type: SingleFamily
- Architectural style: Contemporary/Modern,Detached
- Property subtype: Single Family Residence
Materials
- Stucco
- Foundation: Slab
- Roof: Flat
Condition
- Year built: 2026
Utilities & green energy
- Sewer: Public Sewer
- Water: Public
- Utilities for property: Natural Gas Available, Sewer Available, Separate Meters, Water Available, Cable Available
Community & HOA
Community
- Features: Curbs, Sidewalks
- Security: Smoke Detector(s)
- Subdivision: Wilshire Heights
HOA
- Has HOA: No
Location
- Region: Dallas
Financial & listing details
- Price per square foot: $439/sqft
- Tax assessed value: $555,230
- Annual tax amount: $12,363
- Date on market: 7/10/2026
- Cumulative days on market: 30 days
- Listing terms: Cash,Conventional
- Road surface type: Asphalt
Estimated market value
Not available
Estimated sales range
Not available
Not available
Price history
| Date | Event | Price |
|---|---|---|
| 7/10/2026 | Listed for sale | $1,898,000$439/sqft |
Source: NTREIS #21302721 Report a problem | ||
Public tax history
| Year | Property taxes | Tax assessment |
|---|---|---|
| 2025 | $12,363 +49.6% | $555,230 -30.9% |
| 2024 | $8,267 +2.3% | $803,740 +4.6% |
| 2023 | $8,080 -17.6% | $768,620 +21.2% |
| 2022 | $9,801 -14.1% | $634,030 +20.8% |
| 2021 | $11,415 -2.8% | $524,670 |
| 2020 | $11,743 -12% | $524,670 +7.5% |
| 2019 | $13,339 -3.9% | $487,950 |
| 2018 | $13,883 +24.3% | $487,950 +18.8% |
| 2017 | $11,172 0% | $410,870 |
| 2016 | $11,173 +7.4% | $410,870 +8.3% |
| 2015 | $10,403 | $379,260 |
| 2014 | $10,403 | $379,260 |
| 2013 | -- | -- |
| 2012 | -- | -- |
| 2011 | -- | -- |
| 2010 | -- | -- |
| 2009 | -- | -- |
| 2008 | -- | -- |
| 2007 | -- | -- |
| 2005 | -- | -- |
| 2004 | -- | -- |
| 2003 | -- | -- |
| 2002 | -- | -- |
| 2001 | -- | -- |
Find assessor info on the county website
Monthly payment
Est. payment
Payment breakdown
Explore the cost of this home by adjusting the details. Changes won't be saved.Climate risks
Neighborhood: Wilshire Heights
Nearby schools
GreatSchools rating
- 10/10Mockingbird ElementaryGrades: K-5Distance: 0.6 mi
- 6/10J L Long Middle SchoolGrades: 6-8Distance: 1.8 mi
- 5/10Woodrow Wilson High SchoolGrades: 9-12Distance: 1.9 mi
Schools provided by the listing agent
- Elementary: Mockingbird
- Middle: Long
- High: Woodrow Wilson
- District: Dallas ISD
Source: NTREIS. This data may not be complete. We recommend contacting the local school district to confirm school assignments for this home.
- $959,6003 bd3 ba2.1k sqft6246 Kenwood Ave, Dallas, TX 75214Off Market

- $877,3003 bd2 ba1.9k sqft6236 Kenwood Ave, Dallas, TX 75214Off Market
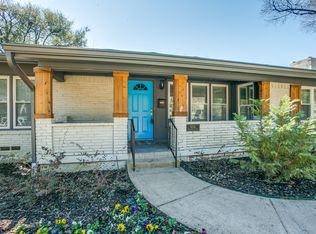
- $1,865,4003 bd2 ba1.8k sqft6230 Kenwood Ave, Dallas, TX 75214Off Market

- $912,1003 bd2 ba2.1k sqft6250 Kenwood Ave, Dallas, TX 75214Off Market
- $1,071,4004 bd5 ba3.2k sqft6285 Martel Ave, Dallas, TX 75214Off Market
- $1,383,6004 bd5 ba4.3k sqft6289 Martel Ave, Dallas, TX 75214Off Market
- $652,9002 bd2 ba1.4k sqft6281 Martel Ave, Dallas, TX 75214Off Market
- $946,8003 bd2 ba2.6k sqft6226 Kenwood Ave, Dallas, TX 75214Off Market
A local agent can set up tours, give advice and negotiate with sellers.
A local lender can help you make sure your offer is ready when you are.
Similar homes
- $1,999,0005 bd5 ba4.3k sqft6984 Santa Barbara Dr, Dallas, TX 75214For Sale
 MLS ID #21353636, Natalie Hatchett. NTREIS
 - $1,699,0005 bd4 ba4.3k sqft6245 Martel Ave, Dallas, TX 75214For Sale
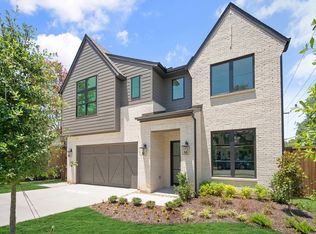 MLS ID #21328666, Ben Caballero. NTREIS
 - $1,775,0006 bd6 ba4.4k sqft6323 Anita St, Dallas, TX 75214For Sale
 MLS ID #21305158, Ben Caballero. NTREIS
 - $2,168,9005 bd6 ba5k sqft6231 McCommas Blvd, Dallas, TX 75214For Sale
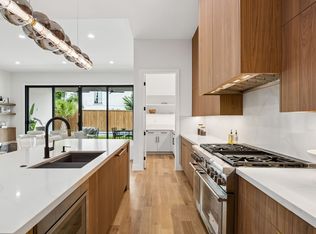 MLS ID #21268119, Denise Johnson. NTREIS
 - $1,639,0005 bd4 ba4.4k sqft6108 Kenwood Ave, Dallas, TX 75214For SaleMLS ID #21306729, Ben Caballero. NTREIS
- $1,750,0004 bd5 ba4.3k sqft6475 Trammel Dr, Dallas, TX 75214For SaleMLS ID #21338675, Jason Saucedo. NTREIS
- $1,895,0005 bd6 ba4.6k sqft7330 Casa Loma Ave, Dallas, TX 75214For SaleMLS ID #21249160, Bardha Lloncari. NTREIS
- $2,195,0004 bd5 ba4.6k sqft6726 Lake Circle Dr, Dallas, TX 75214For SaleMLS ID #21288519, Scott Jackson. NTREIS
- $2,095,0005 bd5 ba4.6k sqft7111 Coronado Ave, Dallas, TX 75214For SaleMLS ID #21263784, Sarah Fakih. NTREIS
- $1,895,0005 bd4 ba4.2k sqft1606 Old Gate Ln, Dallas, TX 75218For SaleMLS ID #21312248, Madison Rae Vaughan. NTREIS
- $1,489,0004 bd4 ba3.2k sqft8610 Angora St, Dallas, TX 75218For SaleMLS ID #21336142, Michael Harrison. NTREIS
- $1,664,0005 bd5 ba4.1k sqft4241 Somerville Ave, Dallas, TX 75206For SaleMLS ID #21276445, Ben Caballero. NTREIS
- $1,674,0005 bd4 ba4.3k sqft4347 Somerville Ave, Dallas, TX 75206For SaleMLS ID #21334650, Ben Caballero. NTREIS
- $1,895,0005 bd7 ba4k sqft7714 Morton St, Dallas, TX 75209New ConstructionMLS ID #21290304, Yuliia Obrusnyk. NTREIS
- $2,699,9955 bd6 ba5.2k sqft6453 Bob O Link Dr, Dallas, TX 75214For SaleMLS ID #21307556, Clifton Kessler. NTREIS
- $1,699,0004 bd3 ba3.2k sqft5645 Vickery Blvd, Dallas, TX 75206For SaleMLS ID #21271662, Shelle Carrig. NTREIS
- $1,799,0005 bd5 ba4k sqft5449 Goodwin Ave, Dallas, TX 75206New ConstructionMLS ID #21314016, Chris McColpin. NTREIS
- $2,395,0005 bd7 ba4.8k sqft7119 Coronado Ave, Dallas, TX 75214For SaleMLS ID #21319238, Sarah Fakih. NTREIS
- $1,724,9004 bd4 ba3.3k sqft1848 McMillan Ave, Dallas, TX 75206For SaleMLS ID #21276573, Paulette Greene. NTREIS
- $1,195,0004 bd4 ba3.7k sqft6214 Danbury Ln, Dallas, TX 75214For SaleMLS ID #21278104, Scott Jackson. NTREIS
