Nestled in the coveted C Streets of Lakewood Heights — zoned to Lakewood Elementary and minutes from White Rock Lake, premier dining, and the best of Dallas — this fully custom new construction is a rare opportunity to own a home built without compromise.
From the moment you enter, the architecture commands attention: 22-foot ceilings, walls of glass, a floating staircase with motion-activated LED lighting, and a dramatic fireplace that anchors the main living space. Venetian plaster walls, designer lighting, and handselected stonework layer warmth and texture throughout — grounding the clean modern aesthetic in something that genuinely feels like home.
The kitchen is equal parts showpiece and workhorse, centered on an oversized real stone waterfall island with Thermador appliances, custom rift-cut oak cabinetry, and a fully concealed prep kitchen with additional Bosch appliances — so entertaining at scale never shows.
The downstairs primary suite is a true retreat, defined by spa-inspired finishes and striking marble slab installations that read more as art than architecture. A separate guest suite on the main level adds flexibility for visitors or multigenerational living.
Upstairs, generous bedroom suites open to an exceptional collection of bonus spaces — a dedicated media room, game room, and wellness studio — giving every member of the household a space that feels like their own.
Sliding glass doors connect the main living area to a dramatic stepped-down backyard with expansive green space, genuine privacy, and the ideal footprint for the resort-style pool the neighborhood calls for.
In one of Dallas' most sought-after pockets, at one of the finest schools in the city — this is the home Lakewood buyers have been waiting for.
Sold
Price Unknown
7111 Coronado Ave, Dallas, TX 75214
5beds
4,691sqft
Single Family Residence
Built in 2025
7,753 Square Feet Lot
$2,012,300 Zestimate®
$--/sqft
$11,595 Estimated rent
Home value
$2,012,300
$1.91M - $2.11M
$11,595/mo
Zestimate® history
Owner options
List your home for rent
$11,595/mo
Rent Zestimate®
Find your next renter with Zillow Rental Manager. Plus, with online applications, you can quickly screen prospective tenants – for free.
$11,595/mo
Rent Zestimate®
Refinance and save
Refinancing to a lower rate could help reduce your monthly payments and save thousands over the life of the loan.
Explore your selling options
Work with a Zillow partner agent
Leverage their expertise and Zillow's premium Showcase listings to get your home seen by more buyers.
Get startedList with your own agent
Get your home in front of millions of buyers by listing it on Zillow.
Learn how to do itSell it yourself
Take full control of how buyers see your home on Zillow by listing For Sale by Owner (FSBO).
List your homeWhat's special
Generous bedroom suitesWalls of glassCustom rift-cut oak cabinetryGenuine privacyGame roomDedicated media roomDesigner lighting
Zillow last checked:
Listing updated:
Listed by:
Sarah Fakih 0676340 214-400-7284,
Compass RE Texas, LLC 469-210-8288,
Nadia Fakih 0735683 424-259-0611,
Compass RE Texas, LLC
Bought with:
Bryan Crawford, 0600006
Briggs Freeman Sotheby's Int'l
Source: NTREIS,MLS#: 21263784
Facts & features
Interior
Bedrooms & bathrooms
- Bedrooms: 5
- Bathrooms: 5
- Full bathrooms: 5
Primary bedroom
- Features: Closet Cabinetry, Dual Sinks, En Suite Bathroom, Garden Tub/Roman Tub, Sitting Area in Primary, Separate Shower, Walk-In Closet(s)
- Level: First
- Dimensions: 18 x 16
Bedroom
- Level: First
- Dimensions: 13 x 12
Bedroom
- Features: Walk-In Closet(s)
- Level: Second
- Dimensions: 16 x 15
Bedroom
- Level: Second
- Dimensions: 15 x 13
Bedroom
- Level: Second
- Dimensions: 12 x 14
Bonus room
- Level: Second
- Dimensions: 20 x 12
Family room
- Level: Second
- Dimensions: 15 x 16
Game room
- Level: Second
- Dimensions: 17 x 18
Kitchen
- Features: Built-in Features, Butler's Pantry, Eat-in Kitchen, Granite Counters, Kitchen Island, Pantry, Pot Filler, Stone Counters, Walk-In Pantry
- Level: First
- Dimensions: 22 x 16
Living room
- Features: Ceiling Fan(s), Fireplace
- Level: First
- Dimensions: 22 x 19
Heating
- Central, ENERGY STAR Qualified Equipment
Cooling
- Central Air, Ceiling Fan(s), Electric, ENERGY STAR Qualified Equipment
Appliances
- Included: Built-In Gas Range, Built-In Refrigerator, Double Oven, Dishwasher, Disposal, Microwave, Wine Cooler
Features
- Wet Bar, Built-in Features, Decorative/Designer Lighting Fixtures, Double Vanity, Eat-in Kitchen, Granite Counters, Kitchen Island, Loft, Open Floorplan, Pantry, Vaulted Ceiling(s), Walk-In Closet(s)
- Flooring: Engineered Hardwood
- Has basement: No
- Number of fireplaces: 1
- Fireplace features: Electric, Living Room
Interior area
- Total interior livable area: 4,691 sqft
Property
Parking
- Total spaces: 2
- Parking features: Door-Single, Garage Faces Front, Garage, Garage Door Opener
- Attached garage spaces: 2
Features
- Levels: Two
- Stories: 2
- Patio & porch: Covered
- Pool features: None
- Fencing: Wood
Lot
- Size: 7,753 Square Feet
- Features: Interior Lot, Landscaped
Details
- Parcel number: 00000228331000000
Construction
Type & style
- Home type: SingleFamily
- Architectural style: Contemporary/Modern,Detached
- Property subtype: Single Family Residence
Materials
- Stucco
- Foundation: Slab
Condition
- New Construction
- Year built: 2025
Utilities & green energy
- Sewer: Public Sewer
- Water: Public
- Utilities for property: Sewer Available, Water Available
Community & HOA
Community
- Subdivision: Coronado Hills
HOA
- Has HOA: No
Location
- Region: Dallas
Financial & listing details
- Tax assessed value: $668,090
- Annual tax amount: $14,876
- Date on market: 5/7/2026
- Cumulative days on market: 313 days
- Exclusions: Staging furniture and decor.
Price history
| Date | Event | Price |
|---|---|---|
| 9/17/2026 | Sold | -- |
Source: NTREIS #21263784 Report a problem | ||
| 8/27/2026 | Pending sale | $2,095,000$447/sqft |
Source: NTREIS #21263784 Report a problem | ||
| 8/21/2026 | Contingent | $2,095,000$447/sqft |
Source: NTREIS #21263784 Report a problem | ||
| 6/2/2026 | Price change | $2,095,000-4.6%$447/sqft |
Source: NTREIS #21263784 Report a problem | ||
| 5/7/2026 | Listed for sale | $2,195,000-2.4%$468/sqft |
Source: NTREIS #21263784 Report a problem | ||
| 5/6/2026 | Listing removed | $2,249,000$479/sqft |
Source: NTREIS #21142085 Report a problem | ||
| 2/9/2026 | Price change | $2,249,000-2.2%$479/sqft |
Source: NTREIS #21142085 Report a problem | ||
| 1/8/2026 | Listed for sale | $2,299,000-2.1%$490/sqft |
Source: NTREIS #21142085 Report a problem | ||
| 1/5/2026 | Listing removed | $2,349,000$501/sqft |
Source: NTREIS #21076517 Report a problem | ||
| 11/17/2025 | Price change | $2,349,000-1.7%$501/sqft |
Source: NTREIS #21076517 Report a problem | ||
| 11/10/2025 | Price change | $2,389,000-0.4%$509/sqft |
Source: NTREIS #21076517 Report a problem | ||
| 10/3/2025 | Listed for sale | $2,399,000+224.6%$511/sqft |
Source: NTREIS #21076517 Report a problem | ||
| 12/19/2024 | Sold | -- |
Source: NTREIS #20741288 Report a problem | ||
| 11/21/2024 | Pending sale | $739,000$158/sqft |
Source: NTREIS #20741288 Report a problem | ||
| 9/29/2024 | Listed for sale | $739,000$158/sqft |
Source: NTREIS #20741288 Report a problem | ||
Public tax history
| Year | Property taxes | Tax assessment |
|---|---|---|
| 2025 | $14,876 +413.4% | $668,090 -2.5% |
| 2024 | $2,897 +6.2% | $685,150 +39.7% |
| 2023 | $2,727 -36.8% | $490,310 |
| 2022 | $4,313 +3.6% | $490,310 +31.8% |
| 2021 | $4,164 +2.9% | $371,990 |
| 2020 | $4,047 +7.8% | $371,990 |
| 2019 | $3,754 +4.8% | $371,990 +28.4% |
| 2018 | $3,582 +3.4% | $289,630 |
| 2017 | $3,464 +0.4% | $289,630 |
| 2016 | $3,451 +1.8% | $289,630 +26.7% |
| 2015 | $3,388 | $228,680 |
| 2014 | $3,388 | $228,680 |
| 2013 | -- | -- |
| 2012 | -- | -- |
| 2011 | -- | -- |
| 2010 | -- | -- |
| 2009 | -- | -- |
| 2008 | -- | -- |
| 2007 | -- | -- |
| 2005 | -- | -- |
| 2004 | -- | -- |
| 2003 | -- | -- |
| 2002 | -- | -- |
| 2001 | -- | -- |
Find assessor info on the county website
Neighborhood: 75214
Nearby homes
- $--4 bd5 ba4.5k sqft7107 Coronado Ave, Dallas, TX 75214Sold
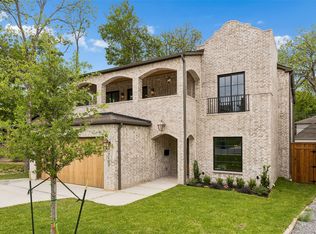
- $1,289,5003 bd4 ba3k sqft7115 Coronado Ave, Dallas, TX 75214Off Market
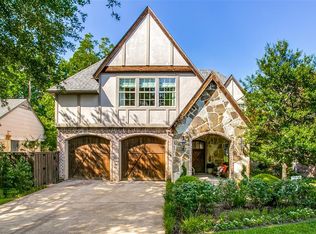
- $1,261,3003 bd3 ba2.3k sqft7103 Coronado Ave, Dallas, TX 75214Off Market

- $2,298,0005 bd7 ba4.8k sqft7119 Coronado Ave, Dallas, TX 75214For Sale

- $573,3003 bd2 ba1.3k sqft7114 Casa Loma Ave, Dallas, TX 75214Off Market
- $1,493,8005 bd6 ba4.4k sqft7110 Casa Loma Ave, Dallas, TX 75214Off Market
- $1,639,5004 bd6 ba4.4k sqft7123 Coronado Ave, Dallas, TX 75214Off Market
- $755,1003 bd2 ba1.6k sqft7120 Casa Loma Ave, Dallas, TX 75214Off Market
Nearby schools
GreatSchools rating
- 10/10Lakewood Elementary SchoolGrades: K-5Distance: 1.1 mi
- 6/10J L Long Middle SchoolGrades: 6-8Distance: 0.9 mi
- 5/10Woodrow Wilson High SchoolGrades: 9-12Distance: 1 mi
Schools provided by the listing agent
- Elementary: Lakewood
- Middle: Long
- High: Woodrow Wilson
- District: Dallas ISD
Source: NTREIS. This data may not be complete. We recommend contacting the local school district to confirm school assignments for this home.
Get a cash offer in 3 minutes
Find out how much your home could sell for in as little as 3 minutes with a no-obligation cash offer.
Estimated market value
$2,012,300
Get a cash offer in 3 minutes
Find out how much your home could sell for in as little as 3 minutes with a no-obligation cash offer.
Estimated market value
$2,012,300
- Texas
- Dallas County
- Dallas
- 75214
- 7111 Coronado Ave
