Skip main navigation
Off market
  • $1,739,100

    6475 Trammel Dr, Dallas, TX 75214

    4beds
    4,362sqft
    Single Family Residence
    Built in 2025
    9,347.98 Square Feet Lot
    $1,739,100 Zestimate®
    $399/sqft
    $7,755 Estimated rent

    Home value

    $1,739,100

    $1.65M - $1.83M

    $7,755/mo

    Zestimate® history
    Loading
    Loading...

    Owner options

    List your home for rent

    $7,755/mo

    Rent Zestimate®

    Find your next renter with Zillow Rental Manager. Plus, with online applications, you can quickly screen prospective tenants – for free.

    Learn more

    $7,755/mo

    Rent Zestimate®

    Refinance and save

    $11,737/mo

    Est. payment

    Refinancing to a lower rate could help reduce your monthly payments and save thousands over the life of the loan.

    See today's rates

    $11,737/mo

    Est. payment

    Explore your selling options

    Work with a Zillow partner agent

    Leverage their expertise and Zillow's premium Showcase listings to get your home seen by more buyers.

    Get started

    List with your own agent

    Get your home in front of millions of buyers by listing it on Zillow.

    Learn how to do it

    Sell it yourself

    Take full control of how buyers see your home on Zillow by listing For Sale by Owner (FSBO).

    List your home

    What's special

    Gas fireplaceMassive front glass windowsThree-car garageAbundant white oak cabinetryLight-filled bedroom

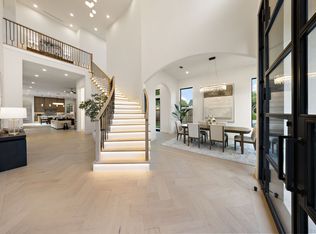
    Completion date in 30 days then will relist with New Photos and details. Scheduled for completion in April 2026, This stunning transitional home makes a statement from the moment you see the massive front glass windows. A dramatic 24-foot entry with a striking staircase sets the tone for the thoughtful design with engineered white oak floors throughout. As you enter, a private study easily functions as a guest bedroom with a walk-in closet. The expansive great room showcases vaulted ceilings, a gas fireplace, & walls of windows overlooking the backyard, creating effortless indoor-outdoor flow. The covered patio features an outdoor kitchen & fireplace, offering the perfect space for everyday living or hosting unforgettable gatherings with a service window connecting to the incredible chefs kitchen anchored by a 10-foot island, abundant white oak cabinetry, & an impressive butlers pantry featuring a second freezer, dishwasher, & sink. The first floor also includes a private guest suite with an ensuite bath & walk-in closet, a spacious utility room with sink & cabinetry, plus a three-car garage. Upstairs, two staircases create a unique & functional layout. One leads to two secondary bedrooms, each with ensuite baths & walk-in closets. The second staircase leads to the private owners retreat w-separate living area with balcony access, a light-filled bedroom, spa inspired bath with soaking tub, separate vanities, linen storage, oversized shower, & a private coffee bar with mini refrigerator & sink just outside the walk in closet. Ideally located minutes from Mockingbird Station, NorthPark Mall, Lakewood Village, White Rock Lake, Whole Foods, grocery destinations, & within walking distance to Ridgewood Park. 2026-04-29

    This property is off market, which means it's not currently listed for sale or rent on Zillow. This may be different from what's available on other websites or public sources.
    Zillow last checked:

    Source: Dave Perry Miller & Associates - An Ebby Halliday Company,MLS#: 21159519MLS Logo

    Facts & features

    Interior

    Bedrooms & bathrooms
    • Bedrooms: 4
    • Bathrooms: 5
    • Full bathrooms: 4
    • 1/2 bathrooms: 1
    Cooling
    • Central Air
    Appliances
    • Included: Dishwasher, Disposal, Microwave, Refrigerator
    Features
    • Vaulted Ceiling(s), High Speed Internet, In-Law Floorplan
    • Flooring: Hardwood
    • Has basement: No
    • Has fireplace: Yes
    Interior area
    • Total structure area: 4,362
    • Total interior livable area: 4,362 sqft

    Property

    Parking
    • Total spaces: 3
    • Parking features: GarageAttached
    • Has attached garage: Yes
    Lot
    • Size: 9,347 sqft
    Details
    • Parcel number: 00000395785000000

    Construction

    Type & style
    • Home type: SingleFamily
    • Architectural style: Contemporary
    • Property subtype: Single Family Residence
    Materials
    • Brick, Stone
    Condition
    • New Construction
    • New construction: Yes
    • Year built: 2025

    Community & neighborhood

    Location
    • Region: Dallas
    • Subdivision: WILLIAM KELMAN

    Price history

    DateEventPrice
    5/1/2026Listing removed$1,800,000$413/sqft
    Source: Dave Perry Miller & Associates - An Ebby Halliday Company #21159519 Report a problem
    1/23/2026Listed for sale$1,800,000$413/sqft
    Source: NTREIS #21159519 Report a problem

    Public tax history

    YearProperty taxesTax assessment
    2025$9,618 +21.3%$431,940 +21.7%
    2024$7,931 +7.5%$354,870 +10.4%
    2023$7,377 +22.4%$321,480 +34%
    2022$6,025 +8.8%$240,000 +14.3%
    2021$5,540 -2.8%$210,000
    2020$5,697 +3.9%$210,000 +4.7%
    2019$5,481 +2.7%$200,500 +6.9%
    2018$5,336 +4.6%$187,530
    2017$5,099 +56.3%$187,530 +56.3%
    2016$3,263 +46.6%$120,000 +26.3%
    2015$2,226 $95,000 +17.1%
    2014$2,226 $81,160
    2013-- --
    2012-- --
    2011-- --
    2010-- --
    2009-- --
    2008-- --
    2007-- --
    2005-- --
    2004-- --
    2003-- --
    2002-- --
    2001-- --

    Find assessor info on the county website

    Neighborhood: 75214

    Nearby schools

    GreatSchools rating
    Get a cash offer in 3 minutes
    Find out how much your home could sell for in as little as 3 minutes with a no-obligation cash offer.
    Estimated market value
    $1,739,100
    Get a cash offer in 3 minutes
    Find out how much your home could sell for in as little as 3 minutes with a no-obligation cash offer.
    Estimated market value
    $1,739,100