Now completed and move-in ready.
New construction steps from Lakewood ISD, White Rock Lake, the SoPac Trail, and Ridgewood Park.
Designed with the intention of a private villa. The entry sets the tone immediately with an architecturally crafted staircase with motion-sensor LED lighting anchors the space, and straight ahead, sliding glass doors frame the pool and backyard like a living painting. The connection between inside and outside is felt from the first step in. Soaring ceilings, oversized windows flooding every room with natural light, and organic details throughout. White oak engineer wood floors, herringbone tile, wood panel accent walls, and designer lighting at every turn. The kind of home that feels like a permanent vacation.
The chef's kitchen is built for those who cook and entertain at the highest level. Wolf appliances, paneled Sub-Zero refrigerator, and a generous butler's pantry with a tucked Wolf microwave keeping the aesthetic clean while delivering full functionality. The paneled washer maintains the same seamless environment throughout. The kitchen flows into dining and family spaces designed for indoor-outdoor living. Sliding doors from both the living area and dining room open directly to a covered back patio with a full outdoor kitchen.
The backyard is a private resort. Fully enclosed with a 10-foot wood privacy fence, heated pool, and full turf front and back. Zero maintenance. Year-round enjoyment.
The first-floor primary suite is a true retreat. Spa bath with dual travertine sinks, soaking tub, and open walk-in shower keeping every detail organic, intentional, and refined. A second full bath on the main level serves guests with the same level of finish.
Priced $70,000 below recent comparable sales with pool on this street and much more to see.
Sold
Price Unknown
6471 Trammel Dr, Dallas, TX 75214
5beds
3,880sqft
Single Family Residence
Built in 2026
9,365 Square Feet Lot
$1,453,000 Zestimate®
$--/sqft
$7,501 Estimated rent
Home value
$1,453,000
$1.34M - $1.58M
$7,501/mo
Zestimate® history
Owner options
List your home for rent
$7,501/mo
Rent Zestimate®
Find your next renter with Zillow Rental Manager. Plus, with online applications, you can quickly screen prospective tenants – for free.
$7,501/mo
Rent Zestimate®
Refinance and save
Refinancing to a lower rate could help reduce your monthly payments and save thousands over the life of the loan.
Explore your selling options
Work with a Zillow partner agent
Leverage their expertise and Zillow's premium Showcase listings to get your home seen by more buyers.
Get startedList with your own agent
Get your home in front of millions of buyers by listing it on Zillow.
Learn how to do itSell it yourself
Take full control of how buyers see your home on Zillow by listing For Sale by Owner (FSBO).
List your homeWhat's special
Heated poolSoaking tubSoaring ceilingsOrganic details throughoutTucked wolf microwaveWood panel accent wallsPaneled sub-zero refrigerator
Zillow last checked:
Listing updated:
Listed by:
Jeanette Mier 0739902,
Morel Real Estate Solutions, I 210-833-5022
Bought with:
Lex Watson, 0849544
Keller Williams Realty DPR
Source: NTREIS,MLS#: 21269711
Facts & features
Interior
Bedrooms & bathrooms
- Bedrooms: 5
- Bathrooms: 5
- Full bathrooms: 5
Primary bedroom
- Features: Ceiling Fan(s)
- Level: First
- Dimensions: 0 x 0
Living room
- Features: Fireplace
- Level: First
- Dimensions: 0 x 0
Media room
- Features: Ceiling Fan(s)
- Level: Second
- Dimensions: 0 x 0
Heating
- Central
Cooling
- Central Air, Ceiling Fan(s)
Appliances
- Included: Dishwasher, Disposal, Gas Range, Microwave, Refrigerator
- Laundry: Laundry in Utility Room, Other
Features
- Dry Bar, Decorative/Designer Lighting Fixtures, Double Vanity, Kitchen Island, Loft, Open Floorplan, Pantry, Wired for Sound
- Flooring: Ceramic Tile, Engineered Hardwood
- Has basement: No
- Number of fireplaces: 1
- Fireplace features: Electric, Family Room
Interior area
- Total interior livable area: 3,880 sqft
Property
Parking
- Total spaces: 2
- Parking features: Drive Through, Door-Single, Driveway, Garage Faces Front, Garage, Garage Door Opener
- Attached garage spaces: 2
Features
- Levels: Two
- Stories: 2
- Patio & porch: Rear Porch, Front Porch, Balcony, Covered
- Exterior features: Balcony, Outdoor Grill, Outdoor Kitchen
- Pool features: Heated, In Ground, Pool
- Fencing: Back Yard,Fenced,Full,High Fence,Privacy,Wood
Lot
- Size: 9,365 Square Feet
- Dimensions: 55 x 170
Details
- Parcel number: 00000
Construction
Type & style
- Home type: SingleFamily
- Architectural style: Contemporary/Modern,Mediterranean,Detached
- Property subtype: Single Family Residence
- Attached to another structure: Yes
Materials
- Rock, Stone, Stucco, Wood Siding
- Foundation: Slab
- Roof: Shingle
Condition
- Year built: 2026
Utilities & green energy
- Sewer: Public Sewer
- Water: Public
- Utilities for property: Natural Gas Available, Sewer Available, Separate Meters, Water Available
Green energy
- Energy efficient items: Insulation
Community & HOA
Community
- Security: Security System
- Subdivision: Kelman William.
HOA
- Has HOA: No
Location
- Region: Dallas
Financial & listing details
- Tax assessed value: $400,000
- Annual tax amount: $8,907
- Date on market: 5/14/2026
- Cumulative days on market: 10 days
- Listing terms: Cash,Conventional,FHA,VA Loan
Price history
| Date | Event | Price |
|---|---|---|
| 7/1/2026 | Sold | -- |
Source: NTREIS #21269711 Report a problem | ||
| 5/24/2026 | Pending sale | $1,700,000$438/sqft |
Source: NTREIS #21269711 Report a problem | ||
| 5/14/2026 | Listed for sale | $1,700,000-1.7%$438/sqft |
Source: NTREIS #21269711 Report a problem | ||
| 5/9/2026 | Listing removed | $1,729,000$446/sqft |
Source: NTREIS #21191721 Report a problem | ||
| 3/25/2026 | Price change | $1,729,000-2.3%$446/sqft |
Source: NTREIS #21191721 Report a problem | ||
| 2/26/2026 | Listed for sale | $1,770,000+221.8%$456/sqft |
Source: NTREIS #21191721 Report a problem | ||
| 9/30/2024 | Listing removed | $550,000$142/sqft |
Source: NTREIS #20661260 Report a problem | ||
| 6/30/2024 | Listed for sale | $550,000+3.8%$142/sqft |
Source: NTREIS #20661260 Report a problem | ||
| 6/25/2024 | Listing removed | $530,000$137/sqft |
Source: NTREIS #20586985 Report a problem | ||
| 5/25/2024 | Price change | $530,000-11.7%$137/sqft |
Source: NTREIS #20586985 Report a problem | ||
| 5/12/2024 | Price change | $600,000-11.8%$155/sqft |
Source: NTREIS #20586985 Report a problem | ||
| 5/8/2024 | Price change | $680,000-2.9%$175/sqft |
Source: NTREIS #20586985 Report a problem | ||
| 4/13/2024 | Listed for sale | $700,000+40.3%$180/sqft |
Source: NTREIS #20586985 Report a problem | ||
| 2/13/2024 | Sold | -- |
Source: NTREIS #20517474 Report a problem | ||
| 2/6/2024 | Pending sale | $499,000$129/sqft |
Source: NTREIS #20517474 Report a problem | ||
| 2/1/2024 | Contingent | $499,000$129/sqft |
Source: NTREIS #20517474 Report a problem | ||
| 1/22/2024 | Listed for sale | $499,000$129/sqft |
Source: NTREIS #20517474 Report a problem | ||
Public tax history
| Year | Property taxes | Tax assessment |
|---|---|---|
| 2025 | $8,907 +201.8% | $400,000 -11.6% |
| 2024 | $2,951 -5.8% | $452,530 +21.4% |
| 2023 | $3,132 -18.9% | $372,610 +18.6% |
| 2022 | $3,862 -31.3% | $314,270 +13.5% |
| 2021 | $5,620 +7.6% | $276,910 +14.8% |
| 2020 | $5,225 -7.1% | $241,260 -6.1% |
| 2019 | $5,625 +2155.7% | $256,800 +18.1% |
| 2018 | $249 +81.2% | $217,380 |
| 2017 | $138 -47.5% | $217,380 +47.5% |
| 2016 | $262 +204.5% | $147,380 +11.8% |
| 2015 | $86 | $131,850 +49.2% |
| 2014 | $86 | $88,380 |
| 2013 | -- | -- |
| 2012 | -- | -- |
| 2011 | -- | -- |
| 2010 | -- | -- |
| 2009 | -- | -- |
| 2008 | -- | -- |
| 2007 | -- | -- |
| 2005 | -- | -- |
| 2004 | -- | -- |
| 2003 | -- | -- |
| 2002 | -- | -- |
| 2001 | -- | -- |
Find assessor info on the county website
Neighborhood: 75214
Nearby homes
- $348,5002 bd1 ba843 sqft6467 Trammel Dr, Dallas, TX 75214Off Market
- $142,600-- bd-- ba1k sqft6467 Trammel Dr, Dallas, TX 75214Off Market
- $1,690,0004 bd5 ba4.3k sqft6475 Trammel Dr, Dallas, TX 75214Pending
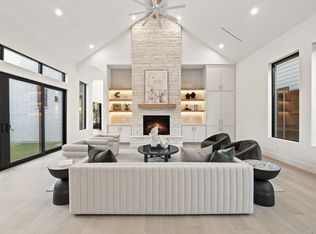
- $1,650,0004 bd5 ba3.9k sqft6481 Trammel Dr, Dallas, TX 75214For Sale
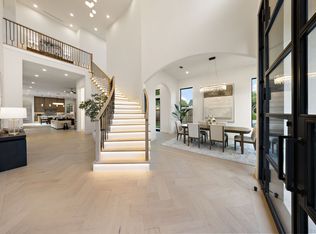
- $685,0004 bd4 ba2.2k sqft6463 Trammel Dr, Dallas, TX 75214Off Market
- $653,1003 bd2 ba1.7k sqft6466 Axton Ln, Dallas, TX 75214Off Market
- $559,9003 bd2 ba1.3k sqft6462 Axton Ln, Dallas, TX 75214Off Market
- $--3 bd4 ba2.7k sqft6459 Trammel Dr, Dallas, TX 75214Sold
Nearby schools
GreatSchools rating
- 8/10Dan D Rogers Elementary SchoolGrades: PK-5Distance: 0.5 mi
- 5/10Benjamin Franklin Middle SchoolGrades: 6-8Distance: 3.5 mi
- 4/10Hillcrest High SchoolGrades: 9-12Distance: 3.3 mi
Schools provided by the listing agent
- Elementary: Rogers
- Middle: Benjamin Franklin
- High: Hillcrest
- District: Dallas ISD
Source: NTREIS. This data may not be complete. We recommend contacting the local school district to confirm school assignments for this home.
Get a cash offer in 3 minutes
Find out how much your home could sell for in as little as 3 minutes with a no-obligation cash offer.
Estimated market value
$1,453,000
Get a cash offer in 3 minutes
Find out how much your home could sell for in as little as 3 minutes with a no-obligation cash offer.
Estimated market value
$1,453,000
- Texas
- Dallas County
- Dallas
- 75214
- 6471 Trammel Dr
