Crafted by Sade Custom Homes, this new construction is located in Lakewood Heights and offers over 4,500 square feet of thoughtfully designed living space. The residence includes four bedrooms with en-suite baths, and an additional full bath. Wood flooring runs throughout, complemented by stained White Oak cabinetry and built-in storage. The kitchen is finished with Silver Roots marble countertops, including a waterfall island and slab backsplash, paired with a Thermador appliance package featuring panel-ready refrigeration, dual-fuel range, custom-panel dishwasher, and integrated beverage storage. A formal dining area, and open living spaces extend to a covered patio and yard. The primary suite includes a spacious bedroom and sitting area with a double sided fireplace and a marble-finished bath with freestanding soaking tub and walk in shower. Complete with a closet lined in custom cabinetry. Additional spaces include a study, game room, and outdoor kitchen.
New construction
$2,300,000
6249 Belmont Ave, Dallas, TX 75214
4beds
4,527sqft
Single Family Residence
Built in 2026
7,501 Square Feet Lot
$2,228,700 Zestimate®
$508/sqft
$-- HOA
What's special
Double sided fireplaceOutdoor kitchenCustom-panel dishwasherOpen living spacesWood flooring runs throughoutCovered patio and yardFormal dining area
- 105 days
- 248
- 19
Zillow last checked:
Listing updated:
Listed by:
Ashton Martini TREC #0486370 832-878-7686,
Martini & Co. Real Estate Advisors
Source: HAR,MLS#: 81300933
Facts & features
Interior
Bedrooms & bathrooms
- Bedrooms: 4
- Bathrooms: 5
- Full bathrooms: 5
Rooms
- Room types: Family Room, Utility Room
Primary bedroom
- Level: Second
- Area: 289
- Dimensions: 17x17
Bedroom
- Level: Second
- Area: 144
- Dimensions: 12x12
Bedroom
- Level: Second
- Area: 204
- Dimensions: 17x12
Bedroom
- Level: Second
- Area: 168
- Dimensions: 14x12
Other
- Level: First
- Area: 144
- Dimensions: 12x12
Other
- Level: First
- Area: 45
- Dimensions: 5x9
Dining room
- Level: First
- Area: 273
- Dimensions: 13x21
Family room
- Level: First
- Area: 441
- Dimensions: 21x21
Game room
- Level: Second
- Area: 156
- Dimensions: 13x12
Kitchen
- Level: First
- Area: 273
- Dimensions: 21x13
Primary bath
- Level: Second
- Area: 336
- Dimensions: 21x16
Utility room
- Level: Second
- Area: 108
- Dimensions: 9x12
Heating
- Electric
Cooling
- Electric
Appliances
- Included: Water Heater, Disposal, Refrigerator, Wine Refrigerator, Electric Oven, Microwave, Gas Range, Dishwasher
Features
- Prewired for Alarm System, Primary Bed - 2nd Floor, Walk-In Closet(s)
- Flooring: Marble, Tile, Wood
- Number of fireplaces: 2
- Fireplace features: Gas Log
Interior area
- Total structure area: 4,527
- Total interior livable area: 4,527 sqft
Property
Parking
- Total spaces: 2
- Parking features: Attached
- Attached garage spaces: 2
Features
- Stories: 2
- Patio & porch: Covered
- Exterior features: Outdoor Kitchen
- Fencing: Back Yard
Lot
- Size: 7,501 Square Feet
- Features: Back Yard, Subdivided, 0 Up To 1/4 Acre
Details
- Parcel number: 00000198928000000
Construction
Type & style
- Home type: SingleFamily
- Architectural style: Other
- Property subtype: Single Family Residence
Materials
- Brick, Stucco
- Foundation: Slab
- Roof: Composition,Metal
Condition
- New construction: Yes
- Year built: 2026
Details
- Builder name: Sade Custom Homes
Utilities & green energy
- Water: Public
Community & HOA
Community
- Security: Prewired for Alarm System
- Subdivision: Lakewood Heights
Location
- Region: Dallas
Financial & listing details
- Price per square foot: $508/sqft
- Tax assessed value: $707,110
- Annual tax amount: $15,745
- Date on market: 5/27/2026
- Listing terms: Cash,Conventional
Estimated market value
$2,228,700
$2.12M - $2.34M
$7,625/mo
Price history
| Date | Event | Price |
|---|---|---|
| 5/26/2026 | Listed for sale | $2,300,000+217.2%$508/sqft |
Source: NTREIS #21280634 Report a problem | ||
| 9/8/2025 | Sold | -- |
Source: NTREIS #20984900 Report a problem | ||
| 7/21/2025 | Pending sale | $725,000$160/sqft |
Source: NTREIS #20984900 Report a problem | ||
| 7/12/2025 | Contingent | $725,000$160/sqft |
Source: NTREIS #20984900 Report a problem | ||
| 6/29/2025 | Listed for sale | $725,000-4.6%$160/sqft |
Source: NTREIS #20984900 Report a problem | ||
| 6/20/2025 | Listing removed | $760,000$168/sqft |
Source: NTREIS #20877007 Report a problem | ||
| 6/5/2025 | Price change | $760,000-3.2%$168/sqft |
Source: NTREIS #20877007 Report a problem | ||
| 4/14/2025 | Price change | $785,000-0.6%$173/sqft |
Source: NTREIS #20876982 Report a problem | ||
| 3/20/2025 | Listed for sale | $790,000-0.6%$175/sqft |
Source: NTREIS #20876982 Report a problem | ||
| 3/19/2025 | Listing removed | $795,000$176/sqft |
Source: NTREIS #20761283 Report a problem | ||
| 1/29/2025 | Price change | $795,000-1.9%$176/sqft |
Source: NTREIS #20761283 Report a problem | ||
| 10/24/2024 | Listed for sale | $810,000$179/sqft |
Source: NTREIS #20761283 Report a problem | ||
Public tax history
| Year | Property taxes | Tax assessment |
|---|---|---|
| 2025 | $10,608 +6.6% | $707,110 +21.9% |
| 2024 | $9,952 +7.3% | $580,000 +0.4% |
| 2023 | $9,276 -5.3% | $577,940 +8.3% |
| 2022 | $9,796 +3.1% | $533,650 +19.4% |
| 2021 | $9,500 +7.3% | $446,900 +12% |
| 2020 | $8,855 +1.9% | $399,080 |
| 2019 | $8,691 +6% | $399,080 |
| 2018 | $8,198 +15.7% | $399,080 +24.1% |
| 2017 | $7,087 0% | $321,560 |
| 2016 | $7,087 +6.9% | $321,560 +8.4% |
| 2015 | $6,629 | $296,620 |
| 2014 | $6,629 | $296,620 |
| 2012 | -- | -- |
| 2011 | -- | -- |
| 2010 | -- | -- |
| 2009 | -- | -- |
| 2008 | -- | -- |
| 2007 | -- | -- |
| 2005 | -- | -- |
| 2004 | -- | -- |
| 2003 | -- | -- |
| 2002 | -- | -- |
| 2001 | -- | -- |
Find assessor info on the county website
Monthly payment
Est. payment
Payment breakdown
Explore the cost of this home by adjusting the details. Changes won't be saved.Climate risks
Neighborhood: Lakewood Heights
Nearby schools
Schools provided by the listing agent
- Elementary: Robert E Lee Elementary School
- Middle: J L Long Middle School
- High: Woodrow Wilson High School
Source: HAR. This data may not be complete. We recommend contacting the local school district to confirm school assignments for this home.
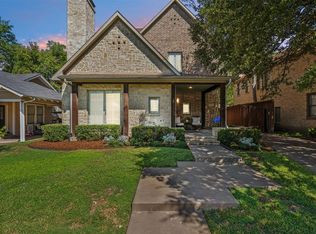


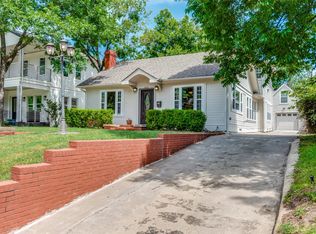
Similar homes
- $2,250,0005 bd5 ba5k sqft6454 Kenwood Ave, Dallas, TX 75214For Sale
 MLS ID #21377009, Bardha Lloncari. NTREIS
 - $2,295,0005 bd7 ba4.8k sqft7119 Coronado Ave, Dallas, TX 75214For Sale
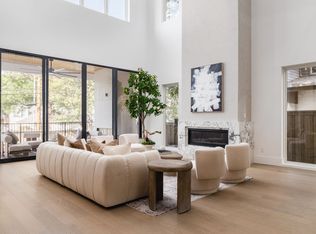 MLS ID #21319238, Sarah Fakih. NTREIS
 - $2,150,0004 bd5 ba4.3k sqft6203 Ellsworth Ave, Dallas, TX 75214New Construction
 MLS ID #21274382, Chelsea Chiu. NTREIS
 - $2,150,0005 bd6 ba5k sqft6231 McCommas Blvd, Dallas, TX 75214For Sale
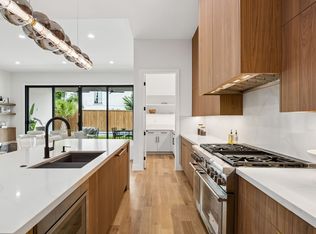 MLS ID #21268119, Denise Johnson. NTREIS
