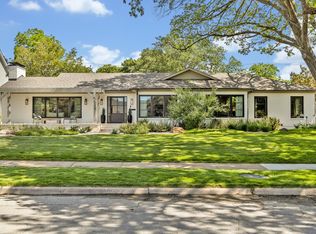
Now Complete! Perched prominently on an elevated corner lot, this exceptional residence by Gerlach Custom Homes commands attention with its timeless Dutch-inspired architecture. Handcrafted custom shutters, distinctive gables, and dramatic windows create a striking silhouette that immediately sets the home apart, while every architectural detail reflects an unwavering commitment to craftsmanship and enduring design.
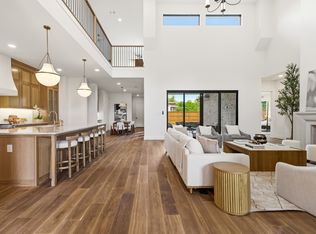
Spanning 4,830 square feet, the home offers a thoughtful blend of refined entertaining spaces and comfortable everyday living. A paneled foyer with a graceful barrel-vaulted ceiling introduces the home's signature curves and arches, including a concealed powder room seamlessly integrated within the paneling that features a floating stone and fluted white oak custom vanity. Rich white oak details continue throughout, from the living room beams and custom balustrade to the kitchen ceiling accents. The kitchen is appointed with premium Wolf and Sub-Zero appliances, while the marble-clad primary bath adds another layer of refined craftsmanship. A versatile first-floor suite provides flexibility as a private guest retreat, mother-in-law suite, downstairs office, or additional primary bedroom. Upstairs, three additional bedrooms, a spacious game room, beautifully appointed laundry room, and thoughtfully designed primary suite create a private retreat for family living.
Located in the heart of Lakewood, one of Dallas' most treasured neighborhoods, this represents a rare opportunity to own a home defined by architectural character, exceptional craftsmanship, and timeless appeal. Designed for those who appreciate enduring design over passing trends, this is a home with the presence and quality to remain remarkable for generations to come.
Buyer or Buyer’s Agent to verify all information, including square footage, room sizes, schools, and other representations. The listing agent has an interest in the property.
For sale
$2,895,000
6903 Coronado Ave, Dallas, TX 75214
5beds
4,830sqft
Single Family Residence
Built in 2026
8,015 Square Feet Lot
$2,774,600 Zestimate®
$599/sqft
$-- HOA
What's special
Timeless dutch-inspired architectureDramatic windowsElevated corner lotSpacious game roomKitchen ceiling accentsBeautifully appointed laundry roomHandcrafted custom shutters
- 41 days
- 946
- 62
Zillow last checked:
Listing updated:
Listed by:
Nick Gerlach 0840969 214-328-8586,
Sawyer Realty Group 214-328-8586
Source: NTREIS,MLS#: 21349671
Facts & features
Interior
Bedrooms & bathrooms
- Bedrooms: 5
- Bathrooms: 5
- Full bathrooms: 4
- 1/2 bathrooms: 1
Primary bedroom
- Features: Ceiling Fan(s), En Suite Bathroom
- Level: First
- Dimensions: 12 x 18
Primary bedroom
- Features: Dual Sinks, En Suite Bathroom, Separate Shower
- Level: Second
- Dimensions: 19 x 19
Bedroom
- Features: Ceiling Fan(s), Walk-In Closet(s)
- Level: Second
- Dimensions: 14 x 13
Bedroom
- Features: Ceiling Fan(s), Walk-In Closet(s)
- Level: Second
- Dimensions: 14 x 13
Bedroom
- Features: Ceiling Fan(s), En Suite Bathroom, Walk-In Closet(s)
- Level: Second
- Dimensions: 13 x 14
Primary bathroom
- Features: Built-in Features, Dual Sinks, Granite Counters, Stone Counters
- Level: Second
- Dimensions: 13 x 8
Other
- Features: Built-in Features, Dual Sinks, Jack and Jill Bath
- Level: Second
- Dimensions: 5 x 14
Other
- Features: En Suite Bathroom, Granite Counters
- Level: Second
- Dimensions: 14 x 6
Other
- Features: En Suite Bathroom
- Level: First
- Dimensions: 8 x 8
Game room
- Level: Second
- Dimensions: 22 x 17
Great room
- Features: Fireplace
- Level: First
- Dimensions: 28 x 18
Half bath
- Features: Granite Counters
- Level: First
- Dimensions: 8 x 4
Kitchen
- Features: Built-in Features, Butler's Pantry, Granite Counters, Kitchen Island, Stone Counters, Walk-In Pantry
- Level: First
- Dimensions: 14 x 18
Laundry
- Features: Built-in Features, Utility Sink
- Level: Second
- Dimensions: 12 x 6
Living room
- Features: Built-in Features
- Level: First
- Dimensions: 20 x 20
Heating
- Central, Fireplace(s)
Cooling
- Central Air, Ceiling Fan(s)
Appliances
- Included: Built-In Gas Range, Built-In Refrigerator, Dishwasher, Microwave, Refrigerator, Tankless Water Heater
Features
- Built-in Features, Chandelier, Decorative/Designer Lighting Fixtures, Double Vanity, In-Law Floorplan, Kitchen Island, Open Floorplan, Pantry, Paneling/Wainscoting, Vaulted Ceiling(s), Natural Woodwork, Walk-In Closet(s), Wired for Sound
- Flooring: Hardwood, Tile
- Has basement: No
- Number of fireplaces: 1
- Fireplace features: Gas, Masonry
Interior area
- Total interior livable area: 4,830 sqft
Video & virtual tour
Property
Parking
- Total spaces: 2
- Parking features: Garage, Garage Door Opener, Garage Faces Rear
- Attached garage spaces: 2
Features
- Levels: Two
- Stories: 2
- Patio & porch: Covered
- Exterior features: Rain Gutters
- Pool features: None
- Fencing: Privacy,Wood
Lot
- Size: 8,015 Square Feet
Details
- Parcel number: 00000229543000000
Construction
Type & style
- Home type: SingleFamily
- Architectural style: Detached
- Property subtype: Single Family Residence
Materials
- Foundation: Pillar/Post/Pier, Slab
- Roof: Composition
Condition
- Year built: 2026
Utilities & green energy
- Sewer: Public Sewer
- Water: Public
- Utilities for property: Electricity Available, Natural Gas Available, Sewer Available, Separate Meters, Underground Utilities, Water Available
Community & HOA
Community
- Features: Sidewalks
- Subdivision: Gastonwood 04
HOA
- Has HOA: No
Location
- Region: Dallas
Financial & listing details
- Price per square foot: $599/sqft
- Tax assessed value: $736,880
- Annual tax amount: $16,408
- Date on market: 9/2/2026
Estimated market value
$2,774,600
$2.64M - $2.91M
$9,182/mo
Price history
| Date | Event | Price |
|---|---|---|
| 9/2/2026 | Listed for sale | $2,895,000+13.1%$599/sqft |
Source: NTREIS #21349671 Report a problem | ||
| 11/7/2025 | Listing removed | -- |
Source: Owner Report a problem | ||
| 8/26/2025 | Listed for sale | $2,559,900$530/sqft |
Source: Owner Report a problem | ||
| 2/25/2025 | Listing removed | $2,250 |
Source: Zillow Rentals Report a problem | ||
| 1/19/2025 | Listed for rent | $2,250 |
Source: Zillow Rentals Report a problem | ||
Public tax history
| Year | Property taxes | Tax assessment |
|---|---|---|
| 2025 | $14,683 +19.6% | $736,880 +1.7% |
| 2024 | $12,281 +345.2% | $724,590 +38.4% |
| 2023 | $2,758 -33.2% | $523,410 |
| 2022 | $4,130 +3.8% | $523,410 +32.2% |
| 2021 | $3,977 +6.3% | $396,010 |
| 2020 | $3,741 +8.3% | $396,010 |
| 2019 | $3,453 +5.1% | $396,010 +39.3% |
| 2018 | $3,285 +5.9% | $284,330 |
| 2017 | $3,104 +0.1% | $284,330 |
| 2016 | $3,100 +4.9% | $284,330 +31% |
| 2015 | $2,954 | $216,980 |
| 2014 | $2,954 | $216,980 |
| 2013 | -- | -- |
| 2012 | -- | -- |
| 2011 | -- | -- |
| 2010 | -- | -- |
| 2009 | -- | -- |
| 2008 | -- | -- |
| 2007 | -- | -- |
| 2005 | -- | -- |
| 2004 | -- | -- |
| 2003 | -- | -- |
| 2002 | -- | -- |
| 2001 | -- | -- |
Find assessor info on the county website
Monthly payment
Est. payment
Payment breakdown
Explore the cost of this home by adjusting the details. Changes won't be saved.Climate risks
Neighborhood: 75214
Nearby schools
Schools provided by the listing agent
- Elementary: Lakewood
- Middle: Long
- High: Woodrow Wilson
- District: Dallas ISD
Source: NTREIS. This data may not be complete. We recommend contacting the local school district to confirm school assignments for this home.


Similar homes
- $2,599,5005 bd5 ba5k sqft7153 Cornelia Ln, Dallas, TX 75214For Sale
 MLS ID #21407576, Joe Atkins. NTREIS
 - $2,450,0005 bd6 ba5k sqft6903 La Vista Dr, Dallas, TX 75214For Sale
 MLS ID #21357469, Julie Provenzano. NTREIS
 - $2,950,0005 bd6 ba4.8k sqft6860 Southridge Dr, Dallas, TX 75214For Sale
 MLS ID #21380552, Levy Porpino. NTREIS
 - $2,799,0004 bd3 ba4.5k sqft6625 Bob O Link Dr, Dallas, TX 75214For Sale
 MLS ID #21325960, Skylar Champion. NTREIS
