Gorgeous new construction by Gramercy Custom Homes on a sprawling .36 acre, 200+ ft deep property located on a quiet street just a short walk from Lakewood Park. Inside and out, this 5,502 sf home offers the perfect blend of timeless design & sophisticated living. Flickering gas lanterns, natural slate & a custom steel entry door create a refined first impression. Just off the Foyer, the Lounge is an intimate gathering place or private Study w custom millwork & tailored built-ins. The Main Living is designed for effortless entertaining and flows seamlessly into the chef’s Kitchen w Sub-Zero & Wolf appliances, striking stone backsplash & oversized prep Pantry w second dishwasher and sink. Adjacent to the Kitchen & Dining, a stylish bar area offers built-in ice maker & beverage drawers. An impressive bi-folding door fully opens 18ft wide to the covered Patio overlooking sparkling Pool & Spa, well-equipped grill area & exceptionally large backyard framed by canopy of mature trees. Overlooking the private setting, the Primary suite is a serene retreat w walkout pool access. The Primary Bath features honed marble, custom-designed vanities and an elevated shower experience. A fully custom closet w built-in Laundry completes the Primary wing. Downstairs also includes a private Guest, dedicated Pool Bath & beautifully appointed Mudroom. Upstairs offers a 2nd Living w wet bar plus 3 add'l ensuite Bedrooms & main Laundry. Add'l highlights incl oversized 710sf Garage w epoxy floors, fully integrated smart home w Lutron lighting, Sonos sound, security cameras & 600 sf of unfinished walk-in attic space. From designer details to the way each room connects, every element of this home was thoughtfully considered & customized creating a sense of character rarely found in new construction. Steps from White Rock Lake & 10 minutes from downtown, this is a rare opportunity to find an extraordinary design, exceptional privacy and an enviable Lakewood location in one remarkable property.
For sale
Price cut: $100K (10/1)
$3,995,000
7015 Lyre Ln, Dallas, TX 75214
5beds
5,502sqft
Single Family Residence
Built in 2026
0.36 Acres Lot
$3,805,400 Zestimate®
$726/sqft
$-- HOA
What's special
Dedicated pool bathWell-equipped grill areaFlickering gas lanternsQuiet streetStriking stone backsplashNatural slateBeautifully appointed mudroom
- 52 days
- 1,562
- 103
Zillow last checked:
Listing updated:
Listed by:
Karen Nelson 0484041 972-741-4849,
Allie Beth Allman & Assoc. 214-521-7355,
John Scoggins 0632067 214-794-7662,
Allie Beth Allman & Assoc.
Source: NTREIS,MLS#: 21363447
Facts & features
Interior
Bedrooms & bathrooms
- Bedrooms: 5
- Bathrooms: 6
- Full bathrooms: 5
- 1/2 bathrooms: 1
Primary bedroom
- Features: Closet Cabinetry, Dual Sinks, Double Vanity, En Suite Bathroom, Garden Tub/Roman Tub, Walk-In Closet(s)
- Level: First
- Dimensions: 0 x 0
Bedroom
- Features: Ceiling Fan(s), En Suite Bathroom, Walk-In Closet(s)
- Level: Second
- Dimensions: 0 x 0
Bedroom
- Features: Ceiling Fan(s), En Suite Bathroom, Walk-In Closet(s)
- Level: Second
- Dimensions: 0 x 0
Bedroom
- Features: Ceiling Fan(s), En Suite Bathroom, Walk-In Closet(s)
- Level: Second
- Dimensions: 0 x 0
Primary bathroom
- Features: Built-in Features, Closet Cabinetry, Dual Sinks, Double Vanity, En Suite Bathroom, Garden Tub/Roman Tub, Stone Counters, Separate Shower
- Level: First
- Dimensions: 0 x 0
Bonus room
- Features: Ceiling Fan(s)
- Level: Second
- Dimensions: 14 x 14
Dining room
- Level: First
- Dimensions: 0 x 0
Other
- Features: Built-in Features, En Suite Bathroom, Stone Counters, Separate Shower
- Level: First
- Dimensions: 0 x 0
Game room
- Features: Built-in Features, Other
- Level: Second
- Dimensions: 0 x 0
Other
- Features: Ceiling Fan(s), Walk-In Closet(s)
- Level: First
- Dimensions: 0 x 0
Half bath
- Features: Granite Counters
- Level: First
- Dimensions: 0 x 0
Kitchen
- Features: Built-in Features, Butler's Pantry, Kitchen Island, Pantry, Stone Counters, Solid Surface Counters, Walk-In Pantry
- Level: First
- Dimensions: 0 x 0
Laundry
- Features: Built-in Features, Linen Closet, Utility Sink
- Level: Second
- Dimensions: 0 x 0
Living room
- Features: Fireplace
- Level: First
- Dimensions: 0 x 0
Mud room
- Features: Built-in Features, Closet
- Level: First
- Dimensions: 9 x 9
Office
- Features: Built-in Features
- Level: First
- Dimensions: 14 x 14
Heating
- Central, Natural Gas
Cooling
- Central Air, Ceiling Fan(s), Zoned
Appliances
- Included: Some Gas Appliances, Built-In Refrigerator, Double Oven, Dryer, Dishwasher, Gas Cooktop, Disposal, Gas Oven, Gas Range, Ice Maker, Microwave, Plumbed For Gas, Range, Refrigerator, Some Commercial Grade, Tankless Water Heater, Vented Exhaust Fan, Washer, Wine Cooler
- Laundry: Washer Hookup, Electric Dryer Hookup, Laundry in Utility Room, Stacked
Features
- Wet Bar, Built-in Features, Dry Bar, Decorative/Designer Lighting Fixtures, Double Vanity, High Speed Internet, Kitchen Island, Open Floorplan, Pantry, Smart Home, Cable TV, Vaulted Ceiling(s), Wired for Data, Walk-In Closet(s), Wired for Sound
- Flooring: Hardwood, Tile
- Has basement: No
- Number of fireplaces: 1
- Fireplace features: Family Room, Gas, Wood Burning
Interior area
- Total interior livable area: 5,502 sqft
Video & virtual tour
Property
Parking
- Total spaces: 2
- Parking features: Door-Multi, Driveway, Epoxy Flooring, Garage Faces Front, Garage, Garage Door Opener, Kitchen Level, Oversized, Storage
- Attached garage spaces: 2
Features
- Levels: Two
- Stories: 2
- Patio & porch: Front Porch, Patio, Covered
- Exterior features: Gas Grill, Lighting, Outdoor Grill, Outdoor Kitchen, Private Yard, Rain Gutters
- Has private pool: Yes
- Pool features: Gunite, Heated, In Ground, Outdoor Pool, Pool, Private, Pool Sweep, Pool/Spa Combo, Water Feature
- Fencing: Back Yard,Wood
Lot
- Size: 0.36 Acres
- Dimensions: 80 x 200
- Features: Back Yard, Backs to Greenbelt/Park, Interior Lot, Lawn, Landscaped, Sprinkler System
Details
- Parcel number: 00000248420940000
Construction
Type & style
- Home type: SingleFamily
- Architectural style: Traditional,Detached
- Property subtype: Single Family Residence
Materials
- Brick
- Foundation: Slab
- Roof: Composition,Metal
Condition
- New Construction
- Year built: 2026
Utilities & green energy
- Sewer: Public Sewer
- Water: Public
- Utilities for property: Electricity Connected, Natural Gas Available, Sewer Available, Underground Utilities, Water Available, Cable Available
Community & HOA
Community
- Features: Curbs, Sidewalks
- Security: Security System, Carbon Monoxide Detector(s), Smoke Detector(s)
- Subdivision: Lakewood North Estates
HOA
- Has HOA: No
Location
- Region: Dallas
Financial & listing details
- Price per square foot: $726/sqft
- Tax assessed value: $1,319,420
- Annual tax amount: $29,380
- Date on market: 8/25/2026
- Cumulative days on market: 53 days
- Listing terms: Cash,Conventional
Estimated market value
$3,805,400
$3.62M - $4.00M
Not available
Price history
| Date | Event | Price |
|---|---|---|
| 10/1/2026 | Price change | $3,995,000-2.4%$726/sqft |
Source: NTREIS #21363447 Report a problem | ||
| 8/25/2026 | Listed for sale | $4,095,000$744/sqft |
Source: NTREIS #21363447 Report a problem | ||
Public tax history
| Year | Property taxes | Tax assessment |
|---|---|---|
| 2025 | $29,380 +480.5% | $1,319,420 |
| 2024 | $5,061 +5.9% | $1,319,420 +60.1% |
| 2023 | $4,781 -28.3% | $824,370 |
| 2022 | $6,666 +3.7% | $824,370 +32.6% |
| 2021 | $6,429 +6.2% | $621,870 |
| 2020 | $6,056 +7.6% | $621,870 -6.5% |
| 2019 | $5,629 +5.4% | $665,300 |
| 2018 | $5,341 +7.2% | $665,300 +56.9% |
| 2017 | $4,983 +2.2% | $424,080 |
| 2016 | $4,875 +3.2% | $424,080 +33.3% |
| 2015 | $4,723 | $318,170 |
| 2014 | $4,723 | $318,170 |
| 2013 | -- | -- |
| 2012 | -- | -- |
| 2011 | -- | -- |
| 2010 | -- | -- |
| 2009 | -- | -- |
| 2008 | -- | -- |
| 2007 | -- | -- |
| 2005 | -- | -- |
| 2004 | -- | -- |
| 2003 | -- | -- |
| 2002 | -- | -- |
| 2001 | -- | -- |
Find assessor info on the county website
Monthly payment
Est. payment
Payment breakdown
Explore the cost of this home by adjusting the details. Changes won't be saved.Climate risks
Neighborhood: White Rock
Nearby schools
Schools provided by the listing agent
- Elementary: Lakewood
- Middle: Long
- High: Woodrow Wilson
- District: Dallas ISD
Source: NTREIS. This data may not be complete. We recommend contacting the local school district to confirm school assignments for this home.
Similar homes
- $3,150,0005 bd6 ba5.3k sqft6979 Bob O Link Dr, Dallas, TX 75214For Sale
 MLS ID #21351922, Marc Bullock. NTREIS
 - $3,699,0005 bd7 ba5k sqft6457 Ellsworth Ave, Dallas, TX 75214For Sale
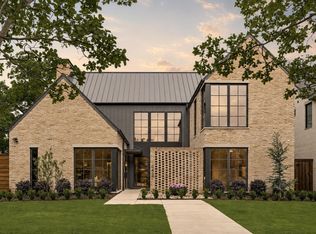 MLS ID #21370505, Kyle Brinkley. NTREIS
 - $3,649,5005 bd7 ba6.2k sqft6454 Sondra Dr, Dallas, TX 75214New Construction
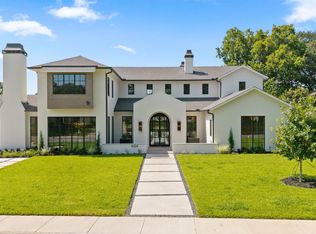 MLS ID #21323443, Diana Boswell. NTREIS
 - $3,450,0005 bd7 ba5.1k sqft6534 Anita St, Dallas, TX 75214For Sale
 MLS ID #21383015, Robby Sturgeon. NTREIS
