This exceptional residence seamlessly blends sophisticated architecture, refined design, and effortless functionality. Beautifully lived in and thoughtfully appointed, the home showcases an elevated level of craftsmanship and attention to detail throughout. The gracious first floor features a private guest suite and a handsome study framed by floor-to-ceiling windows. At the heart of the home, the expansive kitchen and family room create an inviting setting for both everyday living and entertaining, opening seamlessly to a sophisticated screened-in patio. Complete with a fireplace, overhead heaters, and built-in grill, the outdoor living space can be enjoyed year-round, while remote-controlled screens provide a comfortable retreat. The beautifully appointed kitchen offers exceptional storage, generous work space, and an oversized multi-purpose island, complemented by a 60-inch Sub-Zero refrigerator & freezer, Wolf cooktop, and double ovens. Upstairs, the luxurious primary suite features an extraordinary closet nearly rivaling the scale of the bedroom itself. Two additional en suite bedrooms, a spacious game room, and a well designed laundry center provide comfort and convenience. An elevator serves all levels of the home, while electric shades throughout offer effortless privacy and light control. Every detail has been thoughtfully considered to create a residence that is as beautiful as it is livable, sophisticated, comfortable, and designed for the way today’s discerning homeowner lives.
For sale
Price cut: $595K (10/5)
$3,200,000
6608 Anita St, Dallas, TX 75214
4beds
4,598sqft
Single Family Residence
Built in 2023
7,492 Square Feet Lot
$3,049,400 Zestimate®
$696/sqft
$-- HOA
What's special
Built-in grillGenerous work spacePrivate guest suiteSophisticated screened-in patioOversized multi-purpose islandSpacious game roomDouble ovens
- 41 days
- 470
- 18
Zillow last checked:
Listing updated:
Listed by:
Allie Beth Allman 0229822 972-380-7750,
Allie Beth Allman & Assoc. 214-521-7355
Source: NTREIS,MLS#: 21383511
Facts & features
Interior
Bedrooms & bathrooms
- Bedrooms: 4
- Bathrooms: 6
- Full bathrooms: 4
- 1/2 bathrooms: 2
Primary bedroom
- Features: Closet Cabinetry, Dual Sinks, En Suite Bathroom, Hollywood Bath, Separate Shower, Walk-In Closet(s)
- Level: Second
- Dimensions: 24 x 19
Bedroom
- Features: En Suite Bathroom, Walk-In Closet(s)
- Level: Second
- Dimensions: 14 x 12
Bedroom
- Features: En Suite Bathroom, Walk-In Closet(s)
- Level: Second
- Dimensions: 12 x 15
Bedroom
- Features: En Suite Bathroom, Walk-In Closet(s)
- Level: First
- Dimensions: 12 x 11
Primary bathroom
- Features: Bidet, Built-in Features, Closet Cabinetry, Dual Sinks, En Suite Bathroom, Hollywood Bath, Stone Counters, Separate Shower, Walk-In Shower
- Level: Second
- Dimensions: 12 x 15
Dining room
- Features: Built-in Features, Butler's Pantry
- Level: First
- Dimensions: 19 x 14
Game room
- Features: Built-in Features
- Level: Second
- Dimensions: 15 x 24
Kitchen
- Features: Breakfast Bar, Built-in Features, Eat-in Kitchen, Kitchen Island, Pantry, Pot Filler, Stone Counters, Walk-In Pantry
- Level: First
- Dimensions: 26 x 14
Laundry
- Features: Built-in Features, Stone Counters
- Level: Second
- Dimensions: 7 x 10
Living room
- Features: Fireplace
- Level: First
- Dimensions: 26 x 18
Mud room
- Features: Built-in Features
- Level: First
- Dimensions: 6 x 7
Office
- Features: Built-in Features
- Level: First
- Dimensions: 14 x 11
Heating
- Central, Natural Gas, Zoned
Cooling
- Central Air, Ceiling Fan(s), Electric, Zoned
Appliances
- Included: Some Gas Appliances, Built-In Gas Range, Built-In Refrigerator, Double Oven, Dishwasher, Electric Oven, Disposal, Gas Range, Gas Water Heater, Ice Maker, Microwave, Plumbed For Gas, Refrigerator, Some Commercial Grade, Tankless Water Heater, Vented Exhaust Fan, Wine Cooler
- Laundry: Laundry in Utility Room
Features
- Wet Bar, Built-in Features, Cedar Closet(s), Chandelier, Dry Bar, Decorative/Designer Lighting Fixtures, Eat-in Kitchen, Elevator, High Speed Internet, Kitchen Island, Open Floorplan, Pantry, Smart Home, Cable TV, Vaulted Ceiling(s), Walk-In Closet(s), Wired for Sound
- Flooring: Ceramic Tile, Hardwood, Wood
- Windows: Skylight(s)
- Has basement: No
- Number of fireplaces: 2
- Fireplace features: Den, Gas Log, Gas Starter, Masonry, Outside
Interior area
- Total interior livable area: 4,598 sqft
Video & virtual tour
Property
Parking
- Total spaces: 2
- Parking features: Door-Single, Driveway, Garage Faces Front, Garage, Garage Door Opener
- Attached garage spaces: 2
Accessibility
- Accessibility features: Accessible Elevator Installed
Features
- Levels: Two
- Stories: 2
- Patio & porch: Rear Porch, Front Porch, Screened, Covered
- Exterior features: Gas Grill, Lighting, Outdoor Grill, Outdoor Living Area, Private Yard, Rain Gutters
- Pool features: None
- Fencing: Back Yard,Wood
Lot
- Size: 7,492 Square Feet
- Dimensions: 60 x 125
- Features: Back Yard, Interior Lot, Lawn, Landscaped, Sprinkler System, Few Trees
Details
- Parcel number: 244564000000
Construction
Type & style
- Home type: SingleFamily
- Architectural style: Contemporary/Modern,Detached
- Property subtype: Single Family Residence
Materials
- Brick, Stucco
- Foundation: Slab
- Roof: Composition
Condition
- Resale
- Year built: 2023
Utilities & green energy
- Sewer: Public Sewer
- Water: Public
- Utilities for property: Electricity Connected, Natural Gas Available, Sewer Available, Separate Meters, Water Available, Cable Available
Green energy
- Energy efficient items: Insulation, Lighting, Rain/Freeze Sensors
- Water conservation: Low-Flow Fixtures
Community & HOA
Community
- Features: Sidewalks
- Security: Prewired, Security System, Carbon Monoxide Detector(s), Fire Alarm, Smoke Detector(s), Security Lights
- Subdivision: Anita Heights
HOA
- Has HOA: No
Location
- Region: Dallas
Financial & listing details
- Price per square foot: $696/sqft
- Tax assessed value: $2,184,070
- Annual tax amount: $36,984
- Date on market: 9/10/2026
- Cumulative days on market: 41 days
- Listing terms: Cash,Conventional,FHA
- Exclusions: All outdoor statues, all art in the home.
Estimated market value
$3,049,400
$2.90M - $3.20M
Not available
Price history
| Date | Event | Price |
|---|---|---|
| 10/5/2026 | Price change | $3,200,000-15.7%$696/sqft |
Source: NTREIS #21383511 Report a problem | ||
| 9/10/2026 | Listed for sale | $3,795,000+65.1%$825/sqft |
Source: NTREIS #21383511 Report a problem | ||
| 6/2/2023 | Sold | -- |
Source: NTREIS #20313091 Report a problem | ||
| 5/22/2023 | Pending sale | $2,299,000$500/sqft |
Source: NTREIS #20313091 Report a problem | ||
| 4/29/2023 | Listed for sale | $2,299,000$500/sqft |
Source: NTREIS #20313091 Report a problem | ||
| 5/13/2020 | Listing removed | $2,400$1/sqft |
Source: Allie Beth Allman & Assoc. #14325855 Report a problem | ||
| 4/24/2020 | Listed for rent | $2,400+4.3%$1/sqft |
Source: Allie Beth Allman & Assoc. #14325855 Report a problem | ||
| 6/1/2018 | Sold | -- |
Source: Agent Provided Report a problem | ||
| 4/21/2018 | Listing removed | $2,300$1/sqft |
Source: Allie Beth Allman & Assoc. #13811511 Report a problem | ||
| 4/5/2018 | Listed for rent | $2,300+4.5%$1/sqft |
Source: Allie Beth Allman & Assoc. #13811511 Report a problem | ||
| 2/20/2017 | Listing removed | $2,200 |
Source: Allie Beth Allman & Assoc. #13530261 Report a problem | ||
| 1/31/2017 | Listed for rent | $2,200+15.8% |
Source: Allie Beth Allman & Assoc. #13530261 Report a problem | ||
| 3/15/2012 | Listing removed | $1,900 |
Source: Allie Beth Allman & Assoc. #11717218 Report a problem | ||
| 2/6/2012 | Listed for rent | $1,900 |
Source: Allie Beth Allman & Assoc. #11717218 Report a problem | ||
Public tax history
| Year | Property taxes | Tax assessment |
|---|---|---|
| 2025 | $36,984 -3.1% | $2,184,070 |
| 2024 | $38,170 +50.8% | $2,184,070 +98% |
| 2023 | $25,316 +86.8% | $1,103,200 +104.3% |
| 2022 | $13,556 +23.6% | $540,000 +29.9% |
| 2021 | $10,964 -2.8% | $415,620 |
| 2020 | $11,275 -7% | $415,620 -6.3% |
| 2019 | $12,130 +8.3% | $443,750 +12.7% |
| 2018 | $11,203 +7.4% | $393,750 +2.7% |
| 2017 | $10,427 0% | $383,460 |
| 2016 | $10,427 +39.8% | $383,460 +14.2% |
| 2015 | $7,459 | $335,890 +23.5% |
| 2014 | $7,459 | $271,920 |
| 2013 | -- | -- |
| 2012 | -- | -- |
| 2011 | -- | -- |
| 2010 | -- | -- |
| 2009 | -- | -- |
| 2008 | -- | -- |
| 2007 | -- | -- |
| 2005 | -- | -- |
| 2004 | -- | -- |
| 2003 | -- | -- |
| 2002 | -- | -- |
| 2001 | -- | -- |
Find assessor info on the county website
Monthly payment
Est. payment
Payment breakdown
Explore the cost of this home by adjusting the details. Changes won't be saved.Climate risks
Neighborhood: Lakewood
Nearby schools
Schools provided by the listing agent
- Elementary: Lakewood
- Middle: Long
- High: Woodrow Wilson
- District: Dallas ISD
Source: NTREIS. This data may not be complete. We recommend contacting the local school district to confirm school assignments for this home.


Similar homes
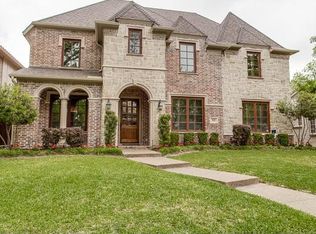
- $2,950,0005 bd6 ba4.8k sqft6860 Southridge Dr, Dallas, TX 75214For Sale
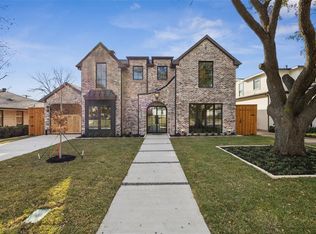 MLS ID #21416705, Levy Porpino. NTREIS
- $3,150,0005 bd6 ba5.3k sqft6979 Bob O Link Dr, Dallas, TX 75214For Sale
 MLS ID #21351922, Marc Bullock. NTREIS
- $2,799,0005 bd6 ba5.3k sqft6516 Kenwood Ave, Dallas, TX 75214For Sale
 MLS ID #21377041, Skylar Champion. NTREIS
- $2,599,5005 bd5 ba5k sqft7153 Cornelia Ln, Dallas, TX 75214For Sale
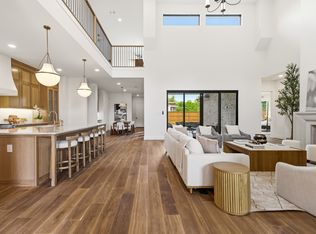 MLS ID #21407576, Joe Atkins. NTREIS
