Beautifully designed newer construction on a corner lot in University Park, served by Bradfield Elementary - Highland Park ISD, and ideally located near favorite neighborhood retail and restaurants. Completed in 2021, this six-bedroom home offers a flexible, thoughtful floor plan with multiple spaces that can live a variety of ways — home office, playroom, guest suite, exercise room, or additional living areas.
The first floor includes a downstairs bedroom, generous living and dining spaces, and an easy connection to the backyard. The kitchen is anchored by an oversized island with plenty of seating, a breakfast area, Wolf range, and Sub-Zero refrigerator.
Each bedroom has its own en-suite bath, adding comfort and privacy for family and guests. Upstairs includes a playroom, five additional bedrooms, along with a luxury primary suite that feels like a true retreat with a spacious bedroom, expansive closet, and a spa-like bath with elevated finishes.
The outdoor living area overlooks a private, turfed backyard with a beautiful pool-spa, creating a comfortable setting for everyday living and entertaining. With six bedrooms, all with en-suite baths, multiple gathering spaces, outdoor living, a private pool, and a prime corner-lot setting, this is a home designed for families who want space, convenience, and a true neighborhood lifestyle.
For sale
Price increase: $1.2M (6/17)
$3,395,000
4437 Grassmere Ln, University Park, TX 75205
6beds
5,144sqft
:
Get pre-qualified$24,850/mo
Single Family Residence
Built in 2020
7,100 Square Feet Lot
$-- Zestimate®
$660/sqft
$-- HOA
What's special
Beautiful pool-spaPrivate turfed backyardFlexible thoughtful floor planSpacious bedroomPrime corner-lot settingExpansive closetCorner lot
- 36 days |
- 1,749 |
- 103 |
Likely to sell faster than
Zillow last checked:
Listing updated:
Listed by:
Tom Hughes 0557585 214-649-3323,
Compass RE Texas, LLC. 214-814-8100,
Alison Harris 0723557 214-519-1877,
Compass RE Texas, LLC.
Source: NTREIS,MLS#: 21303684
Facts & features
Interior
Bedrooms & bathrooms
- Bedrooms: 6
- Bathrooms: 7
- Full bathrooms: 6
- 1/2 bathrooms: 1
Primary bedroom
- Features: En Suite Bathroom
- Level: Second
- Dimensions: 22 x 17
Bedroom
- Features: Built-in Features, En Suite Bathroom, Fireplace, Walk-In Closet(s)
- Level: First
- Dimensions: 13 x 12
Bedroom
- Features: En Suite Bathroom, Walk-In Closet(s)
- Level: Second
- Dimensions: 31 x 12
Bedroom
- Features: En Suite Bathroom, Walk-In Closet(s)
- Level: Second
- Dimensions: 12 x 12
Bedroom
- Features: Ceiling Fan(s), En Suite Bathroom, Walk-In Closet(s)
- Level: Second
- Dimensions: 10 x 6
Bedroom
- Features: En Suite Bathroom, Walk-In Closet(s)
- Level: Third
- Dimensions: 25 x 11
Primary bathroom
- Features: Built-in Features, Dual Sinks, Garden Tub/Roman Tub, Separate Shower
- Level: Second
- Dimensions: 16 x 13
Breakfast room nook
- Features: Built-in Features
- Level: First
- Dimensions: 14 x 10
Dining room
- Level: First
- Dimensions: 15 x 13
Game room
- Level: Second
- Dimensions: 24 x 17
Half bath
- Level: First
- Dimensions: 8 x 5
Kitchen
- Features: Breakfast Bar, Built-in Features, Eat-in Kitchen, Kitchen Island, Pantry, Stone Counters, Walk-In Pantry
- Level: First
- Dimensions: 15 x 14
Living room
- Features: Fireplace
- Level: First
- Dimensions: 23 x 22
Office
- Features: Built-in Features
- Level: First
- Dimensions: 10 x 7
Utility room
- Features: Built-in Features, Utility Room, Utility Sink
- Level: Second
- Dimensions: 10 x 6
Heating
- Central, Electric, Zoned
Cooling
- Central Air, Zoned
Appliances
- Included: Built-In Refrigerator, Double Oven, Dishwasher, Disposal, Gas Range, Ice Maker, Microwave, Wine Cooler
- Laundry: Laundry in Utility Room
Features
- Wet Bar, Built-in Features, Decorative/Designer Lighting Fixtures, Eat-in Kitchen, High Speed Internet, Kitchen Island, Multiple Staircases, Open Floorplan, Pantry, Cable TV, Walk-In Closet(s), Wired for Sound
- Flooring: Carpet, Tile, Wood
- Has basement: No
- Number of fireplaces: 2
- Fireplace features: Gas
Interior area
- Total interior livable area: 5,144 sqft
Video & virtual tour
Property
Parking
- Total spaces: 2
- Parking features: Alley Access, Driveway, Garage Faces Rear
- Attached garage spaces: 2
Features
- Levels: Three Or More
- Patio & porch: Rear Porch, Covered
- Exterior features: Private Yard, Rain Gutters
- Pool features: Pool, Pool/Spa Combo
- Fencing: Wood
Lot
- Size: 7,100 Square Feet
- Dimensions: 50 x 142
- Features: Corner Lot, Landscaped, Sprinkler System
Details
- Parcel number: 60085500140110000
Construction
Type & style
- Home type: SingleFamily
- Architectural style: Traditional,Detached
- Property subtype: Single Family Residence
Materials
- Stucco
- Foundation: Pillar/Post/Pier
- Roof: Composition
Condition
- Year built: 2020
Utilities & green energy
- Sewer: Public Sewer
- Water: Public
- Utilities for property: Sewer Available, Water Available, Cable Available
Community & HOA
Community
- Subdivision: Highland Park High School
HOA
- Has HOA: No
Location
- Region: University Park
Financial & listing details
- Price per square foot: $660/sqft
- Tax assessed value: $2,848,850
- Annual tax amount: $45,221
- Date on market: 6/17/2026
- Cumulative days on market: 36 days
- Listing terms: Cash,Conventional
Estimated market value
Not available
Estimated sales range
Not available
Not available
Price history
| Date | Event | Price |
|---|---|---|
| 6/17/2026 | Price change | $3,395,000+54.4%$660/sqft |
Source: NTREIS #21303684 Report a problem | ||
| 4/4/2021 | Pending sale | $2,199,000$427/sqft |
Source: NTREIS #14369546 Report a problem | ||
| 2/1/2021 | Price change | $2,199,000+4.8%$427/sqft |
Source: NTREIS #14369546 Report a problem | ||
| 11/12/2020 | Price change | $2,099,000+5%$408/sqft |
Source: NTREIS #14369546 Report a problem | ||
| 6/26/2020 | Listed for sale | $1,999,000+141.1%$389/sqft |
Source: Compass RE Texas, LLC. #14369546 Report a problem | ||
| 6/28/2019 | Listing removed | $829,000$161/sqft |
Source: Owner Report a problem | ||
| 6/24/2019 | Listed for sale | $829,000$161/sqft |
Source: Owner Report a problem | ||
Public tax history
| Year | Property taxes | Tax assessment |
|---|---|---|
| 2025 | $45,221 -1.4% | $2,848,850 +1.3% |
| 2024 | $45,853 +5.6% | $2,813,110 +8.5% |
| 2023 | $43,425 +3.5% | $2,593,840 +17.6% |
| 2022 | $41,969 +141.3% | $2,204,930 +155.1% |
| 2021 | $17,390 +88.8% | $864,370 +49.7% |
| 2020 | $9,209 -0.7% | $577,230 |
| 2019 | $9,271 -11.8% | $577,230 -8.8% |
| 2018 | $10,516 +6.2% | $633,070 +0.5% |
| 2017 | $9,905 +13.1% | $630,000 |
| 2016 | $8,759 +9% | $630,000 +26% |
| 2015 | $8,039 | $500,000 |
| 2014 | $8,039 | $500,000 |
| 2013 | -- | -- |
| 2012 | -- | -- |
| 2011 | -- | -- |
| 2010 | -- | -- |
| 2009 | -- | -- |
| 2008 | -- | -- |
| 2007 | -- | -- |
| 2005 | -- | -- |
| 2004 | -- | -- |
| 2003 | -- | -- |
| 2002 | -- | -- |
| 2001 | -- | -- |
Find assessor info on the county website
Monthly payment
Est. payment
Payment breakdown
Explore the cost of this home by adjusting the details. Changes won't be saved.Climate risks
Neighborhood: Highland Park
Nearby schools
GreatSchools rating
- 10/10Bradfield Elementary SchoolGrades: PK-4Distance: 0.9 mi
- 10/10Highland Park Middle SchoolGrades: 7-8Distance: 1.4 mi
- 9/10Highland Park High SchoolGrades: 9-12Distance: 0.3 mi
Schools provided by the listing agent
- Elementary: Bradfield
- Middle: Highland Park
- High: Highland Park
- District: Highland Park ISD
Source: NTREIS. This data may not be complete. We recommend contacting the local school district to confirm school assignments for this home.
- $2,579,0004 bd5 ba4.8k sqft4433 Grassmere Ln, University Park, TX 75205Off Market

- $1,652,7003 bd3 ba2.4k sqft4429 Grassmere Ln, University Park, TX 75205Off Market

- $1,280,8002 bd1 ba850 sqft5811 Grassmere Ln APT 1, Dallas, TX 75205Off Market

- $--2 bd1 ba900 sqft5811 Grassmere Ln APT 3, Dallas, TX 75205Off Market
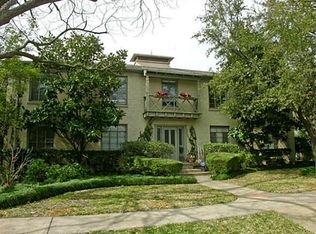
- $2,520,6005 bd4 ba4.3k sqft4425 Grassmere Ln, University Park, TX 75205Off Market
- $--1 bd1 ba750 sqft5819 Grassmere Ln APT 4, Dallas, TX 75205Off Market
- $1,587,9002 bd2 ba2k sqft4436 Druid Ln, University Park, TX 75205Off Market
- $--1 bd1 ba750 sqft5825 Grassmere Ln APT 4, Dallas, TX 75205Off Market
A local agent can set up tours, give advice and negotiate with sellers.
Similar homes
- $3,795,0005 bd6 ba6.9k sqft7110 Robin Rd, Dallas, TX 75209For Sale
 MLS ID #21324725, Rhoni Golden. NTREIS
 - $1,999,0005 bd5 ba3.5k sqft4332 Emerson Ave, University Park, TX 75205For Sale
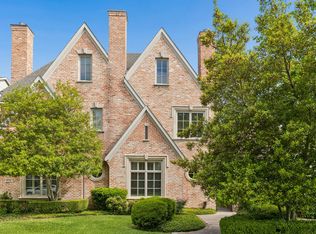 MLS ID #21207582, Jill Wiese. NTREIS
 - $3,595,0005 bd4 ba4.5k sqft4325 Pomona Rd, Dallas, TX 75209For Sale
 MLS ID #21246620, Joan Eleazer. NTREIS
 - $3,449,5006 bd7 ba5.6k sqft4541 Westway Ave, Highland Park, TX 75219For Sale
 MLS ID #21268735, Catherine Grayson. NTREIS
 - $4,595,0005 bd6 ba5.6k sqft3005 Rosedale Ave, University Park, TX 75205For SaleMLS ID #21311520, Alex Doubet. NTREIS
- $3,259,9905 bd5 ba4.9k sqft5948 Azalea Ln, Dallas, TX 75230For SaleMLS ID #21294498, Darlene Harrison. NTREIS
- $2,849,0005 bd4 ba3.4k sqft4557 Lorraine Ave, Highland Park, TX 75205For SaleMLS ID #21279129, Dan Rhodes. NTREIS
- $2,999,9995 bd5 ba5.4k sqft4032 Lively Ln, Dallas, TX 75220For SaleMLS ID #21289687, John Scoggins. NTREIS
- $2,745,0005 bd7 ba4.7k sqft5622 W Amherst Ave, Dallas, TX 75209For SaleMLS ID #21274094, Hannah Ysbrand. NTREIS
- $2,999,0005 bd6 ba5.8k sqft6615 Northwood Rd, Dallas, TX 75225For SaleMLS ID #21288710, David Brown. NTREIS
- $2,395,0005 bd7 ba5.3k sqft5111 W Amherst Ave, Dallas, TX 75209For SaleMLS ID #21188992, Julie Sinacola. NTREIS
- $3,000,0005 bd6 ba4.8k sqft6860 Southridge Dr, Dallas, TX 75214For SaleMLS ID #21336325, Ferral Roark. NTREIS
- $3,900,0005 bd7 ba5.7k sqft5811 Preston Haven Dr, Dallas, TX 75230For SaleMLS ID #21285170, Danna Morguloff-Hayden. NTREIS
- $3,490,0005 bd6 ba5.2k sqft5871 Elderwood Dr, Dallas, TX 75230For SaleMLS ID #21276107, Gianna Cerullo. NTREIS
- $4,990,0005 bd8 ba5.7k sqft3017 Southwestern Blvd, Dallas, TX 75225For SaleMLS ID #21331470, Erin Garrett Garrett. NTREIS
- $3,895,0006 bd6 ba5.4k sqft6743 Gaston Ave, Dallas, TX 75214For SaleMLS ID #21307643, Kelli Green. NTREIS
- $2,799,9996 bd7 ba5.5k sqft12108 Fieldwood Ln, Dallas, TX 75244For SaleMLS ID #21246114, Jessica Cazares. NTREIS
- $2,749,0004 bd5 ba5k sqft4243 Beechwood Ln, Dallas, TX 75220For SaleMLS ID #21299142, Christi Weinstein. NTREIS
- $3,967,0005 bd8 ba6.6k sqft5205 Royal Ln, Dallas, TX 75229For SaleMLS ID #21268698, Jeff Updike. NTREIS
- $3,379,9995 bd8 ba6.5k sqft10128 Coppedge Ln, Dallas, TX 75229For SaleMLS ID #21228130, Jessica Cazares. NTREIS
