4541 Westway Avenue in prestigious Highland Park ISD is a full-duplex on a 80’ X 121’ lot offering 5,455 sqft of interior living space. This property provides an excellent and immediate source of stable rental income or the perfect canvas to create your dream home. A circle driveway flanked by mature hardwood trees and boxwood hedges offers convenient parking. Each unit features hardwood floors, spacious bedrooms with en-suite baths, walk-in closets, study, sunroom, living rooms with vintage marble mantles and working fireplaces. A formal dining room and adjoining cozy breakfast rooms with floor-to-ceiling windows are adjacent to each kitchen with gas ranges and laundry rooms. The downstairs unit has a large powder room, while the upstairs unit features an inviting staircase with wrought-iron banister and exterior private balcony. An oversized backyard leads to a detached garage with four parking spaces and a 14' x 12' flexible storage area.
Sold
Price Unknown
4541 Westway Ave, Highland Park, TX 75219
6beds
5,455sqft
Duplex, Single Family Residence
Built in 1938
9,670 Square Feet Lot
$3,195,100 Zestimate®
$--/sqft
$5,255 Estimated rent
Home value
$3,195,100
$3.04M - $3.35M
$5,255/mo
Zestimate® history
Owner options
List your home for rent
$5,255/mo
Rent Zestimate®
Find your next renter with Zillow Rental Manager. Plus, with online applications, you can quickly screen prospective tenants – for free.
$5,255/mo
Rent Zestimate®
Refinance and save
Refinancing to a lower rate could help reduce your monthly payments and save thousands over the life of the loan.
Explore your selling options
Work with a Zillow partner agent
Leverage their expertise and Zillow's premium Showcase listings to get your home seen by more buyers.
Get startedList with your own agent
Get your home in front of millions of buyers by listing it on Zillow.
Learn how to do itSell it yourself
Take full control of how buyers see your home on Zillow by listing For Sale by Owner (FSBO).
List your homeWhat's special
Zillow last checked:
Listing updated:
Listed by:
Ian Schendle 0561481 214-350-0400,
Briggs Freeman Sotheby's Int'l 214-350-0400
Bought with:
Catherine Grayson
Alder Asset Group LLC
Source: NTREIS,MLS#: 20620677
Facts & features
Interior
Bedrooms & bathrooms
- Bedrooms: 6
- Bathrooms: 5
- Full bathrooms: 4
- 1/2 bathrooms: 1
Heating
- Central
Cooling
- Central Air
Appliances
- Included: Some Gas Appliances, Dishwasher, Gas Cooktop, Gas Range, Plumbed For Gas, Refrigerator, Vented Exhaust Fan
Features
- Built-in Features, Chandelier, Decorative/Designer Lighting Fixtures, Pantry, Cable TV, Walk-In Closet(s)
- Flooring: Carpet, Hardwood, Marble, Wood
- Has basement: No
- Number of fireplaces: 2
- Fireplace features: Gas, Wood Burning
Interior area
- Total interior livable area: 5,455 sqft
Property
Parking
- Total spaces: 4
- Parking features: Circular Driveway, Garage, Garage Faces Rear
- Attached garage spaces: 4
- Has uncovered spaces: Yes
Features
- Levels: Two
- Stories: 2
- Patio & porch: Patio, Side Porch, Balcony
- Exterior features: Balcony
- Pool features: None
Lot
- Size: 9,670 Square Feet
- Dimensions: 80 x 121
Details
- Parcel number: 60242500990040000
Construction
Type & style
- Home type: SingleFamily
- Architectural style: Traditional
- Property subtype: Duplex, Single Family Residence
- Attached to another structure: Yes
Materials
- Brick, Frame
- Foundation: Pillar/Post/Pier
- Roof: Spanish Tile,Tile
Condition
- Year built: 1938
Utilities & green energy
- Sewer: Public Sewer
- Water: Public
- Utilities for property: Sewer Available, Water Available, Cable Available
Community & HOA
Community
- Security: Security System
- Subdivision: West Park
HOA
- Has HOA: No
Location
- Region: Highland Park
Financial & listing details
- Tax assessed value: $1,604,390
- Annual tax amount: $25,158
- Date on market: 5/22/2024
- Cumulative days on market: 7 days
- Listing terms: Cash,Conventional
Price history
| Date | Event | Price |
|---|---|---|
| 8/12/2026 | Listing removed | $3,449,500$632/sqft |
Source: NTREIS #21268735 Report a problem | ||
| 5/13/2026 | Listed for sale | $3,449,500-1.4%$632/sqft |
Source: NTREIS #21268735 Report a problem | ||
| 5/13/2026 | Listing removed | $3,499,000$641/sqft |
Source: NTREIS #21180973 Report a problem | ||
| 4/22/2026 | Contingent | $3,499,000$641/sqft |
Source: NTREIS #21180973 Report a problem | ||
| 3/25/2026 | Price change | $3,499,000-2.8%$641/sqft |
Source: NTREIS #21180973 Report a problem | ||
| 2/16/2026 | Listed for sale | $3,599,000$660/sqft |
Source: NTREIS #21180973 Report a problem | ||
| 11/29/2025 | Listing removed | $3,599,000$660/sqft |
Source: NTREIS #20929484 Report a problem | ||
| 10/3/2025 | Price change | $3,599,000-2.7%$660/sqft |
Source: NTREIS #20929484 Report a problem | ||
| 9/12/2025 | Price change | $3,699,000-2.7%$678/sqft |
Source: NTREIS #20929484 Report a problem | ||
| 7/20/2025 | Price change | $3,799,900-2.4%$697/sqft |
Source: NTREIS #20929484 Report a problem | ||
| 5/12/2025 | Listed for sale | $3,895,000+99.7%$714/sqft |
Source: NTREIS #20929484 Report a problem | ||
| 6/21/2024 | Sold | -- |
Source: NTREIS #20620677 Report a problem | ||
| 6/1/2024 | Pending sale | $1,950,000$357/sqft |
Source: NTREIS #20620677 Report a problem | ||
| 5/22/2024 | Listed for sale | $1,950,000$357/sqft |
Source: NTREIS #20620677 Report a problem | ||
Public tax history
| Year | Property taxes | Tax assessment |
|---|---|---|
| 2025 | $25,158 -16.9% | $1,604,390 -14.7% |
| 2024 | $30,269 +0.1% | $1,881,750 +3.2% |
| 2023 | $30,234 -1.6% | $1,823,000 +12% |
| 2022 | $30,717 +22.2% | $1,627,420 +28.1% |
| 2021 | $25,129 -2.3% | $1,270,770 |
| 2020 | $25,722 +5.7% | $1,270,770 +6.6% |
| 2019 | $24,338 -3.3% | $1,191,820 |
| 2018 | $25,171 +8.7% | $1,191,820 +7.1% |
| 2017 | $23,147 +2.6% | $1,112,880 |
| 2016 | $22,563 +17.6% | $1,112,880 +2.6% |
| 2015 | $19,183 | $1,085,110 +13.2% |
| 2014 | $19,183 | $958,220 |
| 2013 | -- | -- |
| 2012 | -- | -- |
| 2011 | -- | -- |
| 2010 | -- | -- |
| 2009 | -- | -- |
| 2008 | -- | -- |
| 2007 | -- | -- |
| 2005 | -- | -- |
| 2004 | -- | -- |
| 2003 | -- | -- |
| 2002 | -- | -- |
| 2001 | -- | -- |
Find assessor info on the county website
Neighborhood: 75219
Nearby homes
- $1,523,8003 bd2 ba2.3k sqft4543 Westway Ave, Highland Park, TX 75219Off Market
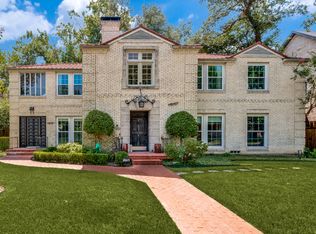
- $3,599,0005 bd6 ba5.1k sqft4535 Westway Ave, Highland Park, TX 75205For Sale

- $--6 bd5 ba4.8k sqft4535 Westway Ave, Highland Park, TX 75205Sold

- $432,8003 bd3 ba2.5k sqft4542 Westway Ave, Dallas, TX 75205Off Market
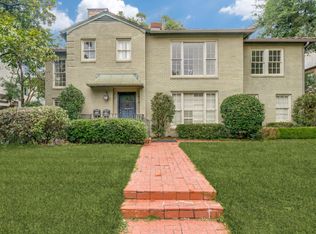
- $---- bd-- ba-- sqft4544 Westway Ave, Dallas, TX 75205Off Market
- $--4 bd5 ba3.5k sqft4547 Westway Ave, Dallas, TX 75205Sold
- $2,168,4004 bd5 ba4.1k sqft4538 Fairway St, Highland Park, TX 75219Off Market
- $1,478,4003 bd3 ba3.3k sqft4540 Fairway St, Highland Park, TX 75219Off Market
Nearby schools
GreatSchools rating
- 10/10Bradfield Elementary SchoolGrades: PK-4Distance: 1 mi
- 10/10Highland Park Middle SchoolGrades: 7-8Distance: 1.9 mi
- 9/10Highland Park High SchoolGrades: 9-12Distance: 1.7 mi
Schools provided by the listing agent
- Elementary: Bradfield
- Middle: Highland Park
- High: Highland Park
- District: Highland Park ISD
Source: NTREIS. This data may not be complete. We recommend contacting the local school district to confirm school assignments for this home.
Get a cash offer in 3 minutes
Find out how much your home could sell for in as little as 3 minutes with a no-obligation cash offer.
Estimated market value
$3,195,100
Get a cash offer in 3 minutes
Find out how much your home could sell for in as little as 3 minutes with a no-obligation cash offer.
Estimated market value
$3,195,100
- Texas
- Dallas County
- Highland Park
- 75219
- 4541 Westway Ave
Nearby cities
Nearby zip codes
Other Highland Park Topics
