Please note: This property is not a duplex; it has been fully converted into a single-family residence and is not attached to any other dwelling.
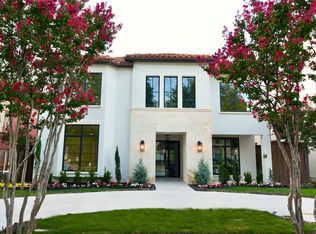
Fully renovated Highland Park home on an oversized shaded lot with mature trees, zoned to highly sought-after Bradfield Elementary. This designer home blends timeless architecture with luxury modern finishes and exceptional living spaces throughout.
The home features soaring 20-foot ceilings in the living room, a natural gas fireplace, solid white oak hardwood floors, custom white oak cabinetry, and natural stone finishes including Perla Venata quartzite and marble throughout. Chef’s kitchen includes premium Thermador appliances, abundant storage, and walk in pantry.
Oversized bedrooms all feature en suite bathrooms. Thoughtfully designed floorplan includes a private office, flex gym room, upstairs family room, and multiple entertaining spaces ideal for everyday living.
Major updates include new roof, updated HVAC systems, tankless water heaters, spray foam insulation, flooring, and extensive renovations throughout. Spacious 3-car garage includes attached flex room perfect for studio, workshop, gym, or additional storage. Exceptional opportunity in Highland Park’s, which is one of the most desirable neighborhoods in the country.
For sale
Price cut: $51K (8/1)
$3,599,000
4535 Westway Ave, Highland Park, TX 75205
5beds
5,121sqft
Single Family Residence
Built in 1939
9,844 Square Feet Lot
$3,367,900 Zestimate®
$703/sqft
$-- HOA
What's special
Natural gas fireplaceTimeless architectureFlex gym roomExceptional living spaces throughoutPrivate officeLuxury modern finishesCustom white oak cabinetry
- 71 days |
- 733 |
- 37 |
Zillow last checked:
Listing updated:
Listed by:
Rohan Joseph 0657005 214-709-0544,
Castle Heights Real Estate 214-709-0544
Source: NTREIS,MLS#: 21292497
Facts & features
Interior
Bedrooms & bathrooms
- Bedrooms: 5
- Bathrooms: 6
- Full bathrooms: 5
- 1/2 bathrooms: 1
Primary bedroom
- Features: En Suite Bathroom, Walk-In Closet(s)
- Level: First
- Dimensions: 19 x 15
Primary bedroom
- Features: Ceiling Fan(s), Walk-In Closet(s)
- Level: Second
- Dimensions: 21 x 14
Bedroom
- Features: En Suite Bathroom, Walk-In Closet(s)
- Level: First
- Dimensions: 17 x 12
Bedroom
- Features: En Suite Bathroom, Walk-In Closet(s)
- Level: Second
- Dimensions: 17 x 16
Bedroom
- Features: En Suite Bathroom, Walk-In Closet(s)
- Level: Second
- Dimensions: 17 x 13
Living room
- Level: First
- Dimensions: 20 x 18
Living room
- Level: Second
- Dimensions: 21 x 18
Heating
- Natural Gas
Cooling
- Central Air
Appliances
- Included: Dishwasher, Disposal, Gas Oven, Gas Range, Microwave, Refrigerator
- Laundry: Washer Hookup, Dryer Hookup, ElectricDryer Hookup, GasDryer Hookup
Features
- Kitchen Island, Open Floorplan, Walk-In Closet(s)
- Flooring: Tile, Wood
- Has basement: No
- Number of fireplaces: 1
- Fireplace features: Gas
Interior area
- Total interior livable area: 5,121 sqft
Video & virtual tour
Property
Parking
- Total spaces: 3
- Parking features: Alley Access, Door-Multi, Door-Single
- Garage spaces: 3
Features
- Levels: Two
- Stories: 2
- Patio & porch: Rear Porch, Balcony
- Exterior features: Balcony
- Pool features: None
- Fencing: Wood
Lot
- Size: 9,844 Square Feet
- Dimensions: 80 x 123.5
Details
- Additional structures: None
- Parcel number: 60242500990050000
Construction
Type & style
- Home type: SingleFamily
- Architectural style: French Provincial,Detached
- Property subtype: Single Family Residence
Materials
- Brick
Condition
- Resale
- Year built: 1939
Utilities & green energy
- Sewer: Public Sewer
- Water: Public
- Utilities for property: Sewer Available, Water Available
Community & HOA
Community
- Features: Playground, Park
- Security: Security System, Carbon Monoxide Detector(s), Fire Alarm, Fire Sprinkler System
- Subdivision: West Park
HOA
- Has HOA: No
Location
- Region: Highland Park
Financial & listing details
- Price per square foot: $703/sqft
- Tax assessed value: $1,836,330
- Annual tax amount: $28,795
- Date on market: 6/12/2026
- Cumulative days on market: 70 days
- Listing terms: Cash,Conventional,FHA
Estimated market value
$3,367,900
$3.20M - $3.54M
$6,333/mo
Price history
| Date | Event | Price |
|---|---|---|
| 8/1/2026 | Price change | $3,599,000-1.4%$703/sqft |
Source: NTREIS #21292497 Report a problem | ||
| 7/29/2026 | Price change | $3,650,000-1.3%$713/sqft |
Source: NTREIS #21292497 Report a problem | ||
| 6/12/2026 | Listed for sale | $3,699,000$722/sqft |
Source: NTREIS #21292497 Report a problem | ||
Public tax history
| Year | Property taxes | Tax assessment |
|---|---|---|
| 2025 | $28,795 -2.5% | $1,836,330 |
| 2024 | $29,538 -0.8% | $1,836,330 +2.2% |
| 2023 | $29,791 -1.7% | $1,796,280 +11.9% |
| 2022 | $30,292 +33.4% | $1,604,910 +39.7% |
| 2021 | $22,713 -2.2% | $1,148,590 |
| 2020 | $23,222 +5.5% | $1,148,590 +6.5% |
| 2019 | $22,015 -3.3% | $1,078,080 |
| 2018 | $22,769 +8.6% | $1,078,080 +7% |
| 2017 | $20,957 +2.6% | $1,007,560 |
| 2016 | $20,427 +15.1% | $1,007,560 |
| 2015 | $17,754 | $1,007,560 +13.6% |
| 2014 | $17,754 | $886,800 |
| 2013 | -- | -- |
| 2012 | -- | -- |
| 2011 | -- | -- |
| 2010 | -- | -- |
| 2009 | -- | -- |
| 2008 | -- | -- |
| 2007 | -- | -- |
| 2005 | -- | -- |
| 2004 | -- | -- |
| 2003 | -- | -- |
| 2002 | -- | -- |
| 2001 | -- | -- |
Find assessor info on the county website
Monthly payment
Est. payment
Payment breakdown
Explore the cost of this home by adjusting the details. Changes won't be saved.Climate risks
Neighborhood: 75205
Nearby schools
GreatSchools rating
- 10/10Bradfield Elementary SchoolGrades: PK-4Distance: 1 mi
- 10/10Highland Park Middle SchoolGrades: 7-8Distance: 1.9 mi
- 9/10Highland Park High SchoolGrades: 9-12Distance: 1.7 mi
Schools provided by the listing agent
- Elementary: Bradfield
- Middle: Highland Park
- High: Highland Park
- District: Highland Park ISD
Source: NTREIS. This data may not be complete. We recommend contacting the local school district to confirm school assignments for this home.
- $--6 bd5 ba4.8k sqft4535 Westway Ave, Highland Park, TX 75205Sold

- $1,764,9002 bd2 ba2.7k sqft4531 Westway Ave, Highland Park, TX 75219Off Market
- $--1 bd1 ba500 sqft4531 Westway Ave #A, Dallas, TX 75205Off Market
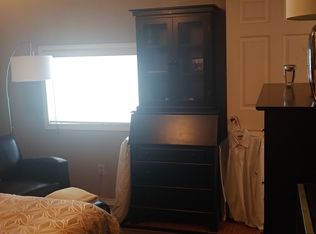
- $--6 bd5 ba5.4k sqft4541 Westway Ave, Highland Park, TX 75219Sold
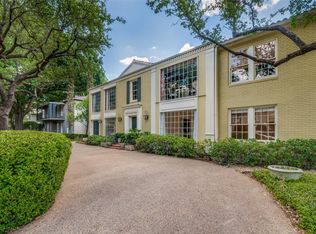
- $787,6002 bd2 ba2.5k sqft4533 Westway Ave, Dallas, TX 75205Off Market
- $432,8003 bd3 ba2.5k sqft4542 Westway Ave, Dallas, TX 75205Off Market
- $1,401,2004 bd4 ba3.2k sqft4534 Fairway St, Highland Park, TX 75205Off Market
- $2,176,4004 bd5 ba4.1k sqft4538 Fairway St, Highland Park, TX 75219Off Market
A local agent can set up tours, give advice and negotiate with sellers.
Similar homes
- $3,495,0005 bd4 ba4.5k sqft4325 Pomona Rd, Dallas, TX 75209For Sale
 MLS ID #21366181, Joan Eleazer. NTREIS
 - $4,200,0005 bd6 ba5.1k sqft4125 Shenandoah Ave, University Park, TX 75205For Sale
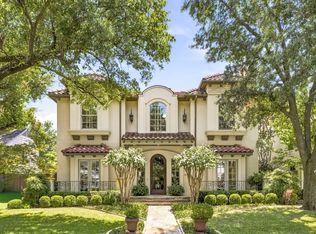 MLS ID #21358878, Katherine Ballard. NTREIS
 - $4,195,0004 bd5 ba4.4k sqft4800 Abbott Ave, Highland Park, TX 75205For Sale
 MLS ID #21331941, Allie Beth Allman. NTREIS
 - $4,200,0004 bd5 ba5.2k sqft3308 Rosedale Ave, University Park, TX 75205For Sale
 MLS ID #21332626, Marlen Dyer. NTREIS
 - $3,599,0004 bd5 ba4.4k sqft5638 Greenbrier Dr, Dallas, TX 75209For SaleMLS ID #21348200, Alex Perry. NTREIS
- $3,295,0005 bd6 ba5.2k sqft3739 N Versailles Ave, Dallas, TX 75209For SaleMLS ID #21331754, Amy Quaid. NTREIS
- $2,460,0004 bd4 ba3.3k sqft4516 Livingston Ave, Highland Park, TX 75205For SaleMLS ID #21362737, Lindsey Malloy. NTREIS
- $3,795,0005 bd6 ba6.9k sqft7110 Robin Rd, Dallas, TX 75209For SaleMLS ID #21324725, Rhoni Golden. NTREIS
- $4,995,0006 bd7 ba5.9k sqft3210 Beverly Dr, Highland Park, TX 75205For SaleMLS ID #21349580, Doris Jacobs. NTREIS
- $3,995,0003 bd4 ba4.1k sqft3622 Cragmont Ave, Dallas, TX 75205For SaleMLS ID #21264540, Becky Frey. NTREIS
- $4,850,0004 bd4 ba3.8k sqft4309 Beverly Dr, Highland Park, TX 75205For SaleMLS ID #21202714, Michael Humphries. NTREIS
- $4,495,0005 bd6 ba5.6k sqft3621 Shenandoah St, Highland Park, TX 75205For SaleMLS ID #21227850, Susan Baldwin. NTREIS
- $4,700,0005 bd6 ba4.7k sqft4020 McFarlin Blvd, University Park, TX 75205For SaleMLS ID #21347747, Alex Perry. NTREIS
- $4,249,0003 bd4 ba4k sqft4045 Glenwick Ln, University Park, TX 75205For SaleMLS ID #21347455, Allie Beth Allman. NTREIS
- $3,000,0003 bd4 ba4.1k sqft4449 Potomac Ave, Dallas, TX 75205For SaleMLS ID #21218323, Diane DuVall-Rogers. NTREIS
- $3,790,0002 bd3 ba2.6k sqft3511 Springbrook St, Dallas, TX 75205For SaleMLS ID #21294568, Michelle Wood. NTREIS
- $3,265,0004 bd6 ba4.9k sqft5107 Stanford Ave, Dallas, TX 75209For SaleMLS ID #21343407, Cindy O'Gorman. NTREIS
- $3,750,0002 bd3 ba3.1k sqft4347 Avondale Ave, Dallas, TX 75219For SaleMLS ID #21304102, Bryan Crawford. NTREIS
- $3,250,0004 bd5 ba3.5k sqft4635 Lorraine Ave, Highland Park, TX 75209For SaleMLS ID #21182109, Leanne Mckinley. NTREIS
- $2,199,9006 bd6 ba4.4k sqft3413 Asbury St, University Park, TX 75205For SaleMLS ID #21293032, Justin Croft. NTREIS
