Exceptional Luxury Residence Adjacent to West Highland Park
5 Bedrooms 5½ Bathrooms Underground Garage Pool & Spa
Discover unparalleled sophistication in this fully reimagined 2½-story luxury estate, perfectly situated just steps from the prestigious enclave of West Highland Park. Seamlessly blending timeless elegance with modern functionality, this residence showcases exceptional craftsmanship and bespoke finishes throughout, offering a rare opportunity in one of Dallas’s most coveted locations.
Refined Elements: Solid white oak hardwood flooring and custom cabinetry infuse every room with warmth and architectural beauty.
Epicurean Kitchen: A chef’s dream featuring premium finishes, professional-grade appliances, and a cleverly concealed hidden pantry for a seamless, uncluttered aesthetic.
Executive Study: A dedicated main-level office offers a serene, private environment tailored for the modern professional.
The Primary Retreat: A lavish sanctuary boasting a spa-inspired bathroom with a massive European wet-room shower, a meticulously organized boutique dream closet and a private walkout patio
Accommodations: Three additional secondary bedrooms feature private en-suite bathrooms, ensuring ultimate comfort for family and guests.
Flexible Third-Floor Suite: Accessible via a discrete rear entrance, the versatile fifth bedroom with full bath serves beautifully as a private nanny suite, fitness studio, or guest quarters.
Backyard Oasis: Designed for effortless indoor-outdoor transitions with three expansive walkout patios.
Pool & Spa: A sparkling pool and separate hot tub serve as the centerpiece for summer soirées or quiet evenings under the Texas sky.
Subterranean Garage: A striking underground garage provides secure parking, complemented by a front circular driveway for effortless guest arrival.
Premier Location
Enjoy enviable proximity to the world-class boutiques and dining at Highland Park Village, downtown Dallas, and major corporate corridors
For sale
$3,295,000
3739 N Versailles Ave, Dallas, TX 75209
5beds
5,242sqft
Single Family Residence
Built in 1992
8,886 Square Feet Lot
$3,063,600 Zestimate®
$629/sqft
$-- HOA
What's special
Sparkling poolPrivate walkout patioThree expansive walkout patiosPremium finishesDedicated main-level officeSeparate hot tubPrivate en-suite bathrooms
- 93 days
- 1,570
- 157
Zillow last checked:
Listing updated:
Listed by:
Amy Quaid 0797421 214-289-5707,
Berkshire HathawayHS PenFed TX 214-257-1111
Source: NTREIS,MLS#: 21331754
Facts & features
Interior
Bedrooms & bathrooms
- Bedrooms: 5
- Bathrooms: 6
- Full bathrooms: 5
- 1/2 bathrooms: 1
Primary bedroom
- Level: Second
- Dimensions: 24 x 17
Dining room
- Level: First
- Dimensions: 18 x 17
Living room
- Level: First
- Dimensions: 12 x 13
Heating
- Central
Cooling
- Central Air, Ceiling Fan(s), Gas
Appliances
- Included: Built-In Gas Range, Built-In Refrigerator, Convection Oven, Double Oven, Dishwasher, Disposal, Gas Range, Ice Maker, Refrigerator, Tankless Water Heater, Wine Cooler
- Laundry: Laundry in Utility Room
Features
- Built-in Features, Chandelier, Dry Bar, Decorative/Designer Lighting Fixtures, Double Vanity, Eat-in Kitchen, Granite Counters, High Speed Internet, Kitchen Island, Multiple Staircases, Open Floorplan, Pantry, Natural Woodwork, Walk-In Closet(s)
- Flooring: Ceramic Tile, Hardwood, Tile
- Has basement: Yes
- Number of fireplaces: 1
- Fireplace features: Gas, Gas Log, Gas Starter
Interior area
- Total interior livable area: 5,242 sqft
Video & virtual tour
Property
Parking
- Total spaces: 8
- Parking features: Additional Parking, Circular Driveway, Garage, Garage Door Opener, Garage Faces Rear
- Attached garage spaces: 4
- Carport spaces: 4
Features
- Levels: Three Or More
- Patio & porch: Rear Porch, Rooftop, Balcony, Covered
- Exterior features: Balcony, Lighting, Outdoor Living Area, Private Yard
- Pool features: In Ground, Pool, Pool/Spa Combo, Waterfall
- Fencing: Back Yard,High Fence,Masonry
Lot
- Size: 8,886 Square Feet
- Features: Corner Lot, Landscaped, Many Trees, Sprinkler System
Details
- Parcel number: 00000218314000000
- Other equipment: Generator
Construction
Type & style
- Home type: SingleFamily
- Architectural style: Contemporary/Modern,Detached
- Property subtype: Single Family Residence
Materials
- Rock, Stone, Stucco
- Foundation: Pillar/Post/Pier
- Roof: Composition
Condition
- Resale
- Year built: 1992
Utilities & green energy
- Water: Public
- Utilities for property: Electricity Connected, Water Available
Community & HOA
Community
- Security: Security System, Carbon Monoxide Detector(s), Security Gate, Smoke Detector(s), Security Lights, Security Service
- Subdivision: Versailles Pkwy Rev
HOA
- Has HOA: No
Location
- Region: Dallas
Financial & listing details
- Price per square foot: $629/sqft
- Tax assessed value: $1,870,470
- Annual tax amount: $41,650
- Date on market: 7/18/2026
- Cumulative days on market: 94 days
- Listing terms: Cash,Conventional,FHA,VA Loan
- Exclusions: Staging furniture and personal items
Estimated market value
$3,063,600
$2.91M - $3.22M
Not available
Price history
| Date | Event | Price |
|---|---|---|
| 7/18/2026 | Listed for sale | $3,295,000+119.7%$629/sqft |
Source: NTREIS #21331754 Report a problem | ||
| 10/28/2025 | Sold | -- |
Source: NTREIS #20828726 Report a problem | ||
| 10/14/2025 | Pending sale | $1,500,000$286/sqft |
Source: NTREIS #20828726 Report a problem | ||
| 9/17/2025 | Contingent | $1,500,000$286/sqft |
Source: NTREIS #20828726 Report a problem | ||
| 9/1/2025 | Listing removed | $1,500,000$286/sqft |
Source: NTREIS #20828726 Report a problem | ||
| 8/22/2025 | Pending sale | $1,500,000$286/sqft |
Source: NTREIS #20828726 Report a problem | ||
| 8/16/2025 | Contingent | $1,500,000$286/sqft |
Source: NTREIS #20828726 Report a problem | ||
| 6/27/2025 | Listed for sale | $1,500,000$286/sqft |
Source: NTREIS #20828726 Report a problem | ||
| 6/10/2025 | Listing removed | $1,500,000$286/sqft |
Source:  Engel & Volkers #20828726 Report a problem Engel & Volkers #20828726 Report a problem | ||
| 4/29/2025 | Price change | $1,500,000-11.8%$286/sqft |
Source: NTREIS #20828726 Report a problem | ||
| 4/10/2025 | Price change | $1,700,000-5.5%$324/sqft |
Source: NTREIS #20828726 Report a problem | ||
| 2/17/2025 | Price change | $1,799,000-4.1%$343/sqft |
Source: NTREIS #20828726 Report a problem | ||
| 1/30/2025 | Listed for sale | $1,875,000+13.6%$358/sqft |
Source: NTREIS #20828726 Report a problem | ||
| 4/22/2023 | Listing removed | -- |
Source:  Dave Perry Miller & Associates - An Ebby Halliday Company Report a problem Dave Perry Miller & Associates - An Ebby Halliday Company Report a problem | ||
| 3/15/2023 | Listed for sale | $1,650,000$315/sqft |
Source: NTREIS #20254408 Report a problem | ||
| 3/13/2023 | Contingent | $1,650,000$315/sqft |
Source: NTREIS #20254408 Report a problem | ||
| 3/8/2023 | Price change | $1,650,000-1.5%$315/sqft |
Source: NTREIS #20254408 Report a problem | ||
| 2/18/2023 | Listed for sale | $1,675,000$320/sqft |
Source: NTREIS #20254408 Report a problem | ||
| 2/14/2023 | Contingent | $1,675,000$320/sqft |
Source: NTREIS #20254408 Report a problem | ||
| 2/9/2023 | Listed for sale | $1,675,000-16%$320/sqft |
Source: NTREIS #20254408 Report a problem | ||
| 6/27/2022 | Listing removed | $1,995,000$381/sqft |
Source: NTREIS #20052137 Report a problem | ||
| 5/24/2022 | Price change | $1,995,000-5%$381/sqft |
Source: NTREIS #20052137 Report a problem | ||
| 5/12/2022 | Listed for sale | $2,100,000$401/sqft |
Source: NTREIS #20052137 Report a problem | ||
Public tax history
| Year | Property taxes | Tax assessment |
|---|---|---|
| 2025 | $30,790 -18.8% | $1,870,470 +0.8% |
| 2024 | $37,928 +16.9% | $1,854,970 +31.2% |
| 2023 | $32,451 +6% | $1,414,140 +16% |
| 2022 | $30,607 +9.9% | $1,219,220 +15.5% |
| 2021 | $27,851 -2.8% | $1,055,770 |
| 2020 | $28,642 0% | $1,055,770 +0.8% |
| 2019 | $28,644 -0.2% | $1,047,850 +3.9% |
| 2018 | $28,706 +30.8% | $1,008,900 +4.4% |
| 2017 | $21,951 +5.6% | $966,810 +5.5% |
| 2016 | $20,796 +13.4% | $916,650 -0.1% |
| 2015 | $18,340 | $917,120 +14.9% |
| 2014 | $18,340 | $797,930 |
| 2013 | -- | -- |
| 2012 | -- | -- |
| 2011 | -- | -- |
| 2010 | -- | -- |
| 2009 | -- | -- |
| 2008 | -- | -- |
| 2007 | -- | -- |
| 2005 | -- | -- |
| 2004 | -- | -- |
| 2003 | -- | -- |
| 2002 | -- | -- |
| 2001 | -- | -- |
Find assessor info on the county website
Monthly payment
Est. payment
Payment breakdown
Explore the cost of this home by adjusting the details. Changes won't be saved.Climate risks
Neighborhood: Bluffview
Nearby schools
Schools provided by the listing agent
- Elementary: Maplelawn
- Middle: Rusk
- High: North Dallas
- District: Dallas ISD
Source: NTREIS. This data may not be complete. We recommend contacting the local school district to confirm school assignments for this home.


Similar homes
- $3,199,0004 bd4 ba4.2k sqft4624 S Versailles Ave, Highland Park, TX 75209For Sale
 MLS ID #21399110, Shelly Tillery. NTREIS
 - $3,275,0006 bd7 ba4.8k sqft4437 Grassmere Ln, University Park, TX 75205For Sale
 MLS ID #21389997, Tom Hughes. NTREIS
 - $3,790,0003 bd4 ba4.7k sqft4501 Normandy Ave, Dallas, TX 75205For Sale
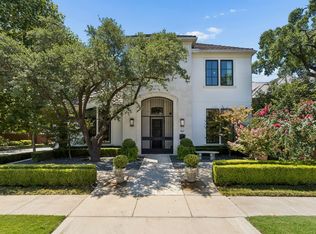 MLS ID #21412822, Carolina Garzon. NTREIS
 - $3,100,0004 bd6 ba5.5k sqft6523 Brookshire Dr, Dallas, TX 75230For Sale
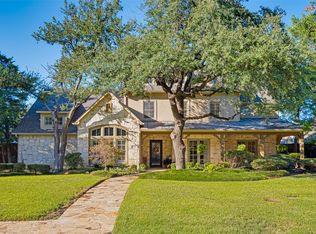 MLS ID #21398243, Danna Morguloff-Hayden. NTREIS
