A striking expression of modern architecture in the heart of Preston Hollow, this residence blends refined design with effortless livability. Clean architectural lines, dramatic ceiling heights, expansive walls of glass, and sleek contemporary finishes create a bold yet inviting aesthetic. A beautifully appointed kitchen with custom cabinetry and integrated appliances anchors the open living and dining areas. The first-floor primary suite offers a private sanctuary with a luxurious bath and generous walk-in closet. Upstairs, a media room, secondary living area, and dedicated wellness space provide versatility and comfort. Beyond the interiors, a private outdoor retreat features a sparkling pool, manicured turf, and an inviting patio with a built-in grilling area. Thoughtfully designed for both intimate living and effortless entertaining, this residence delivers refined modern luxury in one of Dallas's most coveted neighborhoods.
All offers must be submitted via email with purchase agreement, proof of funds, disclosures countersigned, and proof of earnest money deposit.
For sale
$3,249,900
6404 Lakehurst Ave, Dallas, TX 75230
5beds
5,545sqft
Single Family Residence
Built in 2024
10,018 Square Feet Lot
$3,085,300 Zestimate®
$586/sqft
$-- HOA
What's special
Sparkling poolClean architectural linesPrivate sanctuaryDramatic ceiling heightsPrivate outdoor retreatBuilt-in grilling areaInviting patio
- 8 days
- 1,009
- 45
Likely to sell faster than
Zillow last checked:
Listing updated:
Listed by:
Wesson Assefa 0506165 469-450-7037,
AssetlyOne LLC 469-450-7037,
Yolanda Blaylock 0850453 972-835-0558,
AssetlyOne LLC
Source: NTREIS,MLS#: 21406923
Facts & features
Interior
Bedrooms & bathrooms
- Bedrooms: 5
- Bathrooms: 7
- Full bathrooms: 5
- 1/2 bathrooms: 2
Primary bedroom
- Level: First
- Dimensions: 18 x 14
Living room
- Level: First
- Dimensions: 22 x 13
Appliances
- Included: Built-In Gas Range, Built-In Refrigerator, Dishwasher, Disposal
Features
- Built-in Features, Kitchen Island, Pantry, Smart Home, Wired for Data, Walk-In Closet(s)
- Has basement: No
- Number of fireplaces: 1
- Fireplace features: Gas, Masonry
Interior area
- Total interior livable area: 5,545 sqft
Video & virtual tour
Property
Parking
- Total spaces: 3
- Parking features: Garage
- Attached garage spaces: 3
Features
- Levels: Two
- Stories: 2
- Pool features: Pool
Lot
- Size: 10,018 Square Feet
- Dimensions: 67 x 150
Details
- Parcel number: 00000410368000000
Construction
Type & style
- Home type: SingleFamily
- Architectural style: Contemporary/Modern,Detached
- Property subtype: Single Family Residence
Condition
- Year built: 2024
Utilities & green energy
- Sewer: Public Sewer
- Water: Public
- Utilities for property: Sewer Available, Water Available
Community & HOA
Community
- Subdivision: Fisk Add
HOA
- Has HOA: No
Location
- Region: Dallas
Financial & listing details
- Price per square foot: $586/sqft
- Tax assessed value: $3,019,960
- Annual tax amount: $67,246
- Date on market: 10/8/2026
- Cumulative days on market: 8 days
Estimated market value
$3,085,300
$2.93M - $3.24M
Not available
Price history
| Date | Event | Price |
|---|---|---|
| 10/8/2026 | Listed for sale | $3,249,900-4.4%$586/sqft |
Source: NTREIS #21406923 Report a problem | ||
| 8/14/2026 | Sold | -- |
Source: Public Record Report a problem | ||
| 12/8/2025 | Price change | $3,399,000-8.1%$613/sqft |
Source: NTREIS #21060236 Report a problem | ||
| 9/15/2025 | Listed for sale | $3,699,999-2.6%$667/sqft |
Source: NTREIS #21060236 Report a problem | ||
| 8/12/2025 | Listing removed | $3,799,000$685/sqft |
Source: NTREIS #20867379 Report a problem | ||
| 5/15/2025 | Price change | $3,799,000-2.6%$685/sqft |
Source: NTREIS #20867379 Report a problem | ||
| 4/18/2025 | Price change | $3,900,000-2.5%$703/sqft |
Source: NTREIS #20867379 Report a problem | ||
| 3/11/2025 | Listed for sale | $3,999,990+331.5%$721/sqft |
Source: NTREIS #20867379 Report a problem | ||
| 4/24/2023 | Sold | -- |
Source: NTREIS #20203475 Report a problem | ||
| 3/28/2023 | Pending sale | $927,000$167/sqft |
Source: NTREIS #20203475 Report a problem | ||
| 1/24/2023 | Price change | $927,000-6.8%$167/sqft |
Source: NTREIS #20203475 Report a problem | ||
| 12/2/2022 | Price change | $995,000-9.5%$179/sqft |
Source: NTREIS #20203475 Report a problem | ||
| 11/17/2022 | Price change | $1,100,000+10%$198/sqft |
Source: NTREIS #20203475 Report a problem | ||
| 11/15/2022 | Price change | $1,000,000-9.1%$180/sqft |
Source: NTREIS #20203475 Report a problem | ||
| 11/12/2022 | Price change | $1,100,000-15.4%$198/sqft |
Source: NTREIS #20203475 Report a problem | ||
| 11/9/2022 | Listed for sale | $1,300,000$234/sqft |
Source: NTREIS #20203475 Report a problem | ||
Public tax history
| Year | Property taxes | Tax assessment |
|---|---|---|
| 2025 | $63,814 +337.7% | $3,019,960 +362.9% |
| 2024 | $14,580 +205.3% | $652,340 -21.5% |
| 2023 | $4,776 -25.7% | $831,060 +15.9% |
| 2022 | $6,427 +3.6% | $717,260 +35.2% |
| 2021 | $6,206 -1.7% | $530,650 |
| 2020 | $6,311 -0.2% | $530,650 |
| 2019 | $6,324 -4.7% | $530,650 -3.6% |
| 2018 | $6,633 +4.3% | $550,440 +5.8% |
| 2017 | $6,358 -3.4% | $520,200 |
| 2016 | $6,584 +10.8% | $520,200 +6.1% |
| 2015 | $5,942 | $490,090 +13.3% |
| 2014 | $5,942 | $432,550 |
| 2013 | -- | -- |
| 2012 | -- | -- |
| 2011 | -- | -- |
| 2010 | -- | -- |
| 2009 | -- | -- |
| 2008 | -- | -- |
| 2007 | -- | -- |
| 2005 | -- | -- |
| 2004 | -- | -- |
| 2003 | -- | -- |
| 2002 | -- | -- |
| 2001 | -- | -- |
Find assessor info on the county website
Monthly payment
Est. payment
Payment breakdown
Explore the cost of this home by adjusting the details. Changes won't be saved.Climate risks
Neighborhood: 75230
Nearby schools
Schools provided by the listing agent
- Elementary: Prestonhol
- Middle: Benjamin Franklin
- High: Hillcrest
- District: Dallas ISD
Source: NTREIS. This data may not be complete. We recommend contacting the local school district to confirm school assignments for this home.
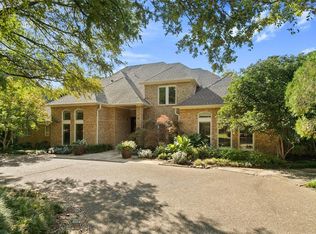
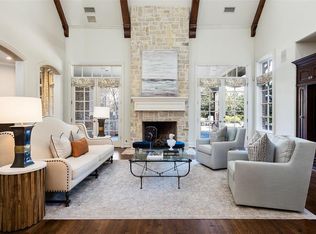
Similar homes
- $3,395,0005 bd6 ba6k sqft10806 Camellia Dr, Dallas, TX 75230For Sale
 MLS ID #21349331, Sharon Redd. NTREIS
 - $3,649,0005 bd6 ba5.7k sqft11011 Jamestown Rd, Dallas, TX 75230For Sale
 MLS ID #21381708, Lisa Besserer. NTREIS
 - $2,900,0005 bd8 ba5.9k sqft6466 Royal Ln, Dallas, TX 75230For Sale
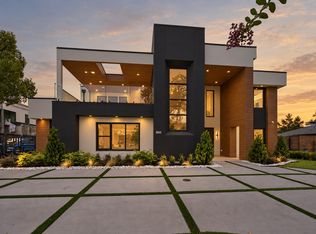 MLS ID #21327261, Lorena Decanini. NTREIS
 - $3,350,0005 bd7 ba6.2k sqft5510 Caladium Dr, Dallas, TX 75230For Sale
 MLS ID #21321675, Michele Balady Beach. NTREIS
