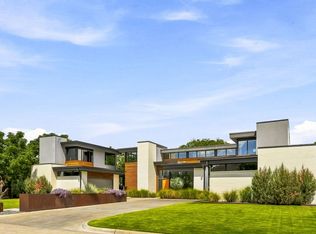
A striking blend of contemporary architecture and California-inspired design, this fully reimagined luxury residence showcases high-end craftsmanship, seamless indoor-outdoor living, and resort-style amenities throughout. A dramatic gallery-style entry opens to an expansive great room with soaring ceilings, wide-plank white oak floors, and oversized windows that flood the home with natural light. Designed for both everyday living and elevated entertaining, the open-concept layout centers around a sculptural waterfall-edge marble island in the chef’s kitchen, complete with a full Thermador appliance suite including a gas cooktop, double ovens, dual sinks, and dual dishwashers. Sleek custom Florense cabinetry from Brazil adds modern sophistication, premium storage, and designer finishes throughout the kitchen and primary suite. Floor-to-ceiling designer tile elevates each bathroom with a spa-inspired aesthetic and bespoke modern detailing. The luxurious primary retreat features dual custom closets with Florense built-ins, creating a refined balance of beauty and functionality. Three oversized sliding glass doors provide seamless access to two covered patios, a fully equipped outdoor kitchen, and a private backyard oasis with a sparkling resort-style pool, ideal for entertaining and year-round indoor-outdoor living. Thoughtfully curated with premium materials, expansive entertaining spaces, luxury finishes, and warm modern design, this exceptional residence offers the perfect combination of architectural sophistication, comfort, and California-style luxury living.
For sale
$2,399,000
11348 Valley Dale Dr, Dallas, TX 75230
5beds
4,325sqft
Single Family Residence
Built in 1958
0.37 Acres Lot
$2,276,900 Zestimate®
$555/sqft
$-- HOA
What's special
Private backyard oasisFully equipped outdoor kitchenSparkling resort-style poolWide-plank white oak floorsPremium storageDual dishwashersLuxurious primary retreat
- 189 days
- 735
- 65
Zillow last checked:
Listing updated:
Listed by:
Dawn Capitel 0693949 214-505-1248,
Briggs Freeman Sotheby's Int'l 972-202-5900
Source: NTREIS,MLS#: 21086299
Facts & features
Interior
Bedrooms & bathrooms
- Bedrooms: 5
- Bathrooms: 5
- Full bathrooms: 4
- 1/2 bathrooms: 1
Primary bedroom
- Features: Closet Cabinetry, Dual Sinks, En Suite Bathroom, Garden Tub/Roman Tub, Separate Shower, Walk-In Closet(s)
- Level: First
- Dimensions: 20 x 16
Bedroom
- Features: Closet Cabinetry, En Suite Bathroom, Split Bedrooms, Walk-In Closet(s)
- Level: First
- Dimensions: 16 x 17
Bedroom
- Features: En Suite Bathroom
- Level: First
- Dimensions: 12 x 17
Bedroom
- Features: En Suite Bathroom
- Level: First
- Dimensions: 12 x 17
Bedroom
- Features: En Suite Bathroom
- Level: First
- Dimensions: 14 x 12
Family room
- Level: First
- Dimensions: 20 x 12
Kitchen
- Features: Breakfast Bar, Built-in Features, Dual Sinks, Eat-in Kitchen, Kitchen Island, Pot Filler, Stone Counters, Sink, Walk-In Pantry
- Level: First
- Dimensions: 20 x 34
Living room
- Level: First
- Dimensions: 20 x 26
Office
- Level: First
- Dimensions: 10 x 17
Utility room
- Features: Built-in Features
- Level: First
- Dimensions: 9 x 7
Heating
- Central, Natural Gas, Zoned
Cooling
- Central Air, Electric, Zoned
Appliances
- Included: Some Gas Appliances, Dishwasher, Gas Cooktop, Disposal, Microwave, Plumbed For Gas, Range, Some Commercial Grade, Vented Exhaust Fan, Wine Cooler
- Laundry: Laundry in Utility Room
Features
- Cathedral Ceiling(s), Decorative/Designer Lighting Fixtures, Kitchen Island, Multiple Master Suites, Open Floorplan, Pantry, Vaulted Ceiling(s), Walk-In Closet(s)
- Flooring: Tile, Wood
- Windows: Skylight(s), Window Coverings
- Has basement: No
- Number of fireplaces: 1
- Fireplace features: Electric, Living Room
Interior area
- Total interior livable area: 4,325 sqft
Video & virtual tour
Property
Parking
- Total spaces: 2
- Parking features: Door-Single, Driveway, Garage Faces Front, Garage, Garage Door Opener, Paved
- Attached garage spaces: 2
Features
- Levels: One
- Stories: 1
- Patio & porch: Patio, Covered
- Exterior features: Outdoor Grill, Outdoor Living Area, Rain Gutters
- Pool features: Gunite, Heated, In Ground, Pool, Pool Sweep, Waterfall
- Has spa: Yes
- Spa features: Hot Tub
- Fencing: Wood
Lot
- Size: 0.37 Acres
- Dimensions: 100 x 160
- Features: Interior Lot, Landscaped, Sprinkler System
Details
- Parcel number: 00000705961000000
Construction
Type & style
- Home type: SingleFamily
- Architectural style: Contemporary/Modern,Detached
- Property subtype: Single Family Residence
Materials
- Stucco
- Foundation: Slab
- Roof: Metal,Other
Condition
- Resale
- Year built: 1958
Utilities & green energy
- Sewer: Public Sewer
- Water: Public
- Utilities for property: Natural Gas Available, Sewer Available, Separate Meters, Water Available
Community & HOA
Community
- Features: Curbs
- Security: Security System
- Subdivision: Hill Haven Heights, No. 3
HOA
- Has HOA: No
Location
- Region: Dallas
Financial & listing details
- Price per square foot: $555/sqft
- Tax assessed value: $2,300,970
- Annual tax amount: $51,236
- Date on market: 4/9/2026
- Cumulative days on market: 225 days
Estimated market value
$2,276,900
$2.16M - $2.39M
$9,803/mo
Price history
| Date | Event | Price |
|---|---|---|
| 5/28/2026 | Price change | $2,399,000-2.1%$555/sqft |
Source: NTREIS #21086299 Report a problem | ||
| 4/9/2026 | Listed for sale | $2,450,000-5.7%$566/sqft |
Source: NTREIS #21086299 Report a problem | ||
| 11/25/2025 | Listing removed | $2,599,000$601/sqft |
Source: NTREIS #21086299 Report a problem | ||
| 10/17/2025 | Listed for sale | $2,599,000+23.8%$601/sqft |
Source: NTREIS #21086299 Report a problem | ||
| 12/20/2021 | Sold | -- |
Source: NTREIS #14706526 Report a problem | ||
| 12/6/2021 | Pending sale | $2,100,000$486/sqft |
Source: NTREIS #14706526 Report a problem | ||
| 11/29/2021 | Listed for sale | $2,100,000$486/sqft |
Source: NTREIS #14706526 Report a problem | ||
| 11/22/2021 | Contingent | $2,100,000$486/sqft |
Source: NTREIS #14706526 Report a problem | ||
| 11/18/2021 | Listed for sale | $2,100,000+233.4%$486/sqft |
Source: NTREIS #14706526 Report a problem | ||
| 12/30/2020 | Listing removed | -- |
Source:  NTREIS Report a problem NTREIS Report a problem | ||
| 12/15/2020 | Price change | $629,900-3.1%$146/sqft |
Source: Coldwell Banker Realty Frisco #14486432 Report a problem | ||
| 11/18/2020 | Price change | $649,900-7%$150/sqft |
Source: Coldwell Banker Realty Frisco #14461607 Report a problem | ||
| 11/15/2020 | Listed for sale | $699,000+27.1%$162/sqft |
Source: Coldwell Banker Realty Frisco #14461607 Report a problem | ||
| 10/30/2020 | Sold | -- |
Source: Agent Provided Report a problem | ||
| 10/14/2020 | Listed for sale | $550,000$127/sqft |
Source: Keller Williams Central #14449044 Report a problem | ||
Public tax history
| Year | Property taxes | Tax assessment |
|---|---|---|
| 2025 | $51,236 -0.4% | $2,300,970 |
| 2024 | $51,427 -7.6% | $2,300,970 -5.1% |
| 2023 | $55,635 +11.5% | $2,424,420 +21.9% |
| 2022 | $49,910 +225.1% | $1,988,150 +241.7% |
| 2021 | $15,350 +202.6% | $581,890 +8.4% |
| 2020 | $5,073 -0.3% | $536,920 |
| 2019 | $5,086 -2.3% | $536,920 |
| 2018 | $5,207 +9.1% | $536,920 +9.6% |
| 2017 | $4,772 +3.8% | $489,920 |
| 2016 | $4,596 +13.7% | $489,920 +20.4% |
| 2015 | $4,041 | $407,050 +4.9% |
| 2014 | $4,041 | $388,100 |
| 2013 | -- | -- |
| 2012 | -- | -- |
| 2011 | -- | -- |
| 2010 | -- | -- |
| 2009 | -- | -- |
| 2008 | -- | -- |
| 2007 | -- | -- |
| 2005 | -- | -- |
| 2004 | -- | -- |
| 2003 | -- | -- |
| 2002 | -- | -- |
| 2001 | -- | -- |
Find assessor info on the county website
Monthly payment
Est. payment
Payment breakdown
Explore the cost of this home by adjusting the details. Changes won't be saved.Climate risks
Neighborhood: 75230
Nearby schools
Schools provided by the listing agent
- Elementary: Kramer
- Middle: Benjamin Franklin
- High: Hillcrest
- District: Dallas ISD
Source: NTREIS. This data may not be complete. We recommend contacting the local school district to confirm school assignments for this home.


Similar homes
- $2,595,0005 bd6 ba5k sqft7514 Midbury Dr, Dallas, TX 75230For Sale
 MLS ID #21397552, Paulette Greene. NTREIS
 - $2,450,0004 bd5 ba4.5k sqft6915 Stefani Dr, Dallas, TX 75225For Sale
 MLS ID #21375773, Lisa Kaplan. NTREIS
 - $2,190,0006 bd7 ba5.6k sqft6441 Royalton Dr, Dallas, TX 75230For SaleMLS ID #21400065, Ethan McKean. NTREIS
- $2,399,0005 bd5 ba4.9k sqft9360 Lakemont Dr, Dallas, TX 75220For Sale
 MLS ID #21392900, Emily Hill. NTREIS
