Architectural details, exceptional natural light and thoughtfully selected finishes define this striking Dallas home. With contemporary farmhouse influence, the steel-and-glass entry, soaring windows, warm hardwood floors and architectural details create a home that feels sophisticated, inviting, and thoughtfully composed. The main living space is open and welcoming, with custom built-ins, fireplace, statement lighting and floor-to-ceiling custom window coverings.
The kitchen flows naturally into the living area with an oversized island, extensive cabinetry, quartz countertops, stainless appliances, geometric tile and distinctive metal vent hood. Nearby, the dining room includes built-in cabinetry and a beverage refrigerator, while a fifth bedroom can also function beautifully as a private study.
The primary suite features vaulted ceilings with oak beams, tall windows overlooking the backyard, a spa-inspired bath and custom closet. Upstairs, a guest suite is complemented by a private sitting room or flex space, while two additional bedrooms each offer full baths. A spacious family or media room with abundant cabinetry creates another inviting place to gather.
Outside, the oversized lot offers a remarkably private setting surrounded by mature trees and landscaping, with generous lawn space around the pool. The pool features an in-floor cleaning and circulation system for simplified maintenance, while the covered patio includes a fireplace, TV area and custom built-in grill with extraction fan. Smart Lutron lighting throughout the downstairs, exterior front and sides, custom window treatments, two tankless water heaters, a gated driveway and three-car garage complete the home.
Located close to Hockaday, Lamplighter, Episcopal School of Dallas and Ursuline Academy.
For sale
$3,950,000
4447 Alta Vista Ln, Dallas, TX 75229
5beds
5,998sqft
Single Family Residence
Built in 2016
0.43 Acres Lot
$-- Zestimate®
$659/sqft
$-- HOA
What's special
Warm hardwood floorsSoaring windowsStatement lightingFloor-to-ceiling custom window coveringsCustom built-insCustom window treatmentsExceptional natural light
- 54 days
- 1,036
- 76
Zillow last checked:
Listing updated:
Listed by:
Lee Trowbridge 0697008,
Serhant Texas, LLC 346-310-4739
Source: NTREIS,MLS#: 21390022
Facts & features
Interior
Bedrooms & bathrooms
- Bedrooms: 5
- Bathrooms: 6
- Full bathrooms: 6
Primary bedroom
- Level: First
- Dimensions: 16 x 31
Bedroom
- Level: First
- Dimensions: 16 x 15
Bedroom
- Level: Second
- Dimensions: 19 x 13
Bedroom
- Level: Second
- Dimensions: 16 x 13
Bedroom
- Level: Second
- Dimensions: 18 x 13
Primary bathroom
- Level: First
- Dimensions: 12 x 18
Bonus room
- Level: Second
- Dimensions: 9 x 10
Dining room
- Level: First
- Dimensions: 18 x 19
Family room
- Level: Second
- Dimensions: 23 x 32
Kitchen
- Level: First
- Dimensions: 13 x 22
Living room
- Level: First
- Dimensions: 27 x 23
Mud room
- Level: First
- Dimensions: 11 x 13
Heating
- Central, Natural Gas
Cooling
- Central Air, Ceiling Fan(s), Electric, Zoned
Appliances
- Included: Built-In Refrigerator, Dishwasher, Electric Oven, Disposal, Gas Range, Tankless Water Heater
- Laundry: Laundry in Utility Room
Features
- High Speed Internet, Kitchen Island, Pantry, Smart Home, Cable TV, Vaulted Ceiling(s), Wired for Sound
- Flooring: Tile, Wood
- Windows: Window Coverings
- Has basement: No
- Number of fireplaces: 3
- Fireplace features: Gas Log, Masonry, Outside, Stone
Interior area
- Total interior livable area: 5,998 sqft
Video & virtual tour
Property
Parking
- Total spaces: 3
- Parking features: Driveway, Epoxy Flooring, Garage, Garage Door Opener, Gated, Garage Faces Side
- Attached garage spaces: 3
Features
- Levels: Two
- Stories: 2
- Patio & porch: Covered
- Exterior features: Lighting, Outdoor Grill, Rain Gutters
- Has private pool: Yes
- Pool features: In Ground, Outdoor Pool, Pool, Private
- Fencing: Gate,Metal,Wood
Lot
- Size: 0.43 Acres
- Dimensions: 100 x 183
- Features: Back Yard, Interior Lot, Lawn
Details
- Parcel number: 00000581083000000
- Other equipment: Irrigation Equipment
Construction
Type & style
- Home type: SingleFamily
- Architectural style: Detached
- Property subtype: Single Family Residence
Materials
- Brick
- Foundation: Slab
- Roof: Composition,Metal
Condition
- Year built: 2016
Utilities & green energy
- Sewer: Public Sewer
- Water: Public
- Utilities for property: Electricity Connected, Natural Gas Available, Sewer Available, Separate Meters, Water Available, Cable Available
Community & HOA
Community
- Features: Curbs
- Security: Security System, Fire Alarm
- Subdivision: Sharon Estates
HOA
- Has HOA: No
Location
- Region: Dallas
Financial & listing details
- Price per square foot: $659/sqft
- Tax assessed value: $3,172,360
- Annual tax amount: $70,639
- Date on market: 9/18/2026
- Cumulative days on market: 54 days
- Listing terms: Cash,Conventional,FHA,VA Loan
- Exclusions: Dining Room Chandelier, Garage Wine Refrigerator
Estimated market value
Not available
Estimated sales range
Not available
Not available
Price history
| Date | Event | Price |
|---|---|---|
| 9/18/2026 | Listed for sale | $3,950,000+108.4%$659/sqft |
Source: NTREIS #21390022 Report a problem | ||
| 5/28/2019 | Listing removed | $1,895,000$316/sqft |
Source: Compass RE Texas, LLC. #14068522 Report a problem | ||
| 5/28/2019 | Listed for sale | $1,895,000$316/sqft |
Source: Compass RE Texas, LLC. #14068522 Report a problem | ||
| 5/24/2019 | Sold | -- |
Source: Agent Provided Report a problem | ||
| 4/30/2019 | Pending sale | $1,895,000$316/sqft |
Source: Compass RE Texas, LLC. #14068522 Report a problem | ||
| 4/16/2019 | Listed for sale | $1,895,000+2.5%$316/sqft |
Source: Compass RE Texas, LLC. #14068522 Report a problem | ||
| 6/19/2017 | Sold | -- |
Source: Agent Provided Report a problem | ||
| 6/4/2017 | Pending sale | $1,849,000$308/sqft |
Source: Rustin James Smith #13543185 Report a problem | ||
| 4/27/2017 | Price change | $1,849,000-6.9%$308/sqft |
Source: Rustin James Smith #13543185 Report a problem | ||
| 2/23/2017 | Listed for sale | $1,985,000$331/sqft |
Source: Rustin James Smith #13543185 Report a problem | ||
Public tax history
| Year | Property taxes | Tax assessment |
|---|---|---|
| 2025 | -- | $3,172,360 +9.3% |
| 2024 | $34,393 +2% | $2,901,480 +48.3% |
| 2023 | $33,721 -14.1% | $1,956,000 |
| 2022 | $39,254 +0.1% | $1,956,000 +5.7% |
| 2021 | $39,218 -3% | $1,850,000 |
| 2020 | $40,417 +4.7% | $1,850,000 +10.1% |
| 2019 | $38,616 -4.1% | $1,680,110 |
| 2018 | $40,262 +10% | $1,680,110 +24.8% |
| 2017 | $36,601 +174% | $1,346,000 +109.3% |
| 2016 | $13,360 -8.3% | $643,050 +10.3% |
| 2015 | $14,576 | $582,940 +9.7% |
| 2014 | $14,576 | $531,390 |
| 2013 | -- | -- |
| 2012 | -- | -- |
| 2011 | -- | -- |
| 2010 | -- | -- |
| 2009 | -- | -- |
| 2008 | -- | -- |
| 2007 | -- | -- |
| 2005 | -- | -- |
| 2004 | -- | -- |
| 2003 | -- | -- |
| 2002 | -- | -- |
| 2001 | -- | -- |
Find assessor info on the county website
Monthly payment
Est. payment
Payment breakdown
Explore the cost of this home by adjusting the details. Changes won't be saved.Climate risks
Neighborhood: Hockaday
Nearby schools
Schools provided by the listing agent
- Elementary: Withers
- Middle: Walker
- High: White
- District: Dallas ISD
Source: NTREIS. This data may not be complete. We recommend contacting the local school district to confirm school assignments for this home.


Similar homes
- $4,300,0005 bd7 ba6.4k sqft6443 Stefani Dr, Dallas, TX 75225For Sale
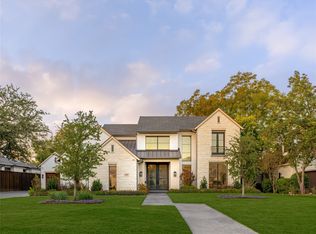 MLS ID #21419477, Susan Baldwin. NTREIS
- $4,995,0005 bd6 ba5.4k sqft11219 Leachman Cir, Dallas, TX 75229For Sale
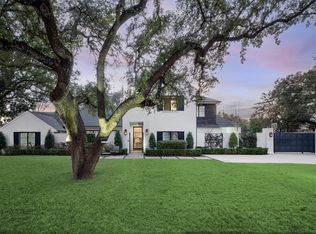 MLS ID #21185723, Eric Narosov. NTREIS
- $4,295,0005 bd7 ba6.4k sqft6034 Park Ln, Dallas, TX 75225Active
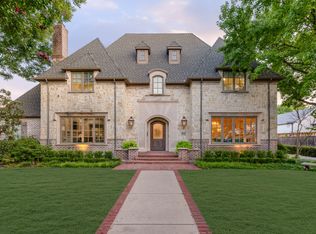 MLS ID #12762007, Jonathan Rosen, Compass RE Texas, LLC. MRED as distributed by MLS GRID
- $3,695,0006 bd8 ba6.3k sqft5819 Del Roy Dr, Dallas, TX 75230For Sale
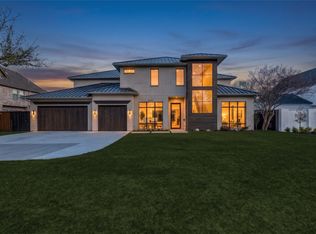 MLS ID #21430175, Roxanne Diamond. NTREIS
