Contract by October 30 2026 and use sellers preferred lender and get up to 25K in a rate buydown or closing costs.
Experience elevated living in this custom-built residence set on a 0.36-acre lot in the heart of the coveted Private School Corridor. Thoughtfully designed by a premier Dallas builder, this home blends timeless architecture with modern functionality, delivering both sophistication and everyday ease.
The well-appointed floor plan features 5 spacious bedrooms, each with its own ensuite bath, along with 3 additional half baths. A private primary suite and guest ensuite on the first floor offer ideal accommodations for multi-generational living or hosting with ease. A dedicated study provides a quiet, refined workspace.
At the center of the home, the chef’s kitchen is complemented by a fully equipped scullery, creating a seamless balance between entertaining and daily living. Expansive living and dining areas are filled with natural light and designed for effortless flow.
Upstairs, a generous game room and additional living spaces offer flexibility for relaxation, work, or play. Dual laundry rooms, conveniently located on both levels, add an extra layer of practicality.
Outdoors, a covered back porch with fireplace and built-in grill sets the stage for year-round entertaining, while the oversized lot offers ample space to design your own backyard retreat, including room for a pool. A rear-entry 3-car garage enhances both functionality and curb appeal.
A rare opportunity to own a thoughtfully crafted, design-forward home in one of Dallas’ most sought-after locations.
For sale
Price cut: $60K (10/14)
$3,220,000
10128 Coppedge Ln, Dallas, TX 75229
5beds
6,592sqft
Single Family Residence
Built in 2025
0.36 Acres Lot
$3,095,900 Zestimate®
$488/sqft
$-- HOA
What's special
Timeless architectureBuilt-in grillFully equipped sculleryModern functionalityDesigned for effortless flowRoom for a pool
- 42 days
- 587
- 42
Zillow last checked:
Listing updated:
Listed by:
Jessica Cazares 0748607 214-334-0615,
EXP REALTY 888-519-7431
Source: NTREIS,MLS#: 21379213
Facts & features
Interior
Bedrooms & bathrooms
- Bedrooms: 5
- Bathrooms: 8
- Full bathrooms: 5
- 1/2 bathrooms: 3
Primary bedroom
- Level: First
- Dimensions: 17 x 16
Bedroom
- Level: Second
- Dimensions: 13 x 15
Bedroom
- Level: Second
- Dimensions: 12 x 13
Bedroom
- Level: Second
- Dimensions: 13 x 15
Bonus room
- Level: Second
- Dimensions: 12 x 13
Breakfast room nook
- Level: First
- Dimensions: 17 x 9
Dining room
- Level: First
- Dimensions: 18 x 14
Game room
- Level: Second
- Dimensions: 20 x 16
Other
- Level: First
- Dimensions: 13 x 14
Living room
- Level: First
- Dimensions: 25 x 22
Office
- Level: First
- Dimensions: 15 x 13
Heating
- Central
Cooling
- Central Air
Appliances
- Included: Built-In Gas Range, Built-In Refrigerator, Dishwasher, Disposal
Features
- Vaulted Ceiling(s), Walk-In Closet(s)
- Has basement: No
- Number of fireplaces: 2
- Fireplace features: Gas Log
Interior area
- Total interior livable area: 6,592 sqft
Video & virtual tour
Property
Parking
- Total spaces: 3
- Parking features: Garage, Gated, Garage Faces Rear
- Attached garage spaces: 3
Features
- Levels: Two
- Stories: 2
- Pool features: None
Lot
- Size: 0.36 Acres
- Dimensions: 115 x 144
Details
- Parcel number: 6421
Construction
Type & style
- Home type: SingleFamily
- Architectural style: Traditional,Detached
- Property subtype: Single Family Residence
Condition
- New Construction
- Year built: 2025
Utilities & green energy
- Sewer: Public Sewer
- Water: Public
- Utilities for property: Electricity Available, Natural Gas Available, Sewer Available, Separate Meters, Water Available
Community & HOA
Community
- Subdivision: Midway Estates
HOA
- Has HOA: No
Location
- Region: Dallas
Financial & listing details
- Price per square foot: $488/sqft
- Tax assessed value: $750,000
- Annual tax amount: $4,947
- Date on market: 9/5/2026
- Cumulative days on market: 186 days
Estimated market value
$3,095,900
$2.94M - $3.25M
Not available
Price history
| Date | Event | Price |
|---|---|---|
| 10/14/2026 | Price change | $3,220,000-1.8%$488/sqft |
Source: NTREIS #21379213 Report a problem | ||
| 8/24/2026 | Price change | $3,279,999-3%$498/sqft |
Source: NTREIS #21228130 Report a problem | ||
| 6/18/2026 | Price change | $3,379,999-0.6%$513/sqft |
Source: NTREIS #21228130 Report a problem | ||
| 4/13/2026 | Listed for sale | $3,399,999$516/sqft |
Source: NTREIS #21228130 Report a problem | ||
| 2/25/2026 | Listing removed | $3,399,999$516/sqft |
Source: eXp Realty #21075343 Report a problem | ||
| 10/2/2025 | Listed for sale | $3,399,999$516/sqft |
Source: NTREIS #21075343 Report a problem | ||
Public tax history
| Year | Property taxes | Tax assessment |
|---|---|---|
| 2025 | $4,947 +3.9% | $750,000 -3.6% |
| 2024 | $4,761 +5.8% | $777,630 +21.1% |
| 2023 | $4,500 -25.3% | $642,050 |
| 2022 | $6,024 +3.9% | $642,050 +8.8% |
| 2021 | $5,798 +8.3% | $589,970 +22.6% |
| 2020 | $5,353 -1.8% | $481,220 -8.3% |
| 2019 | $5,454 +6% | $524,960 +14.7% |
| 2018 | $5,147 +7.9% | $457,630 +6.6% |
| 2017 | $4,770 +2.7% | $429,380 +6.5% |
| 2016 | $4,645 +3.2% | $403,290 +20.3% |
| 2015 | $4,501 | $335,140 |
| 2014 | $4,501 | $335,140 |
| 2013 | -- | -- |
| 2012 | -- | -- |
| 2011 | -- | -- |
| 2010 | -- | -- |
| 2009 | -- | -- |
| 2008 | -- | -- |
| 2007 | -- | -- |
| 2005 | -- | -- |
| 2004 | -- | -- |
| 2003 | -- | -- |
| 2002 | -- | -- |
| 2001 | -- | -- |
Find assessor info on the county website
Monthly payment
Est. payment
Payment breakdown
Explore the cost of this home by adjusting the details. Changes won't be saved.Climate risks
Neighborhood: Walnut Hill
Nearby schools
Schools provided by the listing agent
- Elementary: Walnuthill
- Middle: Cary
- High: Jefferson
- District: Dallas ISD
Source: NTREIS. This data may not be complete. We recommend contacting the local school district to confirm school assignments for this home.


Similar homes
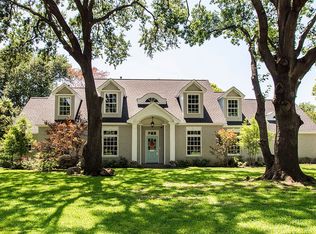
- $3,290,0005 bd8 ba6.7k sqft10148 Hedgeway Dr, Dallas, TX 75229For Sale
 MLS ID #21353652, Jessica Cazares. NTREIS
 - $3,145,0006 bd7 ba6.5k sqft3807 Pallos Verdas Dr, Dallas, TX 75229For Sale
 MLS ID #21199377, Lee Lamont. NTREIS
 - $2,699,9005 bd6 ba6.1k sqft10050 Gooding Dr, Dallas, TX 75229For Sale
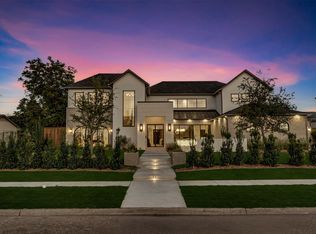 MLS ID #21252279, Daniel Arbel. NTREIS
 - $3,950,0005 bd6 ba5.9k sqft4447 Alta Vista Ln, Dallas, TX 75229For Sale
 MLS ID #21390022, Lee Trowbridge. NTREIS
