Beautifully updated 3-bedroom, 2.5-bath home offering 2,286 square feet of inviting living space on an exceptional 100 x 160 lot and zoned to Withers Elementary. Inside, a light-filled open floor plan is complemented by beautiful hardwood floors throughout, creating a seamless flow between the living, dining, and kitchen spaces. Thoughtful updates throughout the home blend timeless style with modern functionality. The spacious primary suite features a beautifully designed custom bathroom with elevated finishes and large walk-in closet. Generously sized secondary bedrooms and well-appointed living spaces make the home both comfortable and functional. Situated on over one-third of an acre, the property features a huge backyard with endless possibilities for outdoor living and entertaining!
Pending
$1,175,000
10127 Coppedge Ln, Dallas, TX 75229
3beds
2,286sqft
Single Family Residence
Built in 1955
0.36 Acres Lot
$1,135,200 Zestimate®
$514/sqft
$-- HOA
What's special
Beautiful hardwood floors throughoutLight-filled open floor planWell-appointed living spacesLarge walk-in closetSpacious primary suiteGenerously sized secondary bedrooms
- 38 days
- 1,337
- 75
Likely to sell faster than
Zillow last checked:
Listing updated:
Listed by:
Kelly Morgan 0698302 214-470-8439,
Allie Beth Allman & Assoc. 214-521-7355
Source: NTREIS,MLS#: 21380117
Facts & features
Interior
Bedrooms & bathrooms
- Bedrooms: 3
- Bathrooms: 3
- Full bathrooms: 2
- 1/2 bathrooms: 1
Primary bedroom
- Features: Closet Cabinetry, Dual Sinks, Walk-In Closet(s)
- Level: First
- Dimensions: 24 x 15
Bedroom
- Level: First
- Dimensions: 13 x 14
Bedroom
- Level: First
- Dimensions: 13 x 13
Dining room
- Level: First
- Dimensions: 13 x 12
Kitchen
- Features: Built-in Features, Kitchen Island, Stone Counters
- Level: First
- Dimensions: 17 x 13
Living room
- Features: Built-in Features, Fireplace
- Level: First
- Dimensions: 29 x 18
Utility room
- Level: First
- Dimensions: 11 x 7
Heating
- Central, Natural Gas
Cooling
- Central Air, Electric
Appliances
- Included: Some Gas Appliances, Double Oven, Dishwasher, Disposal, Gas Range, Microwave, Plumbed For Gas, Refrigerator, Water Purifier
- Laundry: Electric Dryer Hookup, Laundry in Utility Room
Features
- Decorative/Designer Lighting Fixtures, High Speed Internet, Open Floorplan, Smart Home, Cable TV, Wired for Sound
- Flooring: Hardwood
- Windows: Window Coverings
- Has basement: No
- Number of fireplaces: 1
- Fireplace features: Masonry
Interior area
- Total interior livable area: 2,286 sqft
Video & virtual tour
Property
Parking
- Total spaces: 2
- Parking features: Door-Multi, Driveway, Electric Gate, Garage, Garage Door Opener, Garage Faces Rear
- Attached garage spaces: 2
Features
- Levels: One
- Stories: 1
- Patio & porch: Deck, Front Porch, Patio
- Exterior features: Rain Gutters
- Pool features: None
- Fencing: Fenced,Wood
Lot
- Size: 0.36 Acres
- Dimensions: 100 x 160
- Features: Back Yard, Interior Lot, Lawn, Landscaped, Sprinkler System, Few Trees
Details
- Parcel number: 00000585370000000
Construction
Type & style
- Home type: SingleFamily
- Architectural style: Ranch,Traditional,Detached
- Property subtype: Single Family Residence
Materials
- Brick
- Foundation: Pillar/Post/Pier
- Roof: Composition
Condition
- Resale
- Year built: 1955
Utilities & green energy
- Sewer: Public Sewer
- Water: Public
- Utilities for property: Electricity Connected, Natural Gas Available, Sewer Available, Separate Meters, Water Available, Cable Available
Community & HOA
Community
- Security: Smoke Detector(s)
- Subdivision: Thomas Jefferson Terrace
HOA
- Has HOA: No
Location
- Region: Dallas
Financial & listing details
- Price per square foot: $514/sqft
- Tax assessed value: $925,000
- Annual tax amount: $20,597
- Date on market: 9/8/2026
- Cumulative days on market: 31 days
- Listing terms: Cash,Conventional,FHA,VA Loan
Estimated market value
$1,135,200
$1.08M - $1.19M
$3,663/mo
Price history
| Date | Event | Price |
|---|---|---|
| 10/11/2026 | Pending sale | $1,175,000$514/sqft |
Source: NTREIS #21380117 Report a problem | ||
| 10/8/2026 | Contingent | $1,175,000$514/sqft |
Source: NTREIS #21380117 Report a problem | ||
| 9/8/2026 | Listed for sale | $1,175,000+23.7%$514/sqft |
Source: NTREIS #21380117 Report a problem | ||
| 4/5/2024 | Sold | -- |
Source: NTREIS #20540809 Report a problem | ||
| 3/25/2024 | Pending sale | $950,000$416/sqft |
Source: NTREIS #20540809 Report a problem | ||
| 3/15/2024 | Contingent | $950,000$416/sqft |
Source: NTREIS #20540809 Report a problem | ||
| 3/1/2024 | Listed for sale | $950,000+13.8%$416/sqft |
Source: NTREIS #20540809 Report a problem | ||
| 3/16/2023 | Sold | -- |
Source: Ebby Halliday solds #20267968_75229 Report a problem | ||
| 3/9/2023 | Pending sale | $835,000$365/sqft |
Source: NTREIS #20267968 Report a problem | ||
| 3/3/2023 | Contingent | $835,000$365/sqft |
Source: NTREIS #20267968 Report a problem | ||
| 3/1/2023 | Listed for sale | $835,000+15.2%$365/sqft |
Source: NTREIS #20267968 Report a problem | ||
| 1/19/2021 | Pending sale | $725,000$317/sqft |
Source: NTREIS #14486104 Report a problem | ||
| 12/14/2020 | Listed for sale | $725,000+25.2%$317/sqft |
Source: Briggs Freeman Sotheby's Int'l #14486104 Report a problem | ||
| 10/21/2017 | Sold | -- |
Source: Agent Provided Report a problem | ||
| 9/14/2017 | Pending sale | $579,000$253/sqft |
Source: Gilchrist & Company Real Estat #13652209 Report a problem | ||
| 8/4/2017 | Price change | $579,000-10.8%$253/sqft |
Source: Gilchrist & Company Real Estat #13652209 Report a problem | ||
| 7/19/2017 | Price change | $649,000+8.3%$284/sqft |
Source: Gilchrist & Company Real Estat #13652209 Report a problem | ||
| 6/5/2017 | Price change | $599,000-1.6%$262/sqft |
Source: Gilchrist & Company Real Estat #13652209 Report a problem | ||
| 5/17/2017 | Price change | $609,000+1.7%$266/sqft |
Source: Gilchrist & Company Real Estat #13652209 Report a problem | ||
| 4/30/2017 | Price change | $599,000-4.2%$262/sqft |
Source: Owner Report a problem | ||
| 4/14/2017 | Listed for sale | $625,000$273/sqft |
Source: Owner Report a problem | ||
Public tax history
| Year | Property taxes | Tax assessment |
|---|---|---|
| 2025 | $16,006 +2.4% | $925,000 +5% |
| 2024 | $15,631 +28.4% | $880,860 +29.4% |
| 2023 | $12,178 -13.1% | $680,970 |
| 2022 | $14,009 +20.5% | $680,970 +27.5% |
| 2021 | $11,629 +23.7% | $534,240 +26.3% |
| 2020 | $9,403 -21.6% | $422,920 -20.4% |
| 2019 | $11,994 -4% | $531,570 |
| 2018 | $12,497 +53.3% | $531,570 +29.3% |
| 2017 | $8,152 +10.4% | $411,180 +23% |
| 2016 | $7,382 -4.4% | $334,350 -1.8% |
| 2015 | $7,718 | $340,590 |
| 2014 | $7,718 | $340,590 |
| 2013 | -- | -- |
| 2012 | -- | -- |
| 2011 | -- | -- |
| 2010 | -- | -- |
| 2009 | -- | -- |
| 2008 | -- | -- |
| 2007 | -- | -- |
| 2005 | -- | -- |
| 2004 | -- | -- |
| 2003 | -- | -- |
| 2002 | -- | -- |
| 2001 | -- | -- |
Find assessor info on the county website
Monthly payment
Est. payment
Payment breakdown
Explore the cost of this home by adjusting the details. Changes won't be saved.Climate risks
Neighborhood: Walnut Hill
Nearby schools
Schools provided by the listing agent
- Elementary: Withers
- Middle: Walker
- High: White
- District: Dallas ISD
Source: NTREIS. This data may not be complete. We recommend contacting the local school district to confirm school assignments for this home.

Similar homes
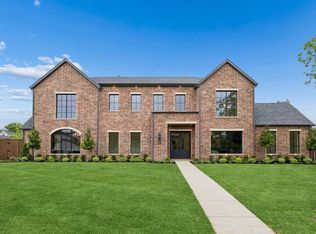
- $1,395,0004 bd3 ba3.1k sqft10748 Saint Lazare Dr, Dallas, TX 75229For Sale
 MLS ID #21382872, Penny Cook. NTREIS
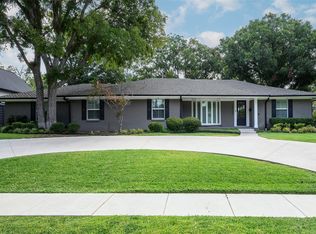
 - $1,149,0004 bd4 ba3.1k sqft4446 Thunder Rd, Dallas, TX 75244For Sale
 MLS ID #21369434, Janell Branch. NTREIS
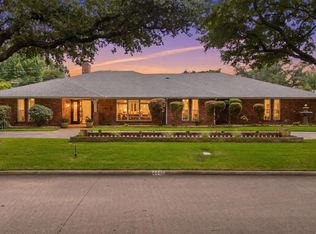
 - $675,0004 bd2 ba2.2k sqft3208 Timberview Rd, Dallas, TX 75229For Sale
 MLS ID #21357914, Denise Johnson. NTREIS
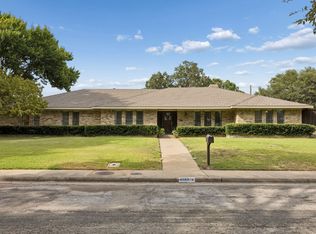
 - $1,275,0005 bd4 ba3.1k sqft4333 Echo Glen Dr, Dallas, TX 75244For Sale
 MLS ID #21405860, Amanda Mahoney. NTREIS
