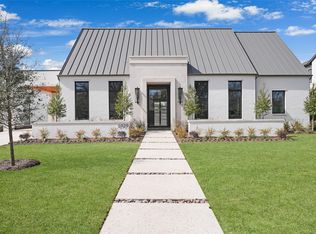
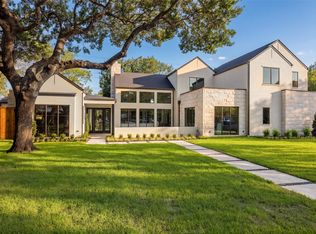
Situated on an impressive 100-foot-wide lot and just 2 miles from Highland Park Village, this exceptional single-story residence offers a seamless blend of timeless architecture and modern luxury. Crafted by renowned builder Olerio Homes and designed with clean, classic lines and an abundance of natural light, the home showcases premium fixtures and refined finishes throughout.
The expansive floor plan features four spacious bedrooms, each with en suite baths, along with a private study, game room, and open-concept living spaces. The primary suite is a true retreat, complete with a private coffee bar, dual water closets, direct access to the utility room, and a spacious custom closet. The chef’s kitchen is outfitted with Wolf and Sub-Zero appliances, an oversized island ideal for gathering, a dedicated prep kitchen, and a separate walk-in pantry for ample storage—perfect for hosting on any scale.
Designed with entertaining in mind the glass sliders create an indoor-outdoor space with a covered patio featuring a fireplace and motorized screens, and overlooks the custom swimming pool and spa.
Ideally located just minutes from premier shopping and dining at Inwood Village and Highland Park Village, and convenient access to the Dallas North Tollway and Love Field, this home offers both luxury and location in one extraordinary package.
For sale
Price cut: $100K (9/17)
$3,995,000
6923 Robin Rd, Dallas, TX 75209
4beds
5,597sqft
Single Family Residence
Built in 2026
0.37 Acres Lot
$3,863,400 Zestimate®
$714/sqft
$-- HOA
What's special
Refined finishes throughoutClean classic linesAbundance of natural lightFour spacious bedroomsOpen-concept living spacesPrivate coffee barExpansive floor plan
- 61 days
- 1,002
- 55
Zillow last checked:
Listing updated:
Listed by:
Ashley Moss 0531165,
Moss Residential, LLC 817-966-7904
Source: NTREIS,MLS#: 21326950
Facts & features
Interior
Bedrooms & bathrooms
- Bedrooms: 4
- Bathrooms: 6
- Full bathrooms: 4
- 1/2 bathrooms: 2
Primary bedroom
- Features: En Suite Bathroom, Walk-In Closet(s)
- Level: First
- Dimensions: 0 x 0
Bedroom
- Features: En Suite Bathroom, Walk-In Closet(s)
- Level: First
- Dimensions: 0 x 0
Bedroom
- Features: En Suite Bathroom, Walk-In Closet(s)
- Level: First
- Dimensions: 0 x 0
Bedroom
- Features: En Suite Bathroom, Walk-In Closet(s)
- Level: First
- Dimensions: 0 x 0
Game room
- Features: Built-in Features
- Level: First
- Dimensions: 0 x 0
Living room
- Features: Fireplace
- Level: First
- Dimensions: 0 x 0
Heating
- Central
Cooling
- Central Air
Appliances
- Included: Built-In Gas Range, Built-In Refrigerator, Double Oven, Dishwasher, Disposal, Microwave, Tankless Water Heater
Features
- Built-in Features, Chandelier, Decorative/Designer Lighting Fixtures, Eat-in Kitchen, High Speed Internet, Kitchen Island, Pantry, Cable TV, Walk-In Closet(s), Wired for Sound
- Has basement: No
- Number of fireplaces: 2
- Fireplace features: Gas Starter, Wood Burning
Interior area
- Total interior livable area: 5,597 sqft
Video & virtual tour
Property
Parking
- Total spaces: 3
- Parking features: Garage
- Attached garage spaces: 3
Features
- Levels: One
- Stories: 1
- Pool features: Pool
- Fencing: Wood
Lot
- Size: 0.37 Acres
Details
- Parcel number: 00000347119000000
Construction
Type & style
- Home type: SingleFamily
- Architectural style: Detached
- Property subtype: Single Family Residence
Condition
- New Construction
- Year built: 2026
Utilities & green energy
- Sewer: Public Sewer
- Water: Public
- Utilities for property: Electricity Available, Sewer Available, Water Available, Cable Available
Green energy
- Energy efficient items: Appliances, Doors, Insulation, Lighting, Thermostat
Community & HOA
Community
- Subdivision: Shannon Estates
HOA
- Has HOA: No
Location
- Region: Dallas
Financial & listing details
- Price per square foot: $714/sqft
- Tax assessed value: $996,270
- Annual tax amount: $22,184
- Date on market: 7/23/2026
- Cumulative days on market: 62 days
Estimated market value
$3,863,400
$3.67M - $4.06M
Not available
Price history
| Date | Event | Price |
|---|---|---|
| 9/17/2026 | Price change | $3,995,000-2.4%$714/sqft |
Source: NTREIS #21326950 Report a problem | ||
| 9/8/2026 | Price change | $4,095,000-2.4%$732/sqft |
Source: NTREIS #21326950 Report a problem | ||
| 8/23/2026 | Price change | $4,195,000-1.3%$750/sqft |
Source: NTREIS #21326950 Report a problem | ||
| 7/23/2026 | Listed for sale | $4,250,000+1.3%$759/sqft |
Source: NTREIS #21326950 Report a problem | ||
| 5/4/2026 | Listing removed | $4,195,000$750/sqft |
Source: NTREIS #21186773 Report a problem | ||
| 2/25/2026 | Listed for sale | $4,195,000+319.9%$750/sqft |
Source: NTREIS #21186773 Report a problem | ||
| 12/26/2024 | Sold | -- |
Source: NTREIS #20778831 Report a problem | ||
| 11/27/2024 | Price change | $999,000-50%$178/sqft |
Source: NTREIS #20778831 Report a problem | ||
| 11/15/2024 | Listed for sale | $2,000,000+100.2%$357/sqft |
Source: NTREIS #20778831 Report a problem | ||
| 10/18/2024 | Listing removed | $999,000$178/sqft |
Source: NTREIS #20723272 Report a problem | ||
| 9/30/2024 | Listed for sale | $999,000$178/sqft |
Source: NTREIS #20723272 Report a problem | ||
| 9/11/2024 | Listing removed | $999,000$178/sqft |
Source: NTREIS #20723272 Report a problem | ||
| 9/9/2024 | Price change | $999,000+42.9%$178/sqft |
Source: NTREIS #20723272 Report a problem | ||
| 9/7/2024 | Listed for sale | $699,000$125/sqft |
Source: NTREIS #20723272 Report a problem | ||
Public tax history
| Year | Property taxes | Tax assessment |
|---|---|---|
| 2025 | $22,184 +6% | $996,270 +6.4% |
| 2024 | $20,930 +259.2% | $936,460 +9.9% |
| 2023 | $5,827 -15.4% | $852,130 |
| 2022 | $6,886 +4.2% | $852,130 +18.6% |
| 2021 | $6,608 +7.2% | $718,330 +20.1% |
| 2020 | $6,167 +8.8% | $598,230 |
| 2019 | $5,671 +6.5% | $598,230 +8.8% |
| 2018 | $5,323 +8.5% | $550,020 +2.8% |
| 2017 | $4,908 +3.4% | $534,900 |
| 2016 | $4,745 +11.7% | $534,900 +16.9% |
| 2015 | $4,247 | $457,600 +12.3% |
| 2014 | $4,247 | $407,640 |
| 2013 | -- | -- |
| 2012 | -- | -- |
| 2011 | -- | -- |
| 2010 | -- | -- |
| 2009 | -- | -- |
| 2008 | -- | -- |
| 2007 | -- | -- |
| 2005 | -- | -- |
| 2004 | -- | -- |
| 2003 | -- | -- |
| 2002 | -- | -- |
| 2001 | -- | -- |
Find assessor info on the county website
Monthly payment
Est. payment
Payment breakdown
Explore the cost of this home by adjusting the details. Changes won't be saved.Climate risks
Neighborhood: Bluffview
Nearby schools
Schools provided by the listing agent
- Elementary: Maplelawn
- Middle: Tasby
- High: Woodrow Wilson
- District: Dallas ISD
Source: NTREIS. This data may not be complete. We recommend contacting the local school district to confirm school assignments for this home.
Similar homes
- $3,750,0004 bd6 ba6.9k sqft7110 Robin Rd, Dallas, TX 75209For Sale
 MLS ID #21389179, Susie Thompson. NTREIS
 - $3,495,0004 bd4 ba4.5k sqft4325 Pomona Rd, Dallas, TX 75209For Sale
 MLS ID #21366181, Joan Eleazer. NTREIS
 - $3,799,0005 bd6 ba5.7k sqft11011 Jamestown Rd, Dallas, TX 75230For Sale
 MLS ID #21381708, Lisa Besserer. NTREIS
 - $3,999,9995 bd7 ba5.9k sqft11202 Northland Cir, Dallas, TX 75230For Sale
 MLS ID #21380351, Kelsey Williams. NTREIS
