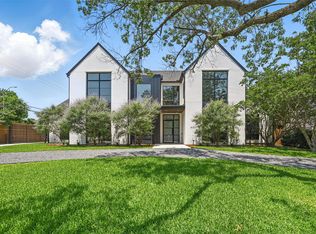
Tucked beneath a canopy of mature trees on just under an acre, this fully reimagined modern masterpiece is a rare sanctuary for those who crave beauty in every detail. From the moment you arrive, the sweeping, sculptural driveway and monumental art installation in the front garden set a tone of artistic grandeur.
Boasting over 7,000 square feet of air-conditioned space, this home is an exquisite blend of design and function. It features garages for seven prized vehicles—a collector’s haven—each space climate-controlled and perfectly integrated into the home’s sleek aesthetic.
Inside, the oversized living areas that were created with the art lover in mind, with soaring ceilings and expansive wall space that allow bold, curated collections to breathe. A glass-encased wine room adds a touch of sophistication, while the media room invites intimate film nights or vibrant gatherings.
The primary suite is a retreat unto itself: serene, expansive, and luxuriously appointed with a spa-like bathroom that rivals five-star resorts. Every inch of the home has been meticulously updated with contemporary finishes that honor its architectural integrity while offering modern ease.
Wrapped in unrivaled privacy and surrounded by lush landscaping, this residence is not just a home—it’s a lifestyle statement, where art, automobiles, and architecture converge in perfect harmony.
For sale
$4,595,000
9435 Inwood Rd, Dallas, TX 75220
4beds
5,676sqft
Single Family Residence
Built in 2004
0.99 Acres Lot
$-- Zestimate®
$810/sqft
$-- HOA
What's special
Glass-encased wine roomExpansive wall spaceWrapped in unrivaled privacySoaring ceilingsMedia roomSurrounded by lush landscapingSweeping sculptural driveway
- 53 days
- 1,149
- 68
Zillow last checked:
Listing updated:
Listed by:
Pogir Pogir 0613487 214-244-3103,
Briggs Freeman Sotheby's Int'l 214-350-0400
Source: NTREIS,MLS#: 21353599
Facts & features
Interior
Bedrooms & bathrooms
- Bedrooms: 4
- Bathrooms: 5
- Full bathrooms: 4
- 1/2 bathrooms: 1
Primary bedroom
- Features: Closet Cabinetry, Dual Sinks, En Suite Bathroom, Garden Tub/Roman Tub, Sitting Area in Primary, Walk-In Closet(s)
- Level: Second
- Dimensions: 18 x 16
Bedroom
- Features: En Suite Bathroom, Split Bedrooms
- Level: First
- Dimensions: 11 x 15
Bedroom
- Features: En Suite Bathroom, Walk-In Closet(s)
- Level: Second
- Dimensions: 11 x 15
Bedroom
- Features: En Suite Bathroom, Walk-In Closet(s)
- Level: Second
- Dimensions: 16 x 14
Dining room
- Level: First
- Dimensions: 20 x 16
Exercise room
- Level: Second
- Dimensions: 48 x 12
Family room
- Level: First
- Dimensions: 20 x 13
Kitchen
- Features: Breakfast Bar, Built-in Features, Kitchen Island, Solid Surface Counters, Walk-In Pantry
- Level: First
- Dimensions: 0 x 0
Living room
- Level: First
- Dimensions: 20 x 21
Media room
- Level: First
- Dimensions: 13 x 16
Utility room
- Features: Utility Room
- Level: Second
- Dimensions: 0 x 0
Heating
- Natural Gas, Zoned
Cooling
- Ceiling Fan(s), Zoned
Appliances
- Included: Built-In Refrigerator, Dishwasher, Gas Cooktop, Disposal, Microwave, Refrigerator, Some Commercial Grade, Vented Exhaust Fan
Features
- Built-in Features, Chandelier, Decorative/Designer Lighting Fixtures, Eat-in Kitchen, High Speed Internet, Kitchen Island, Open Floorplan, Walk-In Closet(s), Wired for Sound
- Flooring: Concrete, Hardwood, Tile
- Has basement: No
- Has fireplace: No
Interior area
- Total interior livable area: 5,676 sqft
Video & virtual tour
Property
Parking
- Total spaces: 7
- Parking features: Additional Parking, Circular Driveway, Concrete, Door-Multi, Door-Single, Driveway, Electric Gate, Electric Vehicle Charging Station(s), Garage, Garage Door Opener, Gated, Oversized, Garage Faces Side
- Attached garage spaces: 7
Features
- Levels: Two
- Stories: 2
- Exterior features: Built-in Barbecue, Barbecue, Garden, Lighting, Outdoor Grill, Private Entrance
- Pool features: Fenced, Gunite, In Ground, Outdoor Pool, Pool, Pool/Spa Combo, Waterfall, Water Feature
- Fencing: Chain Link,Masonry,Metal,Privacy,Wood,Wire
Lot
- Size: 0.99 Acres
- Features: Back Yard, Interior Lot, Lawn, Many Trees, Sprinkler System
- Residential vegetation: Grassed, Partially Wooded
Details
- Parcel number: 00000420886000000
Construction
Type & style
- Home type: SingleFamily
- Architectural style: Contemporary/Modern,Detached
- Property subtype: Single Family Residence
Materials
- Metal Siding, Rock, Stone, Stucco
- Foundation: Slab
- Roof: Composition,Other
Condition
- Year built: 2004
Utilities & green energy
- Sewer: Public Sewer
- Water: Public
- Utilities for property: Natural Gas Available, Sewer Available, Separate Meters, Water Available
Green energy
- Energy efficient items: HVAC, Insulation, Roof, Thermostat, Windows
Community & HOA
Community
- Features: Curbs
- Security: Security System Owned, Security System, Carbon Monoxide Detector(s), Fire Alarm, Smoke Detector(s)
- Subdivision: Sunnybrook Estates
HOA
- Has HOA: No
Location
- Region: Dallas
Financial & listing details
- Price per square foot: $810/sqft
- Tax assessed value: $2,802,200
- Annual tax amount: $45,864
- Date on market: 8/7/2026
- Listing terms: Cash,Conventional
Estimated market value
Not available
Estimated sales range
Not available
Not available
Price history
| Date | Event | Price |
|---|---|---|
| 8/7/2026 | Listed for sale | $4,595,000$810/sqft |
Source: NTREIS #21353599 Report a problem | ||
| 5/10/2026 | Listing removed | $4,595,000$810/sqft |
Source: NTREIS #21170525 Report a problem | ||
| 2/5/2026 | Listed for sale | $4,595,000$810/sqft |
Source: NTREIS #21170525 Report a problem | ||
| 10/20/2025 | Listing removed | $4,595,000$810/sqft |
Source: NTREIS #20931182 Report a problem | ||
| 10/8/2025 | Price change | $4,595,000-2.2%$810/sqft |
Source: NTREIS #20931182 Report a problem | ||
| 10/1/2025 | Price change | $4,700,000-4%$828/sqft |
Source: NTREIS #20931182 Report a problem | ||
| 7/30/2025 | Price change | $4,898,000-5.8%$863/sqft |
Source: NTREIS #20931182 Report a problem | ||
| 6/17/2025 | Price change | $5,198,000-1.9%$916/sqft |
Source: NTREIS #20931182 Report a problem | ||
| 5/9/2025 | Listed for sale | $5,298,000+35.8%$933/sqft |
Source: NTREIS #20931182 Report a problem | ||
| 8/8/2023 | Listing removed | -- |
Source: NTREIS #20292151 Report a problem | ||
| 5/5/2023 | Price change | $3,900,000-8.2%$687/sqft |
Source: NTREIS #20292151 Report a problem | ||
| 4/1/2023 | Listed for sale | $4,250,000$749/sqft |
Source: NTREIS #20292151 Report a problem | ||
Public tax history
| Year | Property taxes | Tax assessment |
|---|---|---|
| 2025 | $45,864 +8.9% | $2,802,200 +22.7% |
| 2024 | $42,122 +40.8% | $2,284,170 +18.6% |
| 2023 | $29,908 -11.7% | $1,926,360 +13.1% |
| 2022 | $33,880 +3.9% | $1,703,320 +9.6% |
| 2021 | $32,605 -3% | $1,554,160 |
| 2020 | $33,612 -0.8% | $1,554,160 |
| 2019 | $33,877 -8.9% | $1,554,160 +0.1% |
| 2018 | $37,179 +4.9% | $1,552,590 |
| 2017 | $35,445 0% | $1,552,590 |
| 2016 | $35,446 +6.1% | $1,552,590 -0.3% |
| 2015 | $33,421 | $1,557,430 +7.6% |
| 2014 | $33,421 | $1,447,250 |
| 2013 | -- | -- |
| 2012 | -- | -- |
| 2011 | -- | -- |
| 2010 | -- | -- |
| 2009 | -- | -- |
| 2008 | -- | -- |
| 2007 | -- | -- |
| 2005 | -- | -- |
| 2004 | -- | -- |
| 2003 | -- | -- |
| 2002 | -- | -- |
| 2001 | -- | -- |
Find assessor info on the county website
Monthly payment
Est. payment
Payment breakdown
Explore the cost of this home by adjusting the details. Changes won't be saved.Climate risks
Neighborhood: 75220
Nearby schools
Schools provided by the listing agent
- Elementary: Walnuthill
- Middle: Cary
- High: Jefferson
- District: Dallas ISD
Source: NTREIS. This data may not be complete. We recommend contacting the local school district to confirm school assignments for this home.
Similar homes
- $4,350,0005 bd7 ba6.8k sqft6215 Norway Rd, Dallas, TX 75230For Sale
 MLS ID #21396031, Ryan Streiff. NTREIS
 - $5,995,0006 bd6 ba8.4k sqft5036 Radbrook Pl, Dallas, TX 75220For Sale
 MLS ID #21074881, Jill Rasansky. NTREIS
 - $3,195,0004 bd4 ba4.9k sqft4418 Crooked Ln, Dallas, TX 75229For Sale
 MLS ID #21393968, Richard Graziano. NTREIS
 - $3,250,0005 bd8 ba6.4k sqft4207 Valley Ridge Rd, Dallas, TX 75220For Sale
 MLS ID #21364861, Blake Eltis. NTREIS
