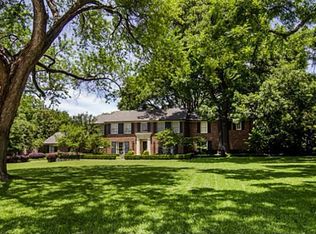
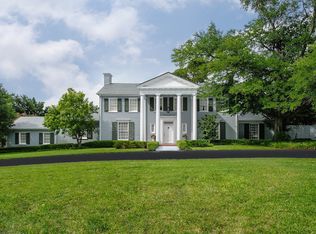
Arrive at this prestigious gated French manor situated on one-acre in Sunnybrook Estates. Thoughtfully orchestrated light-filled space is devised for grand scale entertaining and comfortable everyday living. Designed by Robbie Fusch, the Rough faced stone, slate roof and copper conductor heads reflect a triumph of architectural perfection. Extensive landscape design by Harold Leidner welcomes guests to the stately grounds. Enter through double wrought iron doors into a grand foyer, highlighted by a sweeping limestone staircase wrapped in hand hewn wrought iron. Dining room and Study flank the foyer. Mahogany lined walls, coffer ceiling, walnut herringbone floors, and hand-carved marble fireplace enrich the study with an inviting terrace observing the East grounds. The formal dining room features oak herringbone floors, an adjoining beverage area with wet bar, ice maker and refrigerator, as well as a climate-controlled 400+ bottle wine room. Central gallery connects all living areas. In the formal living room, a cast stone fireplace creates an intimate feel, while arched windows and French doors open to a covered porch, pool and waterfall spa. The family room presents the ideal spot for casual gatherings, with distressed farm timbers, hidden entertainment cabinets, and three sets of French doors leading to a covered porch and outdoor dining soaring over the West grounds. In the kitchen, a tumbled stone floor, distressed architectural beams and a bay window eat-in create a chef's paradise. A generous center island with a prep sink, limestone counters, leaded glass cabinetry, white porcelain farm sink, and top-of-the-line appliances including a six-burner Wolf stove with griddle and dual ovens, warming drawer, dual Asko dishwashers, and dual SubZero refrigerators provide a luxurious space for cooking.The downstairs master retreat is lavish and private. A hand-carved marble fireplace adds romance, and a sitting area and bay window make it easy to unwind at the end of the day. Master amenities include an adjoining wet bar, exercise room with cork floors and a covered outdoor sitting area. The master bath boast his and hers limestone vanities and walk-in closets. A spa-like soaking tub and steam shower create a relaxing retreat. A private secondary bedroom suite whole home audio through Crestron completes the first floor. The second level includes four bedrooms each with their own en suites. An exceptional project or craft room features a high-top marble counter, three built-in workstations, two closets, and a covered balcony overlooking the backyard. The media and game room offers a projector, pool table, and dry bar with refrigerator. A secondary laundry area with sink completes the second story. The elevator services all levels including third floor conditioned storage. Outdoor entertaining is a treat with mature trees, multiple stone and brick pathways, mister system, extensive outdoor lighting, dog run and poolside cabana with vaulted ceiling, exposed beams, cast stone fireplace, media, sound, and outdoor kitchen. With exceptional craftsmanship and quality finishes, this French estate presents timeless design and architectural elegance.
This property is not currently displayed as for sale or rent on Zillow. This may be different from what's on other websites or public sources.