A modern Parisian statement — refined, romantic, and quietly seductive.
Crafted by Alexander Hunt Distinct Homes, with architecture by John Lively & Associates and interiors by Savvy House — this residence blends timeless European influence with sharp, contemporary execution.
A limestone-framed entry and bespoke glass façade set the tone, giving way to interiors bathed in natural light. Walls of glass and floor-to-ceiling windows dissolve the boundary between indoors and out, creating an atmosphere that feels both open and intimate.
The kitchen is sculptural in form and function — anchored by an oversized quartz island and appointed with Thermador appliances, a concealed walk-in appliance pantry, and a striking glass wine display designed as much for conversation as it is for collection.
Privately positioned, the primary suite is a retreat of quiet indulgence — vaulted beams, a generous sitting area, and a spa bath that feels pulled from a boutique hotel. A freestanding tub, curb-less shower, and garden views create a sense of calm, while the three-tiered custom closet with center island connects seamlessly to the laundry for effortless living.
Upstairs, a full-width game room and wet bar offer a more playful energy — ideal for entertaining — alongside a sitting area with built in bookcases, three ensuite bedrooms, each with walk-in closets.
Throughout the home, Level 4 smooth-finish walls, 11-foot ceilings, and precise architectural detailing create a backdrop of understated luxury. Integrated smart-home technology and whole-home connectivity ensure the experience is as intelligent as it is beautiful. Concrete flat tile roof and paver driveway exude sophistication and luxury designs.
The result is a home that feels curated, composed, and undeniably alluring — where every line, material, and moment has been considered.
For sale
$2,725,000
4718 W Amherst Ave, Dallas, TX 75209
4beds
4,496sqft
Single Family Residence
Built in 2026
7,492 Square Feet Lot
$2,617,200 Zestimate®
$606/sqft
$-- HOA
What's special
Limestone-framed entryOversized quartz islandWet barFull-width game roomPaver drivewayIntegrated smart-home technologyVaulted beams
- 6 days
- 472
- 29
Likely to sell faster than
Zillow last checked:
Listing updated:
Listed by:
Bryan Crawford 0600006 214-404-8186,
Briggs Freeman Sotheby's Int'l 214-350-0400
Source: NTREIS,MLS#: 21401967
Facts & features
Interior
Bedrooms & bathrooms
- Bedrooms: 4
- Bathrooms: 6
- Full bathrooms: 4
- 1/2 bathrooms: 2
Primary bedroom
- Features: Closet Cabinetry, Dual Sinks, Double Vanity, Garden Tub/Roman Tub, Linen Closet, Sitting Area in Primary, Separate Shower, Walk-In Closet(s)
- Level: First
- Dimensions: 18 x 16
Bedroom
- Features: Closet Cabinetry, Ceiling Fan(s), Walk-In Closet(s)
- Level: Second
- Dimensions: 13 x 13
Bedroom
- Features: Closet Cabinetry, Ceiling Fan(s), Walk-In Closet(s)
- Level: Second
- Dimensions: 13 x 14
Bedroom
- Features: Closet Cabinetry, Ceiling Fan(s), Walk-In Closet(s)
- Level: Second
- Dimensions: 13 x 14
Dining room
- Level: First
- Dimensions: 11 x 15
Family room
- Level: First
- Dimensions: 19 x 21
Game room
- Level: Second
- Dimensions: 26 x 17
Kitchen
- Features: Built-in Features, Eat-in Kitchen, Kitchen Island, Pantry, Solid Surface Counters, Walk-In Pantry
- Level: First
- Dimensions: 15 x 20
Office
- Level: First
- Dimensions: 16 x 12
Utility room
- Features: Utility Room, Utility Sink
- Level: First
- Dimensions: 10 x 8
Heating
- Natural Gas, Zoned
Cooling
- Central Air, Ceiling Fan(s), Electric
Appliances
- Included: Disposal, Gas Range, Microwave, Refrigerator, Tankless Water Heater, Wine Cooler
Features
- Wired for Sound
- Flooring: Tile, Wood
- Has basement: No
- Number of fireplaces: 2
- Fireplace features: Gas
Interior area
- Total interior livable area: 4,496 sqft
Video & virtual tour
Property
Parking
- Total spaces: 2
- Parking features: Epoxy Flooring, Garage
- Attached garage spaces: 2
Features
- Levels: Two
- Stories: 2
- Exterior features: Outdoor Living Area
- Pool features: None
Lot
- Size: 7,492 Square Feet
- Dimensions: 50 x 150
- Features: Sprinkler System
Details
- Parcel number: 00000361408000000
Construction
Type & style
- Home type: SingleFamily
- Architectural style: French Provincial,Detached
- Property subtype: Single Family Residence
Materials
- Stucco
- Foundation: Slab
- Roof: Concrete
Condition
- New Construction
- Year built: 2026
Utilities & green energy
- Sewer: Public Sewer
- Water: Public
- Utilities for property: Sewer Available, Water Available
Community & HOA
Community
- Subdivision: Linwood Place
HOA
- Has HOA: No
Location
- Region: Dallas
Financial & listing details
- Price per square foot: $606/sqft
- Tax assessed value: $450,000
- Annual tax amount: $10,020
- Date on market: 10/2/2026
- Cumulative days on market: 7 days
- Listing terms: Cash,Conventional
Estimated market value
$2,617,200
$2.49M - $2.75M
$9,245/mo
Price history
| Date | Event | Price |
|---|---|---|
| 10/2/2026 | Listed for sale | $2,725,000+2.8%$606/sqft |
Source: NTREIS #21401967 Report a problem | ||
| 7/10/2026 | Listing removed | $2,650,000$589/sqft |
Source: NTREIS #21237778 Report a problem | ||
| 4/13/2026 | Listed for sale | $2,650,000+12.8%$589/sqft |
Source: NTREIS #21237778 Report a problem | ||
| 12/30/2022 | Listing removed | -- |
Source: Zillow Group Promoted Homes Report a problem | ||
| 9/13/2022 | Price change | $2,349,000+4.4%$522/sqft |
Source: Zillow Group Promoted Homes Report a problem | ||
| 3/17/2022 | Price change | $2,249,000+2.5%$500/sqft |
Source: Zillow Group Promoted Homes Report a problem | ||
| 1/12/2022 | Price change | $2,195,000+10%$488/sqft |
Source: Zillow Group Promoted Homes Report a problem | ||
| 8/18/2021 | Listed for sale | $1,995,000+533.3%$444/sqft |
Source: Zillow Group Promoted Homes Report a problem | ||
| 6/17/2021 | Sold | -- |
Source: Agent Provided Report a problem | ||
| 5/3/2010 | Listing removed | $315,000$70/sqft |
Source: Briggs Freeman Real Estate #11287974 Report a problem | ||
| 3/20/2010 | Price change | $315,000-3.1%$70/sqft |
Source: Briggs Freeman Real Estate #11287974 Report a problem | ||
| 1/23/2010 | Price change | $325,000-5.8%$72/sqft |
Source: Briggs Freeman Real Estate #11287974 Report a problem | ||
| 10/15/2009 | Listed for sale | $345,000$77/sqft |
Source: Briggs Freeman Real Estate #11287974 Report a problem | ||
Public tax history
| Year | Property taxes | Tax assessment |
|---|---|---|
| 2025 | $10,020 -26.5% | $450,000 -26.2% |
| 2024 | $13,634 -0.2% | $610,000 +2.5% |
| 2023 | $13,656 -4.1% | $595,090 +4.9% |
| 2022 | $14,241 +22% | $567,270 +28.2% |
| 2021 | $11,676 -2.8% | $442,600 |
| 2020 | $12,007 +28.5% | $442,600 +6.1% |
| 2019 | $9,345 -4% | $417,320 |
| 2018 | $9,735 +12.5% | $417,320 +7.1% |
| 2017 | $8,654 +16% | $389,600 +8.9% |
| 2015 | $7,461 | $357,690 +2.5% |
| 2014 | $7,461 | $349,130 |
| 2013 | -- | -- |
| 2012 | -- | -- |
| 2011 | -- | -- |
| 2010 | -- | -- |
| 2009 | -- | -- |
| 2008 | -- | -- |
| 2007 | -- | -- |
| 2005 | -- | -- |
| 2004 | -- | -- |
| 2003 | -- | -- |
| 2002 | -- | -- |
| 2001 | -- | -- |
Find assessor info on the county website
Monthly payment
Est. payment
Payment breakdown
Explore the cost of this home by adjusting the details. Changes won't be saved.Climate risks
Neighborhood: Bluffview
Nearby schools
Schools provided by the listing agent
- Elementary: Polk
- Middle: Medrano
- High: Jefferson
- District: Dallas ISD
Source: NTREIS. This data may not be complete. We recommend contacting the local school district to confirm school assignments for this home.


Similar homes
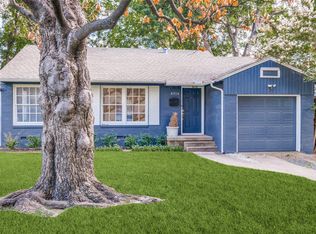
- $2,450,0004 bd6 ba5k sqft4910 Purdue Ave, Dallas, TX 75209For Sale
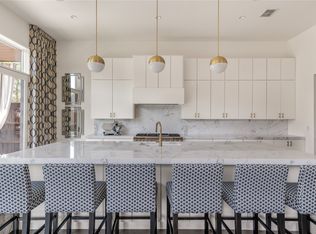 MLS ID #21358637, Paige Schmitt. NTREIS
 - $1,695,0004 bd5 ba4k sqft4430 Stigall Dr, Dallas, TX 75209New Construction
 MLS ID #21399984, Nora Kutob. NTREIS
 - $2,695,0005 bd7 ba5k sqft4046 Clover Ln, Dallas, TX 75220Active
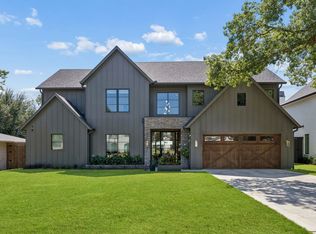 MLS ID #12774666, Melinda Spence, Compass RE Texas, LLC. MRED as distributed by MLS GRID
 - $2,195,0005 bd7 ba5.3k sqft5111 W Amherst Ave, Dallas, TX 75209For Sale
 MLS ID #21188992, Julie Sinacola. NTREIS
