Magnificent newer (2017) 4 bedroom, 4.5 bath home with all the bells & whistles. Located on one of the best streets in East Kessler this large, almost 5000 square foot home, complete with a pool, has countless amenities. Built by Philip McCasland & designed by Larson & Pedigo architects, the current owners substantially enhanced the home’s facilities to ensure comfortable & secure hotel-like living as well as easy management when traveling. The striking contemporary design is situated on a hillside with a front motor court. High end exterior building materials include a standing seam metal roof, commercial windows & limestone detailing. Interior spaces are amazingly spacious & feature wide plank white oak floors, tall ceilings, walnut cabinetry, & marble finished baths. Designed around a central courtyard & pool on a deep lot, the generous sized living spaces offer marvelous views through walls of glass. The open family room & kitchen opens to the courtyard & features a fireplace & floor-to-ceiling bookshelves & a kitchen with all the bells & whistles. Stainless steel appliances include a side-by-side built-in refrigerator-freezer, five-burner gas cooktop, & double ovens. There is wine fridge with a bar & a walk-in pantry. Adjacent to the family room is a laundry room with lots of additional storage plus a sink. The elegant primary bedroom suite is just a few steps above the living areas & views the pool from its raised balcony. Its bath is just what you would suspect with marble finishes, dual vanities, a soaking tub & a separate shower. On the home’s second floor, there are three more spacious bedrooms, each with an ensuite bath & walk-in closet. Currently one of these bedrooms is furnished as a home office & one as a home gym. There is a rear entry, air-conditioned two car garage & a fenced backyard with turf. Please see the separate list of the home’s many amenities and the owner’s narrative of their history with the home & the neighborhood.
For sale
$2,500,000
1510 Eastus Dr, Dallas, TX 75208
4beds
4,733sqft
:
Get pre-qualified$17,419/mo
Single Family Residence
Built in 2017
0.25 Acres Lot
$2,367,600 Zestimate®
$528/sqft
$-- HOA
What's special
- 20 days |
- 722 |
- 44 |
Zillow last checked:
Listing updated:
Listed by:
David Griffin 0226305 214-526-5626,
David Griffin & Company 214-526-5626
Source: NTREIS,MLS#: 21319889
Facts & features
Interior
Bedrooms & bathrooms
- Bedrooms: 4
- Bathrooms: 5
- Full bathrooms: 4
- 1/2 bathrooms: 1
Primary bedroom
- Features: Closet Cabinetry, Dual Sinks, En Suite Bathroom, Garden Tub/Roman Tub, Separate Shower, Walk-In Closet(s)
- Level: First
- Dimensions: 21 x 17
Bedroom
- Features: En Suite Bathroom, Walk-In Closet(s)
- Level: Second
- Dimensions: 18 x 15
Bedroom
- Features: En Suite Bathroom, Walk-In Closet(s)
- Level: Second
- Dimensions: 14 x 12
Bedroom
- Features: En Suite Bathroom, Walk-In Closet(s)
- Level: Second
- Dimensions: 14 x 12
Dining room
- Level: First
- Dimensions: 18 x 16
Kitchen
- Features: Breakfast Bar, Built-in Features, Kitchen Island, Stone Counters, Walk-In Pantry
- Level: First
- Dimensions: 20 x 10
Living room
- Level: First
- Dimensions: 23 x 18
Living room
- Features: Built-in Features
- Level: First
- Dimensions: 25 x 23
Utility room
- Features: Built-in Features, Utility Room, Utility Sink
- Level: First
- Dimensions: 12 x 8
Heating
- Central, Zoned
Cooling
- Central Air, Ceiling Fan(s), Multi Units, Zoned
Appliances
- Included: Built-In Refrigerator, Convection Oven, Double Oven, Dishwasher, Electric Oven, Gas Cooktop, Disposal, Microwave, Vented Exhaust Fan, Wine Cooler
Features
- Dry Bar, Decorative/Designer Lighting Fixtures, Wired for Sound
- Flooring: Ceramic Tile, Wood
- Has basement: No
- Number of fireplaces: 1
- Fireplace features: Gas Log, Gas Starter
Interior area
- Total interior livable area: 4,733 sqft
Property
Parking
- Total spaces: 2
- Parking features: Alley Access
- Attached garage spaces: 2
Features
- Levels: Two
- Stories: 2
- Exterior features: Rain Gutters
- Pool features: Heated, In Ground, Pool
- Fencing: Wood
Lot
- Size: 0.25 Acres
- Features: Interior Lot, Landscaped, Sprinkler System
Details
- Parcel number: 00470400090020000
Construction
Type & style
- Home type: SingleFamily
- Architectural style: Contemporary/Modern,Detached
- Property subtype: Single Family Residence
Materials
- Rock, Stone, Stucco
- Foundation: Slab
- Roof: Metal,Other
Condition
- Year built: 2017
Utilities & green energy
- Sewer: Public Sewer
- Water: Public
- Utilities for property: Sewer Available, Water Available
Community & HOA
Community
- Subdivision: East Kessler
HOA
- Has HOA: No
Location
- Region: Dallas
Financial & listing details
- Price per square foot: $528/sqft
- Tax assessed value: $1,971,940
- Annual tax amount: $43,909
- Date on market: 7/6/2026
- Listing terms: Cash,Conventional
Estimated market value
$2,367,600
$2.25M - $2.49M
$7,862/mo
Price history
| Date | Event | Price |
|---|---|---|
| 7/6/2026 | Listed for sale | $2,500,000$528/sqft |
Source: NTREIS #21319889 Report a problem | ||
Public tax history
| Year | Property taxes | Tax assessment |
|---|---|---|
| 2025 | $43,909 +3.4% | $1,971,940 +3.8% |
| 2024 | $42,477 +35.3% | $1,900,510 -1.6% |
| 2023 | $31,400 -1.5% | $1,932,000 +27% |
| 2022 | $31,877 +2.8% | $1,521,090 +8.6% |
| 2021 | $31,005 -2.8% | $1,401,080 |
| 2020 | $31,900 -0.8% | $1,401,080 |
| 2019 | $32,148 | $1,401,080 |
Find assessor info on the county website
Monthly payment
Est. payment
Payment breakdown
Explore the cost of this home by adjusting the details. Changes won't be saved.Climate risks
Neighborhood: East Kessler Park
Nearby schools
GreatSchools rating
- 9/10Rosemont Middle SchoolGrades: 3-8Distance: 1.1 mi
- 5/10Sunset High SchoolGrades: 9-12Distance: 1.6 mi
- NARosemont Lower - Chris V Semos BuildingGrades: PK-2Distance: 1.2 mi
Schools provided by the listing agent
- Elementary: Rosemont
- Middle: Greiner
- High: Sunset
- District: Dallas ISD
Source: NTREIS. This data may not be complete. We recommend contacting the local school district to confirm school assignments for this home.
- $1,702,0004 bd3 ba4k sqft1506 Eastus Dr, Dallas, TX 75208Off Market

- $1,554,4004 bd4 ba3.8k sqft1512 Eastus Dr, Dallas, TX 75208Off Market
- $2,346,8504 bd4 ba3.9k sqft1510 Eastus Dr, Dallas, TX 75208Off Market
- $663,4003 bd1 ba1.5k sqft1516 Eastus Dr, Dallas, TX 75208Off Market
- $772,6002 bd2 ba1.6k sqft726 W Greenbriar Ln, Dallas, TX 75208Off Market
- $748,4002 bd2 ba1.6k sqft1522 Eastus Dr, Dallas, TX 75208Off Market
- $656,1002 bd1 ba1.2k sqft1503 Oak Knoll St, Dallas, TX 75208Off Market
- $1,312,4005 bd3 ba3.7k sqft720 W Greenbriar Ln, Dallas, TX 75208Off Market
A local agent can set up tours, give advice and negotiate with sellers.
Similar homes
- $2,395,0003 bd3 ba2.7k sqft1624 Eastus Dr, Dallas, TX 75208For Sale
 MLS ID #21333075, Daniel Marshall. NTREIS
 - $2,499,0004 bd6 ba4.8k sqft419 W Colorado Blvd, Dallas, TX 75208For Sale
 MLS ID #21232639, Janet Vega Vega. NTREIS
 - $2,100,0003 bd5 ba4.2k sqft423 W Colorado Blvd, Dallas, TX 75208For Sale
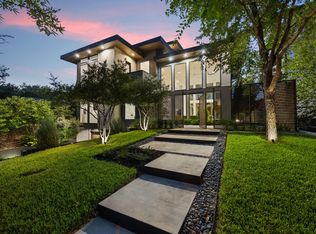 MLS ID #21331973, Jason Saucedo. NTREIS
 - $1,795,0004 bd4 ba4.2k sqft645 Kessler Reserve Ct, Dallas, TX 75208For Sale
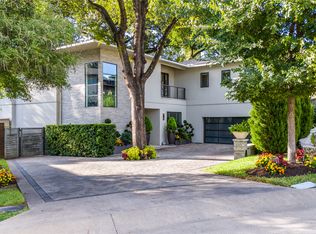 MLS ID #21213843, Melissa OBrien. NTREIS
 - $1,330,0004 bd4 ba3.1k sqft1518 Oak Knoll St, Dallas, TX 75208For SaleMLS ID #21275380, Casey Gonzales. NTREIS
- $2,490,0003 bd5 ba3.2k sqft5210 Edmondson Ave, Dallas, TX 75209For SaleMLS ID #21254745, Tessa Riley. NTREIS
- $2,385,0004 bd5 ba4.9k sqft2010 McMillan Ave, Dallas, TX 75206For SaleMLS ID #21259338, Denise Johnson. NTREIS
- $2,295,0003 bd4 ba3.1k sqft2200 Victory Ave APT 2304, Dallas, TX 75219For SaleMLS ID #21322879, Claudine King. NTREIS
- $2,850,0003 bd4 ba2.9k sqft3130 N Harwood St APT 2802, Dallas, TX 75201For SaleMLS ID #21332880, Allison Hayden. NTREIS
- $2,250,0006 bd7 ba5.4k sqft4798 Iberia Ave, Dallas, TX 75207For SaleMLS ID #21056779, David Griffin. NTREIS
- $2,645,0004 bd5 ba4.3k sqft4678 Beverly Dr, Highland Park, TX 75209For SaleMLS ID #21268070, Garrett Holloway. NTREIS
- $2,395,0002 bd3 ba2.4k sqft2300 Wolf St Unit 14C, Dallas, TX 75201For SaleMLS ID #21286032, Sharon Quist. NTREIS
- $2,199,0004 bd4 ba4.6k sqft5015 Wenonah Dr, Dallas, TX 75209For SaleMLS ID #21217194, James Walsh. NTREIS
- $2,495,0003 bd2 ba2.3k sqft3852 Mockingbird Ln, Highland Park, TX 75205For SaleMLS ID #21241787, Christine McKenny. NTREIS
- $1,950,0004 bd3 ba4.5k sqft2303 Farrington St #110, Dallas, TX 75207For SaleMLS ID #21254847, Grant Gold. NTREIS
- $2,750,0004 bd6 ba6.1k sqft5314 Swiss Ave, Dallas, TX 75214For SaleMLS ID #21185669, Kimberley Smith. NTREIS
- $2,495,0003 bd4 ba3.7k sqft4414 Abbott Ave, Dallas, TX 75205For SaleMLS ID #21191732, pamela Franklin. NTREIS
- $3,295,0005 bd6 ba5.2k sqft3739 N Versailles Ave, Dallas, TX 75209For SaleMLS ID #21331754, Amy Quaid. NTREIS
- $1,825,0004 bd6 ba4.6k sqft5347 Miller Ave, Dallas, TX 75206For SaleMLS ID #21314546, Nora Clark. NTREIS
- $2,375,0002 bd4 ba3.6k sqft3505 Turtle Creek Blvd APT 11C, Dallas, TX 75219For SaleMLS ID #21280309, Stephen Obenshain. NTREIS
