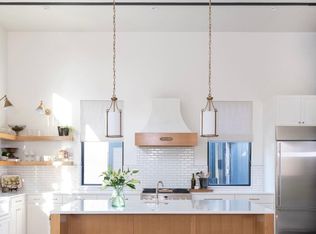
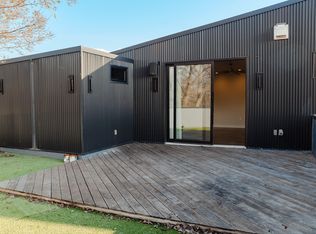
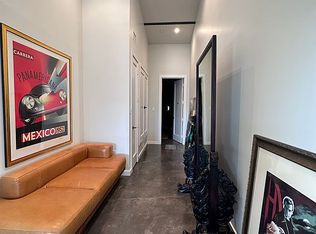
This modern take on a European walled compound knocks it out of the ballpark. Completed in 2021, the home was inspired by vacations in Spain but realized as a modern design featuring commercial quality materials, including an oversized Acme Iron-spot brick and artisan steelwork. Located on .445 acres, the “compound” features 3 separate living spaces, the 3 bedroom, 3.5 bath main house + the attached 2 story apartment + the 1260 sq ft detached 2 bedroom, 2 bath guest house. County measurements total everything, including the attached garage, as 5486 sq ft. Each structure is foam insulated. Situated on a cul-de-sac, beyond its gated driveway and fortress-like facade, one is connected immediately to nature. The NE boundary is the wooded Old Trinity River Channel. Designed for multigenerational living, the property is very well suited for creatives who want a live work homebase in separate but connected facilities. There are open living areas with polished concrete floors and tall ceiling rooms flooded with natural light. A covered porch is the perfect place to take in the home’s central “green” and there is a roof top terrace. Appliances include a Dacor 36” stainless-steel refrigerator, freezer, and 24” wine fridge. There are Blue Star double ovens with and a Blue Star 8-burner gas range. Stainless-steel countertops with integrated sinks will please the most discerning chefs! On the 2nd floor of the main home are 3 bedrooms & 3 baths, each with decorator tile. The primary suite has a walk-in double shower with a view of the skyline. The 2-story loft apartment has its own entrance. Detached is a luxurious 2 bedroom guest house with an open living area, full kitchen, 2 custom baths, and a covered porch. MU-1 Zoning allows for multiple uses. Surrounded by live-work residences, galleries and showrooms, the lot size and nature preserve setting make this home a one-of-a-kind.
For sale
$2,250,000
4798 Iberia Ave, Dallas, TX 75207
6beds
5,486sqft
Single Family Residence
Built in 2021
0.45 Acres Lot
$-- Zestimate®
$410/sqft
$-- HOA
What's special
Roof top terraceCustom bathsEuropean walled compoundNatural lightFull kitchenTall ceiling roomsArtisan steelwork
- 395 days
- 377
- 31
Zillow last checked:
Listing updated:
Listed by:
David Griffin 0226305 214-526-5626,
David Griffin & Company 214-526-5626
Source: NTREIS,MLS#: 21056779
Facts & features
Interior
Bedrooms & bathrooms
- Bedrooms: 6
- Bathrooms: 7
- Full bathrooms: 6
- 1/2 bathrooms: 1
Primary bedroom
- Level: Second
- Dimensions: 0 x 0
Living room
- Level: First
- Dimensions: 0 x 0
Heating
- Central, Electric, Natural Gas, Zoned
Cooling
- Central Air, Electric, Gas, Zoned
Appliances
- Included: Built-In Refrigerator, Dishwasher, Gas Cooktop, Disposal, Microwave, Range, Refrigerator, Some Commercial Grade, Water Softener, Tankless Water Heater, Vented Exhaust Fan, Wine Cooler
- Laundry: Stacked
Features
- Decorative/Designer Lighting Fixtures, Double Vanity, In-Law Floorplan, Kitchen Island, Open Floorplan, Smart Home, Cable TV, Walk-In Closet(s), Wired for Sound
- Flooring: Carpet, Concrete, Tile, Wood
- Windows: Window Coverings
- Has basement: No
- Has fireplace: No
Interior area
- Total interior livable area: 5,486 sqft
Property
Parking
- Total spaces: 2
- Parking features: Door-Single, Garage Faces Front, Garage, Garage Door Opener, Kitchen Level
- Attached garage spaces: 2
Features
- Levels: Two
- Stories: 2
- Patio & porch: Rear Porch, Rooftop, Balcony, Covered
- Exterior features: Balcony, Outdoor Shower, Private Yard, Rain Gutters
- Pool features: None
- Fencing: Chain Link,Metal
- On waterfront: Yes
- Waterfront features: Creek
Lot
- Size: 0.45 Acres
- Features: Back Yard, Lawn, Sprinkler System
Details
- Parcel number: 00000815125000000
Construction
Type & style
- Home type: SingleFamily
- Architectural style: Contemporary/Modern,Detached
- Property subtype: Single Family Residence
Materials
- Brick
- Foundation: Slab
- Roof: Other
Condition
- Resale
- Year built: 2021
Utilities & green energy
- Sewer: Public Sewer
- Water: Public
- Utilities for property: Sewer Available, Underground Utilities, Water Available, Cable Available
Community & HOA
Community
- Security: Security System Owned, Security System, Carbon Monoxide Detector(s), Smoke Detector(s)
- Subdivision: Hampton & Indust Add
HOA
- Has HOA: No
Location
- Region: Dallas
Financial & listing details
- Price per square foot: $410/sqft
- Date on market: 9/24/2025
- Cumulative days on market: 395 days
- Listing terms: Cash,Conventional
- Exclusions: Shelving in garage
Estimated market value
Not available
Estimated sales range
Not available
$7,719/mo
Price history
| Date | Event | Price |
|---|---|---|
| 2/26/2026 | Price change | $2,250,000-10%$410/sqft |
Source: NTREIS #21056779 Report a problem | ||
| 9/24/2025 | Listed for sale | $2,499,000$456/sqft |
Source: NTREIS #21056779 Report a problem | ||
Public tax history
Tax history is unavailable.
Monthly payment
Est. payment
Payment breakdown
Explore the cost of this home by adjusting the details. Changes won't be saved.Climate risks
Neighborhood: Near East
Nearby schools
Schools provided by the listing agent
- Elementary: Maplelawn
- Middle: Rusk
- High: North Dallas
- District: Dallas ISD
Source: NTREIS. This data may not be complete. We recommend contacting the local school district to confirm school assignments for this home.

Similar homes
- $2,299,0005 bd5 ba4.9k sqft9360 Lakemont Dr, Dallas, TX 75220For Sale
 MLS ID #21392900, Emily Hill. NTREIS
 - $2,495,0005 bd6 ba5.4k sqft5517 Charlestown Dr, Dallas, TX 75230For Sale
 MLS ID #21418508, Julie Provenzano. NTREIS
 - $2,150,0006 bd7 ba4.9k sqft3755 Northview Ln, Dallas, TX 75229For Sale
 MLS ID #21233359, Kiersten Humbert. NTREIS
 - $1,775,0004 bd6 ba5k sqft7265 Inwood Rd, Dallas, TX 75209For Sale
 MLS ID #21412357, Christine McKenny. NTREIS
