In the heart of Lakewood, one of East Dallas' most beloved neighborhoods, this distinctive 1930s Dines & Kraft home has been thoughtfully shaped by an architect and an interior designer who raised their family here, adapting and enhancing the spaces over decades to reflect the changing rhythms of life.
Rich in architectural character, the four-bedroom, four-and-a-half-bath residence blends original plaster walls and timeless craftsmanship with a flexible floor plan designed for both connection and privacy. Two staircases provide convenient circulation throughout the home, while the upstairs primary suite features an adjoining sitting room, originally a sun porch. Three additional bedrooms, multiple baths and upstairs laundry offer versatility for guests, work and everyday living.
Created for gathering as much as living, the home offers spaces that transition naturally from quiet mornings to celebrations with family and friends. A backyard swimming pool invites outdoor entertaining, while a separate enclosed yard offers possibilities for play, pets or gardening. A two-car garage adds everyday practicality.
Beyond the front door, the sense of community is just as special. The sellers have enjoyed a front-row seat to Lakewood's beloved 4th of July Parade and Halloween festivities, when neighbors fill the streets and the neighborhood comes alive. It's the kind of place where traditions endure, friendships grow and life feels a little more like a small town.
Just minutes from White Rock Lake, the Dallas Arboretum, neighborhood parks, restaurants and shops, this exceptional Lakewood location also offers convenient access to Downtown Dallas, Uptown, Southern Methodist University (SMU) and Dallas Love Field Airport. Historic architecture, thoughtfully evolved living spaces and an outstanding central Dallas location come together in a home that truly captures the spirit of East Dallas.
For sale
$2,500,000
6826 Lakeshore Dr, Dallas, TX 75214
4beds
3,907sqft
Single Family Residence
Built in 1938
9,539 Square Feet Lot
$2,342,400 Zestimate®
$640/sqft
$-- HOA
What's special
Timeless craftsmanshipThoughtfully evolved living spacesMultiple bathsUpstairs laundryRich in architectural characterThree additional bedroomsOriginal plaster walls
- 28 days
- 3,003
- 216
Zillow last checked:
Listing updated:
Listed by:
Nancy Wilson 0439434 214-828-4300,
Coldwell Banker Realty 214-828-4300,
Karen Cuskey 0515053 214-454-4917,
Coldwell Banker Realty
Source: NTREIS,MLS#: 21406520
Facts & features
Interior
Bedrooms & bathrooms
- Bedrooms: 4
- Bathrooms: 5
- Full bathrooms: 4
- 1/2 bathrooms: 1
Primary bedroom
- Features: Dual Sinks, Double Vanity, En Suite Bathroom, Sitting Area in Primary, Separate Shower
- Level: Second
- Dimensions: 13 x 12
Bedroom
- Features: Built-in Features, En Suite Bathroom, Walk-In Closet(s)
- Level: Second
- Dimensions: 18 x 10
Bedroom
- Level: Second
- Dimensions: 12 x 12
Bedroom
- Level: Second
- Dimensions: 12 x 12
Dining room
- Level: First
- Dimensions: 15 x 13
Exercise room
- Level: Second
- Dimensions: 13 x 9
Family room
- Level: First
- Dimensions: 23 x 18
Kitchen
- Features: Breakfast Bar, Built-in Features, Pantry, Walk-In Pantry
- Level: First
- Dimensions: 21 x 12
Living room
- Features: Fireplace
- Level: First
- Dimensions: 23 x 15
Office
- Features: Built-in Features, Other
- Level: First
- Dimensions: 11 x 9
Heating
- Central, Natural Gas
Cooling
- Central Air, Electric
Appliances
- Included: Some Gas Appliances, Built-In Gas Range, Dishwasher, Disposal, Plumbed For Gas
Features
- Decorative/Designer Lighting Fixtures, Multiple Staircases, Pantry, Walk-In Closet(s)
- Flooring: Wood
- Has basement: No
- Number of fireplaces: 1
- Fireplace features: Gas Starter
Interior area
- Total interior livable area: 3,907 sqft
Video & virtual tour
Property
Parking
- Total spaces: 2
- Parking features: Additional Parking
- Attached garage spaces: 2
Features
- Levels: Two
- Stories: 2
- Pool features: In Ground, Pool
Lot
- Size: 9,539 Square Feet
Details
- Parcel number: 00000246304000000
Construction
Type & style
- Home type: SingleFamily
- Architectural style: English,Tudor,Detached,Historic/Antique
- Property subtype: Single Family Residence
Materials
- Brick
- Foundation: Pillar/Post/Pier
- Roof: Composition
Condition
- Resale
- Year built: 1938
Utilities & green energy
- Sewer: Public Sewer
- Water: Public
- Utilities for property: Sewer Available, Water Available
Community & HOA
Community
- Subdivision: Country Club Estates
HOA
- Has HOA: No
Location
- Region: Dallas
Financial & listing details
- Price per square foot: $640/sqft
- Tax assessed value: $1,426,060
- Annual tax amount: $31,754
- Date on market: 10/12/2026
- Cumulative days on market: 29 days
- Listing terms: Cash,Conventional
Estimated market value
$2,342,400
$2.23M - $2.46M
$8,682/mo
Price history
| Date | Event | Price |
|---|---|---|
| 10/12/2026 | Listed for sale | $2,500,000$640/sqft |
Source: NTREIS #21406520 Report a problem | ||
Public tax history
| Year | Property taxes | Tax assessment |
|---|---|---|
| 2025 | $18,879 -30.3% | $1,426,060 |
| 2024 | $27,074 +46% | $1,426,060 +28.3% |
| 2023 | $18,541 -2.6% | $1,111,220 |
| 2022 | $19,043 +3.9% | $1,111,220 +33.2% |
| 2021 | $18,335 -2.8% | $834,250 |
| 2020 | $18,863 -0.8% | $834,250 |
| 2019 | $19,010 +2.6% | $834,250 |
| 2018 | $18,530 +15.5% | $834,250 +14.5% |
| 2017 | $16,037 +10.2% | $728,810 +12.9% |
| 2016 | $14,551 +11.3% | $645,550 +9.8% |
| 2015 | $13,070 | $587,810 +2.9% |
| 2014 | $13,070 | $571,020 |
| 2013 | -- | -- |
| 2012 | -- | -- |
| 2011 | -- | -- |
| 2010 | -- | -- |
| 2009 | -- | -- |
| 2008 | -- | -- |
| 2007 | -- | -- |
| 2005 | -- | -- |
| 2004 | -- | -- |
| 2003 | -- | -- |
| 2002 | -- | -- |
| 2001 | -- | -- |
Find assessor info on the county website
Monthly payment
Est. payment
Payment breakdown
Explore the cost of this home by adjusting the details. Changes won't be saved.Climate risks
Neighborhood: Lakewood
Nearby schools
Schools provided by the listing agent
- Elementary: Lakewood
- Middle: Long
- High: Woodrow Wilson
- District: Dallas ISD
Source: NTREIS. This data may not be complete. We recommend contacting the local school district to confirm school assignments for this home.
Similar homes
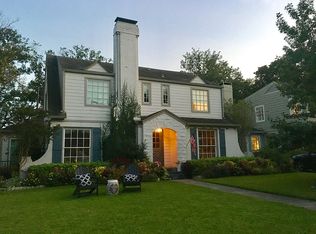
- $1,995,0004 bd4 ba4.1k sqft7019 Clayton Ave, Dallas, TX 75214For Sale
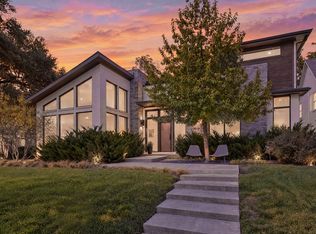 MLS ID #21429581, Mina Shamsa. NTREIS
- $1,995,0004 bd5 ba4.6k sqft6726 Lake Circle Dr, Dallas, TX 75214For Sale
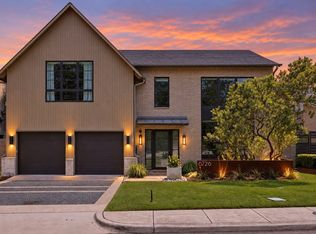 Dave Perry Miller & Associates - An Ebby Halliday Company
- $1,995,0004 bd5 ba4.6k sqft6726 Lake Circle Dr, Dallas, TX 75214For Sale
 MLS ID #21380843, Scott Jackson. NTREIS
- $1,525,0003 bd5 ba3k sqft6839 Gaston Ave, Dallas, TX 75214For Sale
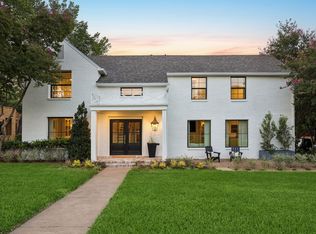 MLS ID #21391439, Clarke Landry. NTREIS
