Brand-new construction offering modern style, thoughtful design, and quality craftsmanship throughout. This open-concept home features spacious living areas, abundant natural light, designer finishes, and a well-appointed kitchen with custom cabinetry, quartz countertops, and a large center island. The primary suite provides a relaxing retreat with a luxurious bath and generous closet space. Energy-efficient systems and today's most desirable finishes make this home an exceptional opportunity for buyers seeking new construction in Dallas.
Pending
$1,849,000
6207 Sudbury Dr, Dallas, TX 75214
4beds
4,276sqft
:
Get pre-qualified$12,883/mo
Single Family Residence
Built in 2025
7,548 Square Feet Lot
$1,787,200 Zestimate®
$432/sqft
$-- HOA
What's special
Modern styleDesigner finishesQuality craftsmanshipAbundant natural lightRelaxing retreatQuartz countertopsThoughtful design
- 47 days |
- 669 |
- 40 |
Zillow last checked:
Listing updated:
Listed by:
Michelle Holland 0668502,
Christie's Lone Star 214-821-3336
Source: NTREIS,MLS#: 21297951
Facts & features
Interior
Bedrooms & bathrooms
- Bedrooms: 4
- Bathrooms: 5
- Full bathrooms: 4
- 1/2 bathrooms: 1
Primary bedroom
- Level: First
- Dimensions: 20 x 16
Bedroom
- Level: Second
- Dimensions: 15 x 12
Bedroom
- Level: Second
- Dimensions: 15 x 12
Bedroom
- Level: Second
- Dimensions: 15 x 12
Primary bathroom
- Level: First
- Dimensions: 11 x 11
Breakfast room nook
- Level: First
- Dimensions: 10 x 15
Game room
- Level: Second
- Dimensions: 23 x 28
Kitchen
- Level: First
- Dimensions: 26 x 20
Living room
- Features: Fireplace
- Level: First
- Dimensions: 17 x 17
Office
- Level: First
- Dimensions: 13 x 15
Appliances
- Included: Built-In Refrigerator
Features
- Built-in Features
- Has basement: No
- Number of fireplaces: 1
- Fireplace features: Gas
Interior area
- Total interior livable area: 4,276 sqft
Video & virtual tour
Property
Parking
- Total spaces: 2
- Parking features: Garage
- Attached garage spaces: 2
Features
- Levels: Two
- Stories: 2
- Pool features: None
Lot
- Size: 7,548 Square Feet
- Dimensions: 58 x 134
Details
- Parcel number: 00000241000000000
Construction
Type & style
- Home type: SingleFamily
- Architectural style: Traditional,Detached
- Property subtype: Single Family Residence
Materials
- Brick
Condition
- New construction: Yes
- Year built: 2025
Utilities & green energy
- Sewer: Public Sewer
- Water: Public
- Utilities for property: Sewer Available, Water Available
Community & HOA
Community
- Subdivision: Caruth Terrace
HOA
- Has HOA: No
Location
- Region: Dallas
Financial & listing details
- Price per square foot: $432/sqft
- Tax assessed value: $586,940
- Annual tax amount: $7,144
- Date on market: 6/10/2026
- Cumulative days on market: 47 days
- Listing terms: Cash
Estimated market value
$1,787,200
$1.70M - $1.88M
$4,893/mo
Price history
| Date | Event | Price |
|---|---|---|
| 7/21/2026 | Pending sale | $1,849,000$432/sqft |
Source: NTREIS #21297951 Report a problem | ||
| 6/10/2026 | Listed for sale | $1,849,000$432/sqft |
Source: NTREIS #21297951 Report a problem | ||
| 4/13/2026 | Listing removed | $1,849,000$432/sqft |
Source: NTREIS #21156886 Report a problem | ||
| 1/17/2026 | Listed for sale | $1,849,000$432/sqft |
Source: NTREIS #21156886 Report a problem | ||
Public tax history
| Year | Property taxes | Tax assessment |
|---|---|---|
| 2025 | $7,144 +5.2% | $586,940 +39.7% |
| 2024 | $6,791 | $420,000 |
Find assessor info on the county website
Monthly payment
Est. payment
Payment breakdown
Explore the cost of this home by adjusting the details. Changes won't be saved.Climate risks
Neighborhood: 75214
Nearby schools
GreatSchools rating
- 10/10Mockingbird ElementaryGrades: K-5Distance: 0.6 mi
- 6/10J L Long Middle SchoolGrades: 6-8Distance: 2.3 mi
- 5/10Woodrow Wilson High SchoolGrades: 9-12Distance: 2.4 mi
Schools provided by the listing agent
- Elementary: Mockingbird
- Middle: Long
- High: Woodrow Wilson
- District: Dallas ISD
Source: NTREIS. This data may not be complete. We recommend contacting the local school district to confirm school assignments for this home.
- $603,9002 bd1 ba1.5k sqft6203 Sudbury Dr, Dallas, TX 75214Off Market
- $782,5003 bd2 ba1.9k sqft6211 Sudbury Dr, Dallas, TX 75214Off Market
- $607,9003 bd1 ba1.3k sqft6217 Sudbury Dr, Dallas, TX 75214Off Market
- $724,4003 bd2 ba1.8k sqft6212 Woodcrest Ln, Dallas, TX 75214Off Market
- $749,0003 bd2 ba1.8k sqft6206 Woodcrest Ln, Dallas, TX 75214Off Market
- $868,9003 bd2 ba2k sqft6216 Woodcrest Ln, Dallas, TX 75214Off Market
- $571,1002 bd1 ba1.3k sqft6221 Sudbury Dr, Dallas, TX 75214Off Market
- $542,3003 bd1 ba1.2k sqft6206 Sudbury Dr, Dallas, TX 75214Off Market
A local agent can set up tours, give advice and negotiate with sellers.
A local lender can help you make sure your offer is ready when you are.
Similar homes
- $1,725,0004 bd5 ba4.2k sqft7225 Lehigh Dr, Dallas, TX 75214For Sale
 MLS ID #21338220, Michelle Holland. NTREIS
 - $1,799,9995 bd6 ba4.8k sqft6402 Kenwood Ave, Dallas, TX 75214For Sale
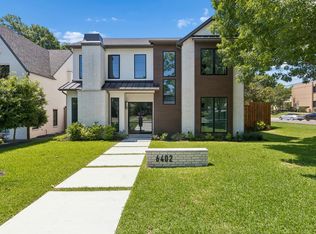 MLS ID #21269446, Racheal Potter. NTREIS
 - $1,725,0005 bd4 ba4.3k sqft6245 Martel Ave, Dallas, TX 75214For Sale
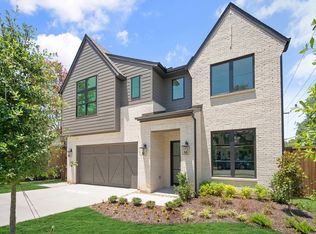 MLS ID #21328666, Ben Caballero. NTREIS
 - $1,913,4505 bd6 ba4.2k sqft6367 McCommas Blvd, Dallas, TX 75214For Sale
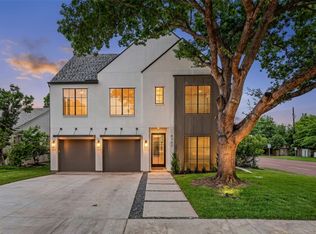 MLS ID #21319655, Anthony Coleman. NTREIS
 - $1,739,0005 bd3 ba3.4k sqft6905 Wabash Cir, Dallas, TX 75214For SaleMLS ID #21281661, Jessica Smotherman. NTREIS
- $2,150,0004 bd5 ba4.3k sqft6729 Ravendale Ln, Dallas, TX 75214For SaleMLS ID #21324640, Levy Porpino. NTREIS
- $1,650,0004 bd4 ba3.6k sqft6958 Coronado Ave, Dallas, TX 75214For SaleMLS ID #21326226, Gianna Cerullo. NTREIS
- $1,879,0005 bd5 ba4.1k sqft6226 Lakeshore Dr, Dallas, TX 75214For SaleMLS ID #21266828, April Waletzko. NTREIS
- $1,699,0004 bd5 ba4.2k sqft5923 Anita St, Dallas, TX 75206For SaleMLS ID #21284085, Scott Jackson. NTREIS
- $1,899,9505 bd5 ba4.7k sqft6167 Velasco Ave, Dallas, TX 75214For SaleMLS ID #21256261, Neil Broussard. NTREIS
- $2,195,0004 bd5 ba4.6k sqft6726 Lake Circle Dr, Dallas, TX 75214For SaleMLS ID #21288519, Scott Jackson. NTREIS
- $1,639,0005 bd4 ba4.4k sqft6108 Kenwood Ave, Dallas, TX 75214For SaleMLS ID #21306729, Ben Caballero. NTREIS
- $1,749,9994 bd6 ba4k sqft6402 Westlake Ave, Dallas, TX 75214For SaleMLS ID #21261924, Stephanie Glenn. NTREIS
- $1,899,0004 bd6 ba4.7k sqft7327 Casa Loma Ave, Dallas, TX 75214For SaleMLS ID #21260404, Michael Greiner. NTREIS
- $1,724,9005 bd6 ba4.7k sqft7323 Casa Loma Ave, Dallas, TX 75214For SaleMLS ID #21237484, Lee Lamont. NTREIS
- $1,295,0004 bd4 ba2.5k sqft6317 E University Blvd, Dallas, TX 75214For SaleMLS ID #21313691, Casey Keating. NTREIS
- $1,795,0004 bd4 ba4.2k sqft9906 Losa Dr, Dallas, TX 75218For SaleMLS ID #21295566, Catherine Blevens. NTREIS
- $1,595,0004 bd5 ba3.9k sqft9038 Santa Clara Dr, Dallas, TX 75218For SaleMLS ID #21336245, Luke Cuthbert. NTREIS
- $2,174,0005 bd6 ba5k sqft6231 McCommas Blvd, Dallas, TX 75214For SaleMLS ID #21268119, Denise Johnson. NTREIS
- $1,985,0006 bd6 ba4.3k sqft6244 Richmond Ave, Dallas, TX 75214For SaleMLS ID #21231362, Levy Porpino. NTREIS
