EXCEPTIONAL New Construction in a Prime East Dallas location.
Thoughtful Floor plan with a PRIMARY SUITES on BOTH levels.
Designer finishes throughout including: White Oak Engineered Hardwood, Bertazzoni Range, Quartz countertops, curated lighting and finishes, and Natural Light all around.
RELAX: Three (3) dedicated Living spaces to Relax, Socialize, and Gather.
REST: all 5 Bedrooms have full En-suite or Direct access Bathrooms. Walk-in closets feature LED lighting and envious space and design.
REFRESH: Enjoy your private Green Oasis from the 2nd story porch looking out over Established Pecan and Hackberry Trees.
Quality Kaizen Builders build: blocks from Tietze Park, and minutes from Lakewood, White Rock Lake and the best of Lower Greenville amenities.
A true Stand Out in The Heart of Dallas.
For sale
Price cut: $20K (6/2)
$1,879,000
6226 Lakeshore Dr, Dallas, TX 75214
5beds
4,150sqft
:
Get pre-qualified$13,091/mo
Single Family Residence
Built in 2026
7,492 Square Feet Lot
$1,827,800 Zestimate®
$453/sqft
$-- HOA
What's special
Designer finishes throughoutCurated lighting and finishesQuartz countertopsNatural light all aroundBertazzoni rangeWhite oak engineered hardwood
- 74 days |
- 322 |
- 23 |
Zillow last checked:
Listing updated:
Listed by:
April Waletzko 0760968 214-823-7783,
Texas Urban Living Realty 214-823-7783
Source: NTREIS,MLS#: 21266828
Facts & features
Interior
Bedrooms & bathrooms
- Bedrooms: 5
- Bathrooms: 5
- Full bathrooms: 5
Primary bedroom
- Features: Closet Cabinetry, Dual Sinks, En Suite Bathroom
- Level: Second
- Dimensions: 18 x 19
Primary bedroom
- Features: Closet Cabinetry, En Suite Bathroom
- Level: First
- Dimensions: 17 x 16
Living room
- Features: Ceiling Fan(s)
- Level: First
- Dimensions: 20 x 20
Appliances
- Included: Built-In Gas Range, Dishwasher, Disposal, Wine Cooler
Features
- Built-in Features, Decorative/Designer Lighting Fixtures, Double Vanity, High Speed Internet, In-Law Floorplan, Cable TV, Wired for Sound
- Has basement: No
- Has fireplace: No
Interior area
- Total interior livable area: 4,150 sqft
Video & virtual tour
Property
Parking
- Total spaces: 2
- Parking features: Garage
- Attached garage spaces: 2
Features
- Levels: Two
- Stories: 2
- Pool features: None
Lot
- Size: 7,492 Square Feet
Details
- Parcel number: 00000199078000000
Construction
Type & style
- Home type: SingleFamily
- Architectural style: Contemporary/Modern,Detached
- Property subtype: Single Family Residence
Materials
- Brick, Stucco
- Foundation: Slab
- Roof: Composition
Condition
- Year built: 2026
Utilities & green energy
- Sewer: Public Sewer
- Water: Public
- Utilities for property: Sewer Available, Water Available, Cable Available
Community & HOA
Community
- Subdivision: Lakewood Heights
HOA
- Has HOA: No
Location
- Region: Dallas
Financial & listing details
- Price per square foot: $453/sqft
- Tax assessed value: $620,000
- Annual tax amount: $13,806
- Date on market: 5/14/2026
- Cumulative days on market: 75 days
- Listing terms: Cash,Conventional
- Exclusions: staged furniture
Estimated market value
$1,827,800
$1.74M - $1.92M
$7,959/mo
Price history
| Date | Event | Price |
|---|---|---|
| 6/2/2026 | Price change | $1,879,000-1.1%$453/sqft |
Source: NTREIS #21266828 Report a problem | ||
| 5/14/2026 | Listed for sale | $1,899,000+171.3%$458/sqft |
Source: NTREIS #21266828 Report a problem | ||
| 7/15/2025 | Sold | -- |
Source: NTREIS #20986899 Report a problem | ||
| 7/3/2025 | Pending sale | $700,000$169/sqft |
Source: NTREIS #20986899 Report a problem | ||
| 7/2/2025 | Listed for sale | $700,000+86.7%$169/sqft |
Source: NTREIS #20986899 Report a problem | ||
| 3/24/2021 | Listing removed | -- |
Source: Owner Report a problem | ||
| 6/5/2019 | Listing removed | $2,350$1/sqft |
Source: Owner Report a problem | ||
| 5/28/2019 | Listed for rent | $2,350$1/sqft |
Source: Owner Report a problem | ||
| 3/7/2019 | Listing removed | $375,000$90/sqft |
Source: Allie Beth Allman & Associates #14012302 Report a problem | ||
| 3/4/2019 | Pending sale | $375,000$90/sqft |
Source: Allie Beth Allman & Associates #14012302 Report a problem | ||
| 3/4/2019 | Listed for sale | $375,000$90/sqft |
Source: Allie Beth Allman & Associates #14012302 Report a problem | ||
| 2/22/2019 | Pending sale | $375,000$90/sqft |
Source: Allie Beth Allman & Associates #14012302 Report a problem | ||
| 2/22/2019 | Listed for sale | $375,000$90/sqft |
Source: Allie Beth Allman & Associates #14012302 Report a problem | ||
| 9/22/2004 | Sold | -- |
Source: Agent Provided Report a problem | ||
Public tax history
| Year | Property taxes | Tax assessment |
|---|---|---|
| 2025 | $13,806 +6.8% | $620,000 +7.2% |
| 2024 | $12,930 +0.3% | $578,500 +3% |
| 2023 | $12,886 +13.1% | $561,540 +23.8% |
| 2022 | $11,389 +3.5% | $453,670 +8.7% |
| 2021 | $11,006 +14.5% | $417,210 +17.8% |
| 2020 | $9,610 +21.9% | $354,230 |
| 2019 | $7,883 +1% | $354,230 |
| 2018 | $7,808 +15.7% | $354,230 +15.4% |
| 2017 | $6,750 0% | $306,920 |
| 2016 | $6,750 +2.6% | $306,920 +5.3% |
| 2015 | $6,580 | $291,580 |
| 2014 | $6,580 | $291,580 |
| 2013 | -- | -- |
| 2012 | -- | -- |
| 2011 | -- | -- |
| 2010 | -- | -- |
| 2009 | -- | -- |
| 2008 | -- | -- |
| 2007 | -- | -- |
| 2005 | -- | -- |
| 2004 | -- | -- |
| 2003 | -- | -- |
| 2002 | -- | -- |
| 2001 | -- | -- |
Find assessor info on the county website
Monthly payment
Est. payment
Payment breakdown
Explore the cost of this home by adjusting the details. Changes won't be saved.Climate risks
Neighborhood: Lakewood Heights
Nearby schools
GreatSchools rating
- 7/10Geneva Heights ElementaryGrades: PK-5Distance: 0.6 mi
- 6/10J L Long Middle SchoolGrades: 6-8Distance: 0.9 mi
- 5/10Woodrow Wilson High SchoolGrades: 9-12Distance: 1 mi
Schools provided by the listing agent
- Elementary: Geneva Heights
- Middle: Long
- High: Woodrow Wilson
- District: Dallas ISD
Source: NTREIS. This data may not be complete. We recommend contacting the local school district to confirm school assignments for this home.
- $631,7001 bd1 ba1.7k sqft6230 Lakeshore Dr, Dallas, TX 75214Off Market

- $1,350,3004 bd3 ba3.4k sqft6222 Lakeshore Dr, Dallas, TX 75214Off Market

- $645,6001 bd1 ba886 sqft6228 Lakeshore Dr, Dallas, TX 75214Off Market
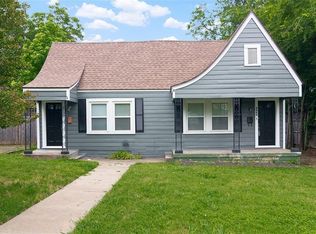
- $--5 bd5 ba4.4k sqft6234 Lakeshore Dr, Dallas, TX 75214Sold
- $--4 bd4 ba3.7k sqft6218 Lakeshore Dr, Dallas, TX 75214Sold
- $1,139,1004 bd3 ba3k sqft6238 Lakeshore Dr, Dallas, TX 75214Off Market
- $--4 bd4 ba2.9k sqft6214 Lakeshore Dr, Dallas, TX 75214Sold
- $797,5003 bd3 ba1.7k sqft6225 Goliad Ave, Dallas, TX 75214Off Market
A local agent can set up tours, give advice and negotiate with sellers.
A local lender can help you make sure your offer is ready when you are.
Similar homes
- $1,899,9505 bd5 ba4.7k sqft6167 Velasco Ave, Dallas, TX 75214For Sale
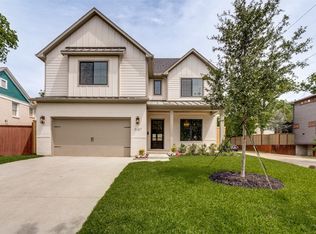 MLS ID #21256261, Neil Broussard. NTREIS
 - $1,985,0006 bd6 ba4.3k sqft6244 Richmond Ave, Dallas, TX 75214For Sale
 MLS ID #21231362, Levy Porpino. NTREIS
 - $1,913,4505 bd6 ba4.2k sqft6367 McCommas Blvd, Dallas, TX 75214For Sale
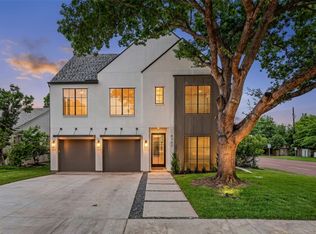 MLS ID #21319655, Anthony Coleman. NTREIS
 - $1,739,0005 bd3 ba3.4k sqft6905 Wabash Cir, Dallas, TX 75214For Sale
 MLS ID #21281661, Jessica Smotherman. NTREIS
 - $1,799,9995 bd6 ba4.8k sqft6402 Kenwood Ave, Dallas, TX 75214For SaleMLS ID #21269446, Racheal Potter. NTREIS
- $1,725,0004 bd5 ba4.2k sqft7225 Lehigh Dr, Dallas, TX 75214For SaleMLS ID #21338220, Michelle Holland. NTREIS
- $2,275,0005 bd6 ba4.2k sqft6162 Prospect Ave, Dallas, TX 75214For SaleMLS ID #21198527, Jackie Dorbritz. NTREIS
- $2,195,0004 bd5 ba4.6k sqft6726 Lake Circle Dr, Dallas, TX 75214For SaleMLS ID #21288519, Scott Jackson. NTREIS
- $1,275,0004 bd5 ba4.1k sqft6331 Lakeshore Dr, Dallas, TX 75214For SaleMLS ID #21246138, Ricardo Ibarra. NTREIS
- $1,724,9005 bd6 ba4.7k sqft7323 Casa Loma Ave, Dallas, TX 75214For SaleMLS ID #21237484, Lee Lamont. NTREIS
- $1,639,0005 bd4 ba4.4k sqft6108 Kenwood Ave, Dallas, TX 75214For SaleMLS ID #21306729, Ben Caballero. NTREIS
- $1,650,0003 bd4 ba3.5k sqft6010 Belmont Ave, Dallas, TX 75206For SaleMLS ID #21291447, Jennifer Cloud. NTREIS
- $2,375,0005 bd6 ba4.5k sqft6933 Wabash Cir, Dallas, TX 75214For SaleMLS ID #21283955, Nancy Johnson. NTREIS
- $1,589,0005 bd4 ba4.3k sqft8930 Liptonshire Dr, Dallas, TX 75214For SaleMLS ID #21339660, Ben Caballero. NTREIS
- $1,799,0005 bd5 ba4k sqft5449 Goodwin Ave, Dallas, TX 75206New ConstructionMLS ID #21314016, Chris McColpin. NTREIS
- $1,699,0004 bd5 ba4.2k sqft5923 Anita St, Dallas, TX 75206For SaleMLS ID #21284085, Scott Jackson. NTREIS
- $1,825,0005 bd4 ba3.1k sqft7838 Southwestern Blvd, Dallas, TX 75225For SaleMLS ID #21233965, Will Seale. NTREIS
- $1,995,0005 bd4 ba4.2k sqft1606 Old Gate Ln, Dallas, TX 75218For SaleMLS ID #21312248, Madison Rae Vaughan. NTREIS
- $1,595,0004 bd5 ba3.9k sqft9038 Santa Clara Dr, Dallas, TX 75218For SaleMLS ID #21336245, Luke Cuthbert. NTREIS
- $1,530,0005 bd4 ba3.6k sqft5336 Willis Ave, Dallas, TX 75206For SaleMLS ID #21316274, Staci Barron. NTREIS
