Stunning California Modern home located in the heart of Lakewood, just steps from White Rock Lake and premier hiking-biking trails. This luxury residence features 4 bedrooms, 4 full bathrooms, and 2 half bathrooms with a sophisticated stucco exterior and warm modern design elements throughout. The open-concept floor plan showcases wide-plank white oak floors, custom cabinetry, and high-end appliances. The spacious downstairs master suite offers a serene retreat with spa-inspired finishes and generous closet space.
A gourmet kitchen opens to the main living and dining areas, creating an ideal setting for daily living and entertaining. Home is fully wired for a security system and AV integration. Large windows bring in abundant natural light and frame views of the backyard oasis featuring a sleek pool and expansive covered back porch.
Located within walking distance to White Rock Lake, trails, parks, and zoned to highly sought-after Lakewood Elementary.
For sale
Price cut: $98K (6/24)
$1,899,000
7327 Casa Loma Ave, Dallas, TX 75214
4beds
4,706sqft
Single Family Residence
Built in 2025
7,230 Square Feet Lot
$-- Zestimate®
$404/sqft
$-- HOA
What's special
Sophisticated stucco exteriorOpen-concept floor planWide-plank white oak floorsGourmet kitchenGenerous closet spaceExpansive covered back porchCustom cabinetry
- 127 days
- 806
- 52
Zillow last checked:
Listing updated:
Listed by:
Michael Greiner 0588268 713-683-0054,
My Castle Realty 713-683-0054
Source: NTREIS,MLS#: 21260404
Facts & features
Interior
Bedrooms & bathrooms
- Bedrooms: 4
- Bathrooms: 6
- Full bathrooms: 4
- 1/2 bathrooms: 2
Primary bedroom
- Features: Closet Cabinetry, Dual Sinks, Double Vanity, En Suite Bathroom, Garden Tub/Roman Tub, Linen Closet, Separate Shower, Walk-In Closet(s)
- Level: First
- Dimensions: 17 x 20
Dining room
- Level: First
- Dimensions: 14 x 15
Game room
- Level: Second
- Dimensions: 21 x 21
Other
- Features: Closet Cabinetry, Walk-In Closet(s)
- Level: Second
- Dimensions: 14 x 16
Other
- Level: Second
- Dimensions: 14 x 16
Other
- Level: Second
- Dimensions: 14 x 16
Kitchen
- Features: Built-in Features, Butler's Pantry, Kitchen Island, Stone Counters, Walk-In Pantry
- Level: First
- Dimensions: 14 x 16
Living room
- Level: First
- Dimensions: 0 x 0
Heating
- Central, Natural Gas
Cooling
- Central Air, Electric
Appliances
- Included: Some Gas Appliances, Built-In Gas Range, Built-In Refrigerator, Convection Oven, Dryer, Dishwasher, Electric Oven, Disposal, Gas Range, Microwave, Plumbed For Gas, Range, Refrigerator, Some Commercial Grade, Vented Exhaust Fan
Features
- Chandelier, Decorative/Designer Lighting Fixtures, Double Vanity, Eat-in Kitchen, Granite Counters, High Speed Internet, Kitchen Island, Open Floorplan, Pantry, Cable TV, Vaulted Ceiling(s), Wired for Data, Natural Woodwork, Walk-In Closet(s), Wired for Sound
- Flooring: Hardwood, Tile
- Has basement: No
- Number of fireplaces: 2
- Fireplace features: Gas, Living Room, Masonry, Metal, Wood Burning
Interior area
- Total interior livable area: 4,706 sqft
Video & virtual tour
Property
Parking
- Total spaces: 2
- Parking features: Alley Access, Concrete, Covered, Direct Access, Door-Single, Driveway, Electric Gate, Garage, Garage Door Opener, Kitchen Level, Garage Faces Rear
- Attached garage spaces: 2
Features
- Levels: Two
- Stories: 2
- Patio & porch: Covered
- Exterior features: Rain Gutters
- Pool features: Gunite, In Ground, Outdoor Pool, Pool, Pool Sweep, Water Feature
- Fencing: Fenced,Full,Wood
Lot
- Size: 7,230 Square Feet
- Features: Interior Lot, Landscaped, Sprinkler System
Details
- Parcel number: 00000228220000000
- Other equipment: Home Theater, Irrigation Equipment
Construction
Type & style
- Home type: SingleFamily
- Architectural style: Contemporary/Modern,Traditional,Detached
- Property subtype: Single Family Residence
- Attached to another structure: Yes
Materials
- Stucco
- Foundation: Pillar/Post/Pier, Slab
- Roof: Composition
Condition
- Resale
- Year built: 2025
Utilities & green energy
- Water: Public
- Utilities for property: Electricity Available, Natural Gas Available, Separate Meters, Underground Utilities, Water Available, Cable Available
Community & HOA
Community
- Features: Sidewalks
- Security: Prewired, Security System, Smoke Detector(s)
- Subdivision: Gaston Terrace
HOA
- Has HOA: No
Location
- Region: Dallas
Financial & listing details
- Price per square foot: $404/sqft
- Tax assessed value: $462,190
- Annual tax amount: $14,399
- Date on market: 5/5/2026
- Cumulative days on market: 278 days
- Listing terms: Cash,Conventional,FHA
Estimated market value
Not available
Estimated sales range
Not available
Not available
Price history
| Date | Event | Price |
|---|---|---|
| 6/24/2026 | Price change | $1,899,000-4.9%$404/sqft |
Source: NTREIS #21260404 Report a problem | ||
| 5/5/2026 | Listed for sale | $1,997,000-7%$424/sqft |
Source: NTREIS #21260404 Report a problem | ||
| 5/4/2026 | Listing removed | $2,147,000$456/sqft |
Source: NTREIS #21123693 Report a problem | ||
| 4/21/2026 | Price change | $2,147,000-2.3%$456/sqft |
Source: NTREIS #21123693 Report a problem | ||
| 3/12/2026 | Price change | $2,197,000-2%$467/sqft |
Source: NTREIS #21123693 Report a problem | ||
| 12/4/2025 | Listed for sale | $2,242,000+460.6%$476/sqft |
Source: NTREIS #21123693 Report a problem | ||
| 5/10/2017 | Listing removed | $399,900$85/sqft |
Source: Redfin Corporation #13481898 Report a problem | ||
| 4/9/2017 | Pending sale | $399,900$85/sqft |
Source: Redfin Corporation #13481898 Report a problem | ||
| 4/1/2017 | Price change | $399,900-3.6%$85/sqft |
Source: Redfin Corporation #13481898 Report a problem | ||
| 3/14/2017 | Price change | $414,900-3.3%$88/sqft |
Source: Redfin Corporation #13481898 Report a problem | ||
| 2/16/2017 | Listed for sale | $429,000+4.8%$91/sqft |
Source: Redfin Corporation #13481898 Report a problem | ||
| 12/20/2016 | Listing removed | $409,500$87/sqft |
Source: Redfin Corporation #13481898 Report a problem | ||
| 11/8/2016 | Price change | $409,500-3%$87/sqft |
Source: Redfin Corporation #13481898 Report a problem | ||
| 10/20/2016 | Listed for sale | $422,000+30.9%$90/sqft |
Source: Redfin Corporation #13481898 Report a problem | ||
| 10/5/2013 | Listing removed | $1,795 |
Source: Polished Properties, LLC Report a problem | ||
| 9/20/2013 | Listed for rent | $1,795-3% |
Source: Polished Properties, LLC Report a problem | ||
| 9/5/2013 | Listing removed | $322,500$69/sqft |
Source: RE/MAX Premier IV #11979459 Report a problem | ||
| 6/28/2013 | Listed for sale | $322,500+9.7%$69/sqft |
Source: RE/MAX Premier IV #11979459 Report a problem | ||
| 2/17/2013 | Listing removed | $294,000$62/sqft |
Source: Owner Report a problem | ||
| 1/18/2013 | Listed for sale | $294,000+9.3%$62/sqft |
Source: Owner Report a problem | ||
| 1/4/2012 | Listing removed | $269,000$57/sqft |
Source: RE/MAX Preston Point #11657689 Report a problem | ||
| 12/10/2011 | Price change | $269,000-3.6%$57/sqft |
Source: RE/MAX Preston Point #11657689 Report a problem | ||
| 9/14/2011 | Price change | $279,000+3.7%$59/sqft |
Source: RE/MAX Preston Point #11657689 Report a problem | ||
| 8/24/2011 | Listing removed | $1,850 |
Source: Polished Properties, LLC Report a problem | ||
| 8/24/2011 | Listed for sale | $269,000$57/sqft |
Source: Owner Report a problem | ||
| 9/4/2008 | Sold | -- |
Source: Agent Provided Report a problem | ||
| 5/14/2008 | Sold | -- |
Source: Public Record Report a problem | ||
Public tax history
| Year | Property taxes | Tax assessment |
|---|---|---|
| 2025 | $10,292 +30.1% | $462,190 -28.3% |
| 2024 | $7,908 +8.4% | $644,260 +31.4% |
| 2023 | $7,294 -6.7% | $490,460 |
| 2022 | $7,818 +2.7% | $490,460 +38.4% |
| 2021 | $7,610 -2.8% | $354,440 |
| 2020 | $7,828 +1.8% | $354,440 |
| 2019 | $7,688 +6.1% | $354,440 +12.7% |
| 2018 | $7,247 -8.9% | $314,380 +7.5% |
| 2017 | $7,956 0% | $292,570 |
| 2016 | $7,956 +29.8% | $292,570 +31% |
| 2015 | $6,128 | $223,400 |
| 2014 | $6,128 | $223,400 |
| 2013 | -- | -- |
| 2012 | -- | -- |
| 2011 | -- | -- |
| 2010 | -- | -- |
| 2009 | -- | -- |
| 2008 | -- | -- |
| 2007 | -- | -- |
| 2005 | -- | -- |
| 2004 | -- | -- |
| 2003 | -- | -- |
| 2002 | -- | -- |
| 2001 | -- | -- |
Find assessor info on the county website
Monthly payment
Est. payment
Payment breakdown
Explore the cost of this home by adjusting the details. Changes won't be saved.Climate risks
Neighborhood: 75214
Nearby schools
Schools provided by the listing agent
- Elementary: Lakewood
- Middle: Long
- High: Woodrow Wilson
- District: Dallas ISD
Source: NTREIS. This data may not be complete. We recommend contacting the local school district to confirm school assignments for this home.


Similar homes
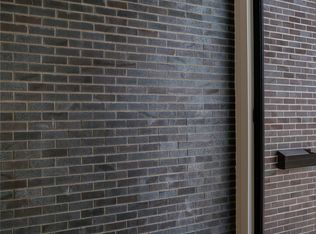
- $1,995,0004 bd5 ba4.6k sqft6726 Lake Circle Dr, Dallas, TX 75214For Sale
 Dave Perry Miller & Associates - An Ebby Halliday Company
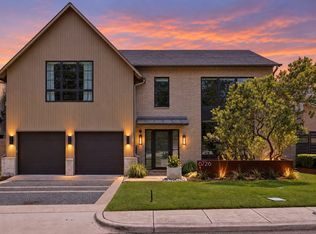
 - $1,795,0005 bd6 ba4.7k sqft7323 Casa Loma Ave, Dallas, TX 75214For Sale
 MLS ID #21373582, Lee Lamont. NTREIS
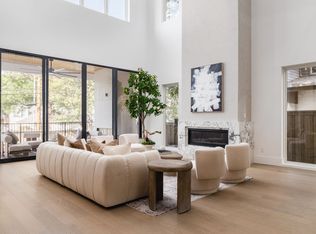
 - $2,295,0005 bd7 ba4.8k sqft7119 Coronado Ave, Dallas, TX 75214For Sale
 MLS ID #21319238, Sarah Fakih. NTREIS
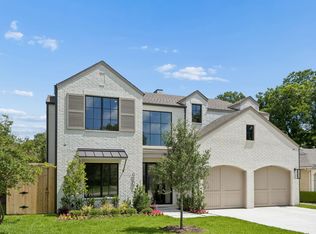
 - $1,849,0004 bd5 ba4.2k sqft6207 Sudbury Dr, Dallas, TX 75214New Construction
 MLS ID #21297951, Michelle Holland. NTREIS
