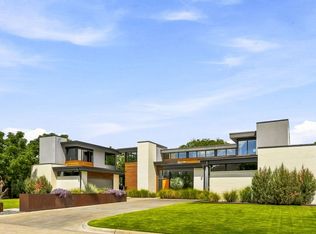
Experience modern luxury in this newly constructed contemporary residence offering just under 6,000 square feet of thoughtfully designed living space with five bedrooms, five full and one half bath, office, game room, and media room. A dramatic two-story entry welcomes you into open-concept living areas featuring white oak flooring, custom designer lighting, and oversized windows that flood the home in natural light. The chef’s kitchen features custom rift-cut white oak cabinetry, an oversized quartz island, and walk-in pantry. The first-floor primary suite offers a spa-inspired bath and dual walk-in closets and direct access to the wellness room that is highlighted by the built in sauna. Upstairs, additional highlights include a dedicated office, game room, and media room in addition to four guest suites. Expansive sliding glass doors open to a resort-style backyard featuring a swimming pool, spa, and covered patio.
For sale
$2,375,000
3741 Seguin Dr, Dallas, TX 75220
5beds
5,933sqft
Single Family Residence
Built in 2026
9,147 Square Feet Lot
$2,294,400 Zestimate®
$400/sqft
$-- HOA
What's special
Swimming poolDramatic two-story entryResort-style backyardFive bedroomsExpansive sliding glass doorsWhite oak flooringOversized quartz island
- 2 days
- 329
- 28
Likely to sell faster than
Zillow last checked:
Listing updated:
Listed by:
Levy Porpino 0761783 214-205-9985,
Compass RE Texas, LLC 214-814-8100,
Ace Lahli 0670421 214-972-4430,
Compass RE Texas, LLC.
Source: NTREIS,MLS#: 21416314
Facts & features
Interior
Bedrooms & bathrooms
- Bedrooms: 5
- Bathrooms: 7
- Full bathrooms: 5
- 1/2 bathrooms: 2
Primary bedroom
- Level: First
- Dimensions: 15 x 14
Bedroom
- Level: Second
- Dimensions: 13 x 16
Bedroom
- Level: Second
- Dimensions: 13 x 14
Bedroom
- Level: Second
- Dimensions: 14 x 15
Dining room
- Level: First
- Dimensions: 9 x 18
Dining room
- Level: First
- Dimensions: 0 x 0
Game room
- Level: Second
- Dimensions: 19 x 21
Other
- Level: Second
- Dimensions: 15 x 16
Gym
- Level: First
- Dimensions: 14 x 14
Kitchen
- Level: First
- Dimensions: 0 x 0
Living room
- Level: First
- Dimensions: 20 x 18
Media room
- Level: Second
- Dimensions: 15 x 18
Heating
- Central
Cooling
- Central Air, Ceiling Fan(s)
Appliances
- Included: Built-In Gas Range, Built-In Refrigerator, Dishwasher, Disposal, Gas Range, Microwave, Refrigerator, Tankless Water Heater, Vented Exhaust Fan
- Laundry: Washer Hookup, Dryer Hookup
Features
- Built-in Features, Chandelier, Decorative/Designer Lighting Fixtures, Kitchen Island, Pantry, Walk-In Closet(s)
- Flooring: Carpet, Engineered Hardwood
- Has basement: No
- Number of fireplaces: 3
- Fireplace features: Electric
Interior area
- Total interior livable area: 5,933 sqft
Video & virtual tour
Property
Parking
- Total spaces: 2
- Parking features: Epoxy Flooring, Garage Faces Front, Garage
- Attached garage spaces: 2
Features
- Levels: Two
- Stories: 2
- Patio & porch: Covered
- Exterior features: Rain Gutters
- Pool features: Heated, In Ground, Pool
- Fencing: Metal,Wood
Lot
- Size: 9,147 Square Feet
- Dimensions: 70 x 135
- Features: Corner Lot, Few Trees
Details
- Parcel number: 00000531775000000
Construction
Type & style
- Home type: SingleFamily
- Architectural style: Contemporary/Modern,Detached
- Property subtype: Single Family Residence
Materials
- Rock, Stone, Stucco
- Foundation: Slab
- Roof: Composition
Condition
- New Construction
- Year built: 2026
Utilities & green energy
- Sewer: Public Sewer
- Water: Public
- Utilities for property: Sewer Available, Water Available
Community & HOA
Community
- Security: Security System
- Subdivision: Marsh Lane 2
HOA
- Has HOA: No
Location
- Region: Dallas
Financial & listing details
- Price per square foot: $400/sqft
- Tax assessed value: $524,830
- Annual tax amount: $11,686
- Date on market: 10/20/2026
- Listing terms: Cash,Conventional
Estimated market value
$2,294,400
$2.18M - $2.41M
$2,983/mo
Price history
| Date | Event | Price |
|---|---|---|
| 10/20/2026 | Listed for sale | $2,375,000+376%$400/sqft |
Source: NTREIS #21416314 Report a problem | ||
| 5/1/2023 | Sold | -- |
Source: NTREIS #20294638 Report a problem | ||
| 4/17/2023 | Pending sale | $499,000$84/sqft |
Source: NTREIS #20294638 Report a problem | ||
| 4/12/2023 | Contingent | $499,000$84/sqft |
Source: NTREIS #20294638 Report a problem | ||
| 4/3/2023 | Listed for sale | $499,000+63.6%$84/sqft |
Source: NTREIS #20294638 Report a problem | ||
| 12/14/2015 | Listing removed | $305,000$51/sqft |
Source: Ebby Halliday Realtors #13250732 Report a problem | ||
| 10/23/2015 | Price change | $305,000-3.2%$51/sqft |
Source: Ebby Halliday Realtors #13250732 Report a problem | ||
| 10/3/2015 | Listed for sale | $315,000+21.2%$53/sqft |
Source: Ebby Halliday Realtors #13250732 Report a problem | ||
| 6/10/2014 | Listing removed | $259,900$44/sqft |
Source: Ultima Real Estate #12095516 Report a problem | ||
| 6/7/2014 | Pending sale | $259,900$44/sqft |
Source: Ultima Real Estate #12095516 Report a problem | ||
| 4/27/2014 | Price change | $259,900-3.7%$44/sqft |
Source: Ultima Real Estate #12095516 Report a problem | ||
| 2/24/2014 | Listed for sale | $269,900$45/sqft |
Source: Ultima Real Estate #12095516 Report a problem | ||
Public tax history
| Year | Property taxes | Tax assessment |
|---|---|---|
| 2025 | $11,686 -0.4% | $524,830 |
| 2024 | $11,730 +67.8% | $524,830 +7.9% |
| 2023 | $6,992 -42.7% | $486,310 |
| 2022 | $12,208 +35.5% | $486,310 +42.4% |
| 2021 | $9,010 -2.8% | $341,530 |
| 2020 | $9,265 +86% | $341,530 |
| 2019 | $4,981 +3.8% | $341,530 +14.1% |
| 2018 | $4,800 -0.1% | $299,430 |
| 2017 | $4,806 -4% | $299,430 +1% |
| 2016 | $5,005 -14.1% | $296,570 +17.4% |
| 2015 | $5,828 | $252,650 +18.9% |
| 2014 | $5,828 | $212,460 |
| 2013 | -- | -- |
| 2012 | -- | -- |
| 2011 | -- | -- |
| 2010 | -- | -- |
| 2009 | -- | -- |
| 2008 | -- | -- |
| 2007 | -- | -- |
| 2005 | -- | -- |
| 2004 | -- | -- |
| 2003 | -- | -- |
| 2002 | -- | -- |
| 2001 | -- | -- |
Find assessor info on the county website
Monthly payment
Est. payment
Payment breakdown
Explore the cost of this home by adjusting the details. Changes won't be saved.Climate risks
Neighborhood: 75220
Nearby schools
Schools provided by the listing agent
- Elementary: Withers
- Middle: Walker
- High: White
- District: Dallas ISD
Source: NTREIS. This data may not be complete. We recommend contacting the local school district to confirm school assignments for this home.
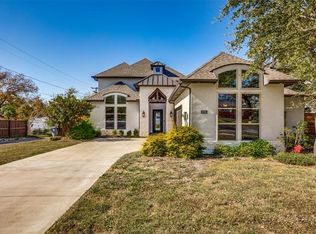
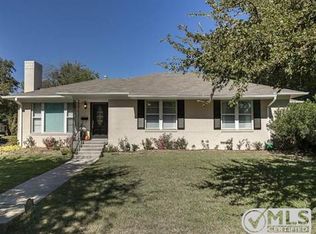

Similar homes
- $2,395,0005 bd5 ba4.8k sqft3982 Gaspar Dr, Dallas, TX 75220New Construction
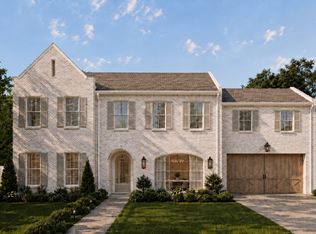 MLS ID #21412024, Bardha Lloncari. NTREIS
- $2,595,0006 bd5 ba5.2k sqft4156 Lomita Ln, Dallas, TX 75220New Construction
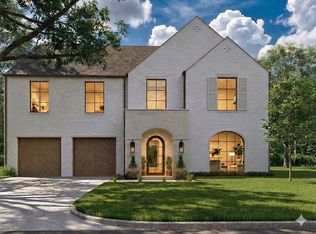 MLS ID #21416416, Bardha Lloncari. NTREIS
- $2,299,0005 bd5 ba4.9k sqft9360 Lakemont Dr, Dallas, TX 75220For Sale
 MLS ID #21392900, Emily Hill. NTREIS
- $--4 bd3 ba3.2k sqft4373 W Northwest Hwy, Dallas, TX 75220Auction
 Auction.com 2
