A striking new construction home by an award-winning team, this modern residence blends architectural design with everyday livability. Set on a magnificent, oversized, tree-filled lot in Midway Hollow, the home is framed by mature oak trees and thoughtfully designed landscaping, creating a private and inviting setting. The exterior showcases a standing seam metal roof, custom fencing, and clean modern lines, while expansive 10’ windows and sliding doors fill the home with natural light and seamlessly connect indoor and outdoor living. Inside, soaring ceiling heights elevate the space, with 11’ ceilings in the main living areas and dramatic 16’ to 18' gabled ceilings in the primary suite, office, workout room, and guest bedroom. The open-concept living and kitchen area is both refined and functional, featuring a large island, GE Profile appliance package, custom cabinetry, and a butler’s pantry designed for effortless entertaining. Warm wood accents, smooth finished walls, and custom tile work add depth and texture throughout. The spacious primary suite offers a private retreat, complete with a spa-inspired bath and custom closet system. Designed for flexibility, the home includes multiple living areas, a dedicated office, workout room, game room, mudroom, and two laundry rooms. Outdoor living is equally intentional, with two oversized covered balconies, a covered patio, and a custom acid-washed walkway, all surrounded by drought-tolerant landscaping for ease of maintenance. Built with 2x6 framing, engineered slab on piers, and full foam encapsulation, this home delivers exceptional efficiency, quality, and design—crafted to stand apart.
For sale by owner
$3,000,000
4103 Saranac Dr, Dallas, TX 75220
4beds
4,957sqft
SingleFamily
Built in 2026
0.32 Acres Lot
$-- Zestimate®
$605/sqft
$-- HOA
What's special
Dedicated officeSoaring ceiling heightsNatural lightCovered patioClean modern linesTwo oversized covered balconiesGame room
What the owner loves about this home
This home is a WOW! Home built with full engineered framing and foundation plans, 2x6 framing, full foam encapsulation, ultra efficient and quiet HVAC, post tension slab on piers custom cabinets, lighting, landscape planters, gutter guards, rain chains, commercial grade windows and 10' sliders, even the walk-way is custom designed! It looks beautiful AND it is BUILT beautifully.
- 10 days
- 588
- 50
Listed by:
Property Owner (214) 282-3144
Facts & features
Interior
Bedrooms & bathrooms
- Bedrooms: 4
- Bathrooms: 5
- Full bathrooms: 4
- 1/2 bathrooms: 1
Heating
- Forced air, Heat pump, Gas
Cooling
- Central
Appliances
- Included: Dishwasher, Garbage disposal, Microwave, Range / Oven, Refrigerator
Features
- Flooring: Tile, Hardwood
- Basement: None
- Has fireplace: Yes
Interior area
- Total interior livable area: 4,957 sqft
Property
Parking
- Total spaces: 2
- Parking features: Garage - Attached
Features
- Exterior features: Wood, Metal
Lot
- Size: 0.32 Acres
Details
- Parcel number: 00000525328000000
Construction
Type & style
- Home type: SingleFamily
Materials
- Roof: Metal
Condition
- New construction: No
- Year built: 2026
Community & HOA
Location
- Region: Dallas
Financial & listing details
- Price per square foot: $605/sqft
- Tax assessed value: $450,000
- Annual tax amount: $10,020
- Date on market: 9/30/2026
Estimated market value
Not available
Estimated sales range
Not available
$8,537/mo
Price history
| Date | Event | Price |
|---|---|---|
| 9/30/2026 | Listed for sale | $3,000,000+3.6%$605/sqft |
Source: Owner Report a problem | ||
| 8/4/2026 | Listing removed | $2,895,000$584/sqft |
Source: NTREIS #21226860 Report a problem | ||
| 6/3/2026 | Price change | $2,895,000-3.3%$584/sqft |
Source: NTREIS #21226860 Report a problem | ||
| 4/6/2026 | Listed for sale | $2,995,000$604/sqft |
Source: NTREIS #21226860 Report a problem | ||
Public tax history
| Year | Property taxes | Tax assessment |
|---|---|---|
| 2025 | $10,020 -10.3% | $450,000 -10% |
| 2024 | $11,175 +261.8% | $500,000 +1.9% |
| 2023 | $3,088 -9.3% | $490,650 |
| 2022 | $3,407 +5.3% | $490,650 +17.2% |
| 2021 | $3,236 +8.9% | $418,620 +10.1% |
| 2020 | $2,970 +1.8% | $380,120 |
| 2019 | $2,918 +8% | $380,120 |
| 2018 | $2,703 +11.9% | $380,120 +23.1% |
| 2017 | $2,415 -8.4% | $308,820 |
| 2016 | $2,635 +15.3% | $308,820 +0.7% |
| 2015 | $2,285 | $306,540 +19.5% |
| 2014 | $2,285 | $256,540 |
| 2013 | -- | -- |
| 2012 | -- | -- |
| 2011 | -- | -- |
| 2010 | -- | -- |
| 2009 | -- | -- |
| 2008 | -- | -- |
| 2007 | -- | -- |
| 2005 | -- | -- |
| 2004 | -- | -- |
| 2003 | -- | -- |
| 2002 | -- | -- |
| 2001 | -- | -- |
Find assessor info on the county website
Monthly payment
Est. payment
Payment breakdown
Explore the cost of this home by adjusting the details. Changes won't be saved.Climate risks
Neighborhood: 75220
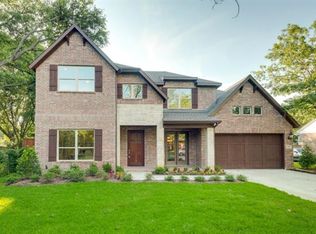


Similar homes
- $2,695,0005 bd7 ba5k sqft4046 Clover Ln, Dallas, TX 75220Active
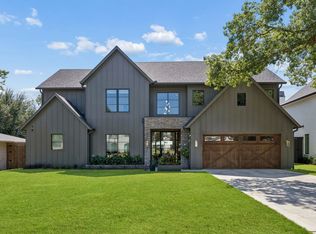 MLS ID #12774666, Melinda Spence, Compass RE Texas, LLC. MRED as distributed by MLS GRID
 - $2,995,0005 bd7 ba6k sqft4125 Highgrove Dr, Dallas, TX 75220For Sale
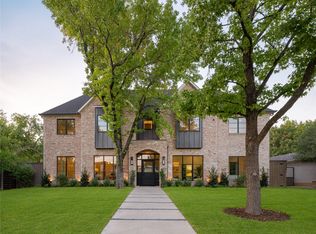 MLS ID #21310976, Martyn Hammer. NTREIS
 - $2,399,0005 bd5 ba4.9k sqft9360 Lakemont Dr, Dallas, TX 75220For Sale
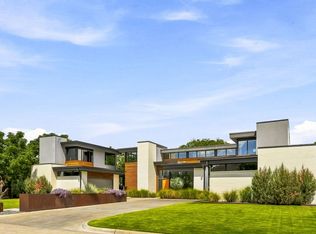 MLS ID #21392900, Emily Hill. NTREIS
 - $1,750,0005 bd5 ba4.2k sqft3715 Park Ln, Dallas, TX 75220For Sale
 MLS ID #21404036, Gital Harlap. NTREIS
