Gracefully positioned on an expansive 78x143 lot along one of Highland Park’s most prestigious streets, this distinguished residence offers a rare blend of timeless elegance and thoughtfully curated modern enhancements. The light-filled floorplan is accented by rich hardwood floors, a grand entry flanked by formal living and dining rooms, and an inviting secondary living area that opens seamlessly to the backyard and adjoining breakfast room. The chef’s kitchen is exceptionally appointed with a generous center island, dual ovens, warming drawer, dual sinks, walk-in pantry, and a 2022 JennAir side-by-side refrigerator. The downstairs primary suite serves as a refined private retreat, featuring vaulted ceilings, direct backyard access, and separate his-and-hers bathrooms with walk-in closets.
Designed for elevated outdoor living, the backyard showcases a stunning resort-style heated pool and spa added in 2022, complete with LED lighting, a raised waterfall wall, Silver Travertine decking, and WiFi-enabled Aqualink controls. The covered patio is equally impressive, offering integrated heaters, ceiling fan, lighting, and a custom outdoor kitchen and bar with Coyote grill and refrigerator—perfect for sophisticated entertaining. Professionally landscaped front and back grounds feature programmable landscape lighting and Rachio WiFi-controlled irrigation. Additional highlights include a separate laundry room with extra refrigerator, dog run, attached two-car garage, and an incredible front balcony with unobstructed views. Recent updates such as a new shingle roof, tankless Rinnai water heater, refreshed front porch facade, upgraded exterior lighting, and enhanced curb appeal further elevate this exceptional West Highland Park offering.
For sale
Price cut: $50K (6/12)
$2,645,000
4678 Beverly Dr, Highland Park, TX 75209
4beds
4,386sqft
:
Get pre-qualified$19,361/mo
Single Family Residence
Built in 1940
0.25 Acres Lot
$2,512,500 Zestimate®
$603/sqft
$-- HOA
What's special
Rich hardwood floorsLight-filled floorplanAttached two-car garageRaised waterfall wallDog runEnhanced curb appealUpgraded exterior lighting
- 90 days |
- 1,912 |
- 82 |
Likely to sell faster than
Zillow last checked:
Listing updated:
Listed by:
Garrett Holloway 0704345 214-369-6000,
Dave Perry Miller Real Estate 214-369-6000,
Tiffany Lawson 0749998 214-460-0279,
Dave Perry Miller Real Estate
Source: NTREIS,MLS#: 21268070
Facts & features
Interior
Bedrooms & bathrooms
- Bedrooms: 4
- Bathrooms: 5
- Full bathrooms: 4
- 1/2 bathrooms: 1
Primary bedroom
- Features: Ceiling Fan(s), En Suite Bathroom, Separate Shower
- Level: First
- Dimensions: 33 x 16
Bedroom
- Features: Ceiling Fan(s), En Suite Bathroom, Walk-In Closet(s)
- Level: Second
- Dimensions: 16 x 15
Bedroom
- Features: Ceiling Fan(s)
- Level: Second
- Dimensions: 17 x 12
Bedroom
- Features: Ceiling Fan(s), En Suite Bathroom
- Level: Second
- Dimensions: 15 x 15
Primary bathroom
- Features: Built-in Features, Double Vanity, En Suite Bathroom, Granite Counters
- Level: First
- Dimensions: 13 x 12
Breakfast room nook
- Level: First
- Dimensions: 15 x 14
Dining room
- Level: First
- Dimensions: 16 x 15
Family room
- Features: Built-in Features, Fireplace
- Level: First
- Dimensions: 24 x 19
Kitchen
- Features: Built-in Features, Dual Sinks, Eat-in Kitchen, Granite Counters, Kitchen Island, Sink, Walk-In Pantry
- Level: First
- Dimensions: 22 x 21
Laundry
- Features: Built-in Features, Utility Sink
- Level: First
- Dimensions: 10 x 9
Living room
- Features: Fireplace
- Level: First
- Dimensions: 24 x 19
Heating
- Central, Natural Gas, Zoned
Cooling
- Central Air, Electric, Zoned
Appliances
- Included: Some Gas Appliances, Built-In Refrigerator, Double Oven, Dishwasher, Electric Oven, Gas Cooktop, Disposal, Gas Water Heater, Ice Maker, Microwave, Plumbed For Gas, Range, Refrigerator, Some Commercial Grade, Vented Exhaust Fan, Wine Cooler
- Laundry: Washer Hookup, Dryer Hookup, GasDryer Hookup, Laundry in Utility Room
Features
- Wet Bar, Chandelier, Cathedral Ceiling(s), Decorative/Designer Lighting Fixtures, Double Vanity, Eat-in Kitchen, Granite Counters, High Speed Internet, Kitchen Island, Open Floorplan, Pantry, Cable TV, Natural Woodwork, Walk-In Closet(s), Wired for Sound
- Flooring: Tile, Wood
- Windows: Shutters, Window Coverings
- Has basement: No
- Number of fireplaces: 2
- Fireplace features: Gas Log, Gas Starter, Living Room
Interior area
- Total interior livable area: 4,386 sqft
Video & virtual tour
Property
Parking
- Total spaces: 2
- Parking features: Alley Access, Concrete, Covered, Door-Single, Driveway, Garage, Garage Door Opener, Kitchen Level, Lighted, Garage Faces Rear
- Attached garage spaces: 2
Features
- Levels: Two
- Stories: 2
- Patio & porch: Rear Porch, Front Porch, Patio, Terrace, Balcony, Covered, Deck
- Exterior features: Built-in Barbecue, Balcony, Barbecue, Deck, Dog Run, Gas Grill, Lighting, Outdoor Grill, Outdoor Kitchen, Rain Gutters
- Pool features: Fiberglass, Heated, In Ground, Outdoor Pool, Pool, Pool/Spa Combo, Water Feature
- Has spa: Yes
- Spa features: Hot Tub
- Fencing: Wood
Lot
- Size: 0.25 Acres
- Dimensions: 78 x 143
- Features: Interior Lot, Landscaped, Subdivision, Sprinkler System, Few Trees
- Residential vegetation: Cleared, Grassed
Details
- Parcel number: 60084501560310000
Construction
Type & style
- Home type: SingleFamily
- Architectural style: Traditional,Detached
- Property subtype: Single Family Residence
Materials
- Brick, Vinyl Siding
- Foundation: Pillar/Post/Pier
- Roof: Composition,Metal
Condition
- Year built: 1940
Utilities & green energy
- Sewer: Public Sewer
- Water: Public
- Utilities for property: Electricity Available, Electricity Connected, Natural Gas Available, Sewer Available, Separate Meters, Underground Utilities, Water Available, Cable Available
Community & HOA
Community
- Features: Curbs, Sidewalks
- Security: Carbon Monoxide Detector(s), Smoke Detector(s)
- Subdivision: Highland Park West 09 Instl
HOA
- Has HOA: No
Location
- Region: Highland Park
Financial & listing details
- Price per square foot: $603/sqft
- Tax assessed value: $2,161,640
- Annual tax amount: $37,336
- Date on market: 5/15/2026
- Cumulative days on market: 91 days
- Listing terms: Cash,Conventional
Estimated market value
$2,512,500
$2.39M - $2.64M
$7,705/mo
Price history
| Date | Event | Price |
|---|---|---|
| 6/12/2026 | Price change | $2,645,000-1.9%$603/sqft |
Source: NTREIS #21268070 Report a problem | ||
| 5/15/2026 | Listing removed | $7,500$2/sqft |
Source: Zillow Rentals Report a problem | ||
| 5/15/2026 | Listed for sale | $2,695,000+7.8%$614/sqft |
Source: NTREIS #21268070 Report a problem | ||
| 4/3/2026 | Listed for rent | $7,500$2/sqft |
Source: Zillow Rentals Report a problem | ||
| 3/6/2026 | Sold | -- |
Source: NTREIS #21177894 Report a problem | ||
| 2/25/2026 | Pending sale | $2,500,000$570/sqft |
Source: NTREIS #21177894 Report a problem | ||
| 2/20/2026 | Contingent | $2,500,000$570/sqft |
Source: NTREIS #21177894 Report a problem | ||
| 2/17/2026 | Listed for sale | $2,500,000+78.7%$570/sqft |
Source: NTREIS #21177894 Report a problem | ||
| 1/22/2021 | Listing removed | -- |
Source: Local MLS Report a problem | ||
| 11/16/2020 | Listed for sale | $1,399,000+30.1%$319/sqft |
Source: Allie Beth Allman & Assoc. #14471011 Report a problem | ||
| 4/29/2010 | Sold | -- |
Source: Agent Provided Report a problem | ||
| 4/30/2009 | Listing removed | $1,075,000$245/sqft |
Source: Keller Williams Realty #11091085 Report a problem | ||
| 2/5/2009 | Price change | $1,075,000-10.3%$245/sqft |
Source: Keller Williams Realty #11091085 Report a problem | ||
| 11/22/2008 | Price change | $1,199,000-7.7%$273/sqft |
Source: Keller Williams Realty #11091085 Report a problem | ||
| 10/18/2008 | Listed for sale | $1,299,000-7.1%$296/sqft |
Source: Keller Williams Realty #11091085 Report a problem | ||
| 8/9/2008 | Listing removed | $1,399,000$319/sqft |
Source: Homes.com #10942015 Report a problem | ||
| 5/10/2008 | Price change | $1,399,000-4.1%$319/sqft |
Source: Homes.com #10942015 Report a problem | ||
| 4/26/2008 | Price change | $1,459,000-2.7%$333/sqft |
Source: Homes.com #10942015 Report a problem | ||
| 4/5/2008 | Listed for sale | $1,499,000$342/sqft |
Source: Homes.com #10942015 Report a problem | ||
Public tax history
| Year | Property taxes | Tax assessment |
|---|---|---|
| 2025 | $27,283 +8.1% | $2,161,640 |
| 2024 | $25,241 +7.9% | $2,161,640 -5.2% |
| 2023 | $23,387 +3.1% | $2,280,370 +68.7% |
| 2022 | $22,694 -1% | $1,351,550 +4.8% |
| 2021 | $22,912 -2.9% | $1,289,800 |
| 2020 | $23,597 +9.1% | $1,289,800 +10.5% |
| 2019 | $21,626 -4.6% | $1,167,330 |
| 2018 | $22,667 +9.3% | $1,167,330 +2.9% |
| 2017 | $20,734 +3.5% | $1,134,860 -1.2% |
| 2016 | $20,034 +20% | $1,148,480 +8.3% |
| 2015 | $16,696 | $1,060,190 +3.3% |
| 2014 | $16,696 | $1,026,150 |
| 2013 | -- | -- |
| 2012 | -- | -- |
| 2011 | -- | -- |
| 2010 | -- | -- |
| 2009 | -- | -- |
| 2008 | -- | -- |
| 2007 | -- | -- |
| 2005 | -- | -- |
| 2004 | -- | -- |
| 2003 | -- | -- |
| 2002 | -- | -- |
| 2001 | -- | -- |
Find assessor info on the county website
Monthly payment
Est. payment
Payment breakdown
Explore the cost of this home by adjusting the details. Changes won't be saved.Climate risks
Neighborhood: 75209
Nearby schools
GreatSchools rating
- 7/10Maple Lawn Elementary SchoolGrades: PK-5Distance: 0.8 mi
- 4/10Thomas J Rusk Middle SchoolGrades: 6-8Distance: 1 mi
- 3/10North Dallas High SchoolGrades: 9-12Distance: 2.1 mi
Schools provided by the listing agent
- Elementary: Maplelawn
- Middle: Rusk
- High: North Dallas
- District: Dallas ISD
Source: NTREIS. This data may not be complete. We recommend contacting the local school district to confirm school assignments for this home.
- $2,706,1004 bd4 ba4.9k sqft4684 Beverly Dr, Highland Park, TX 75209Off Market
- $1,846,9003 bd2 ba2.8k sqft4672 Beverly Dr, Highland Park, TX 75209Off Market
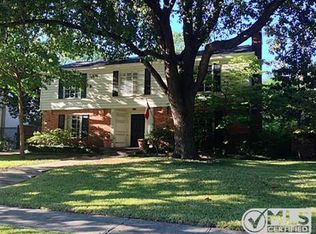
- $1,735,1003 bd2 ba2.7k sqft4664 Beverly Dr, Highland Park, TX 75209Off Market
- $2,213,8004 bd3 ba3.3k sqft4687 Fairfax Ave, Highland Park, TX 75209Off Market

- $2,096,3005 bd5 ba3.8k sqft4681 Fairfax Ave, Highland Park, TX 75209Off Market
- $1,969,7003 bd4 ba3.1k sqft4693 Fairfax Ave, Highland Park, TX 75209Off Market
- $1,535,6003 bd2 ba2.5k sqft4675 Fairfax Ave, Highland Park, TX 75209Off Market
- $2,017,7003 bd4 ba3.4k sqft3875 W Beverly Dr, Dallas, TX 75209Off Market
A local agent can set up tours, give advice and negotiate with sellers.
A local lender can help you make sure your offer is ready when you are.
Similar homes
- $2,849,0005 bd4 ba3.4k sqft4557 Lorraine Ave, Highland Park, TX 75205For Sale
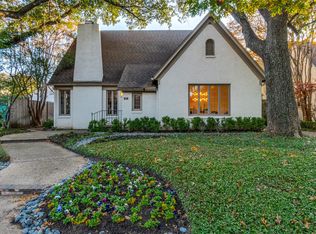 MLS ID #21279129, Dan Rhodes. NTREIS
 - $2,550,0004 bd5 ba4.2k sqft5335 Emerson Ave, Dallas, TX 75209For Sale
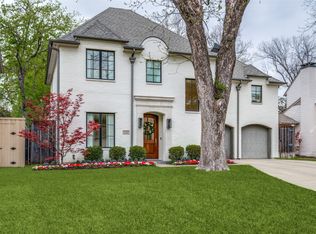 MLS ID #21223837, Mills Viehman. NTREIS
 - $2,399,0004 bd4 ba3.6k sqft5726 W Hanover Ave, Dallas, TX 75209For Sale
 MLS ID #21346208, Shirley Cohn. NTREIS
 - $2,600,0005 bd6 ba5.2k sqft6739 Glendora Ave, Dallas, TX 75230For Sale
 MLS ID #21333434, Diana Brown. NTREIS
 - $3,599,0004 bd5 ba4.4k sqft5638 Greenbrier Dr, Dallas, TX 75209For SaleMLS ID #21348200, Alex Perry. NTREIS
- $2,295,0003 bd3 ba2.3k sqft3860 Mockingbird Ln, Highland Park, TX 75205For SaleMLS ID #21315796, Andy Clyce. NTREIS
- $2,600,0003 bd4 ba3.6k sqft3505 Turtle Creek Blvd APT 10C, Dallas, TX 75219For SaleMLS ID #21351040, Mary Poss. NTREIS
- $2,090,0005 bd7 ba5k sqft4900 W Stanford Ave, Dallas, TX 75209For SaleMLS ID #21205483, Raul Ruiz. NTREIS
- $2,475,0004 bd6 ba5.9k sqft12034 Drujon Ln, Dallas, TX 75244For SaleMLS ID #21331392, Michele Balady Beach. NTREIS
- $1,399,0004 bd4 ba4.8k sqft4229 Bluffview Blvd, Dallas, TX 75209For SaleMLS ID #21323662, Ryan Oltarsh. NTREIS
- $2,349,9005 bd6 ba5.1k sqft4347 Royal Ridge Dr, Dallas, TX 75229For SaleMLS ID #21337909, Blake Phillips. NTREIS
- $2,949,0005 bd7 ba6.2k sqft6022 Waggoner Dr, Dallas, TX 75230For SaleMLS ID #21332873, Susan Baldwin. NTREIS
- $2,500,0005 bd6 ba5.7k sqft6032 Burgundy Rd, Dallas, TX 75230For SaleMLS ID #21338454, Aaron Carroll. NTREIS
- $2,300,0004 bd5 ba4.7k sqft6628 Sondra Dr, Dallas, TX 75214For SaleMLS ID #21280330, Franceanna Campagna. NTREIS
- $1,999,9004 bd5 ba4.2k sqft6822 Meadow Rd, Dallas, TX 75230For SaleMLS ID #21281412, Deb Borrell. NTREIS
- $1,650,0004 bd4 ba3.9k sqft6811 Bradbury Ln, Dallas, TX 75230For SaleMLS ID #21305882, Jason Miller. NTREIS
- $2,299,9994 bd5 ba4.8k sqft7530 Yamini Dr, Dallas, TX 75230For SaleMLS ID #21218316, Michelle Holland. NTREIS
- $3,250,0005 bd7 ba6.5k sqft4424 Glenleigh Dr, Dallas, TX 75220For SaleMLS ID #21260964, Christine Laboy. NTREIS
- $2,950,0005 bd7 ba6.4k sqft6615 Meadow Rd, Dallas, TX 75230For SaleMLS ID #21191781, Jennifer LeLash. NTREIS
- $1,645,0004 bd4 ba4.2k sqft4106 Lively Ln, Dallas, TX 75220For SaleMLS ID #21349995, Rob Russell. NTREIS
