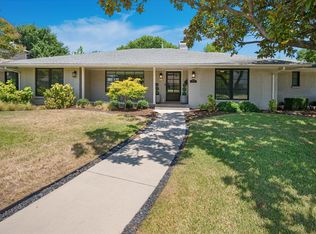
Dallas luxury living with European charm in prestigious Preston Brooks Estates! This beautifully updated home combines timeless elegance with modern comfort, set on an expansive, beautifully treed lot. A stunning treed front yard, classic leaded-glass windows, and an inviting layout create an impressive first impression. Spacious living and dining areas feature custom built-ins, adding both character and functionality.
The gourmet kitchen is a chef’s dream, offering abundant storage, a built-in refrigerator, quartz countertops, double ovens, and premium stainless steel Viking appliances. The oversized primary suite provides a peaceful retreat with dual closets, dual sinks, a freestanding soaking tub, and a walk-in shower. A versatile downstairs guest suite or nursery offers exceptional flexibility with its own en suite bath and two closets.
Upstairs features oversized secondary bedrooms and a generous game room with additional flex space, game closet, and large walk-in storage room. A private home office with a stylish barn door provides the perfect work-from-home space, while the spacious laundry room includes a mud bench and built-ins for added organization.
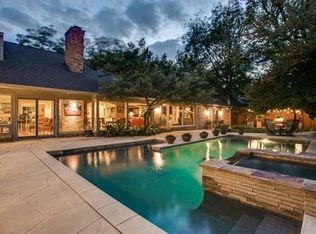
Step outside to an expansive fully screened-in covered outdoor living area, creating the perfect setting for entertaining, relaxing, or enjoying the backyard year-round without the bugs. The remote-controlled gate adds privacy, convenience, and security.
Located in the highly desirable Preston Brooks Estates, this exceptional Dallas property offers sophisticated living, generous spaces, beautiful architectural details, and the perfect blend of classic European-inspired charm and modern luxury.
For sale
Price cut: $150K (9/4)
$1,500,000
6811 Bradbury Ln, Dallas, TX 75230
4beds
3,920sqft
Single Family Residence
Built in 1958
0.35 Acres Lot
$1,425,900 Zestimate®
$383/sqft
$-- HOA
What's special
Additional flex spaceCustom built-insPrivate home officeQuartz countertopsClassic leaded-glass windowsInviting layoutFreestanding soaking tub
- 32 days
- 1,341
- 79
Likely to sell faster than
Zillow last checked:
Listing updated:
Listed by:
Jason Miller 0502152 469-766-0704,
Regal, REALTORS 972-771-6970
Source: NTREIS,MLS#: 21305882
Facts & features
Interior
Bedrooms & bathrooms
- Bedrooms: 4
- Bathrooms: 4
- Full bathrooms: 3
- 1/2 bathrooms: 1
Primary bedroom
- Level: First
- Dimensions: 20 x 15
Bedroom
- Level: First
- Dimensions: 14 x 14
Bedroom
- Level: Second
- Dimensions: 18 x 15
Bedroom
- Level: Second
- Dimensions: 18 x 12
Primary bathroom
- Level: First
- Dimensions: 17 x 13
Breakfast room nook
- Level: First
- Dimensions: 6 x 5
Den
- Level: First
- Dimensions: 7 x 8
Dining room
- Level: First
- Dimensions: 14 x 11
Other
- Level: Second
- Dimensions: 8 x 7
Other
- Level: Second
- Dimensions: 8 x 7
Half bath
- Level: First
- Dimensions: 6 x 4
Living room
- Level: First
- Dimensions: 20 x 19
Living room
- Level: First
- Dimensions: 15 x 14
Living room
- Level: Second
- Dimensions: 25 x 22
Heating
- Central, Natural Gas
Cooling
- Central Air, Ceiling Fan(s), Electric
Appliances
- Included: Some Gas Appliances, Built-In Refrigerator, Double Oven, Dishwasher, Gas Cooktop, Disposal, Gas Water Heater, Microwave, Plumbed For Gas, Tankless Water Heater, Vented Exhaust Fan
Features
- Built-in Features, Decorative/Designer Lighting Fixtures, Eat-in Kitchen, Granite Counters, High Speed Internet, Pantry, Cable TV, Walk-In Closet(s)
- Flooring: Carpet, Ceramic Tile, Wood
- Has basement: No
- Number of fireplaces: 1
- Fireplace features: Masonry, Wood Burning
Interior area
- Total interior livable area: 3,920 sqft
Property
Parking
- Total spaces: 2
- Parking features: Door-Single, Electric Gate, Garage, Garage Door Opener, Oversized, Garage Faces Rear
- Attached garage spaces: 2
Features
- Levels: Two
- Stories: 2
- Patio & porch: Covered
- Exterior features: Rain Gutters
- Pool features: None
- Fencing: Wood
Lot
- Size: 0.35 Acres
- Features: Back Yard, Interior Lot, Lawn, Landscaped, Many Trees, Subdivision, Sprinkler System
Details
- Parcel number: 00000734545000000
Construction
Type & style
- Home type: SingleFamily
- Architectural style: Traditional,Detached
- Property subtype: Single Family Residence
Materials
- Brick
- Foundation: Pillar/Post/Pier
- Roof: Composition
Condition
- Resale
- Year built: 1958
Utilities & green energy
- Sewer: Public Sewer
- Water: Public
- Utilities for property: Electricity Available, Natural Gas Available, Sewer Available, Separate Meters, Water Available, Cable Available
Community & HOA
Community
- Features: Curbs, Sidewalks
- Subdivision: Preston Brook Estates
HOA
- Has HOA: No
Location
- Region: Dallas
Financial & listing details
- Price per square foot: $383/sqft
- Tax assessed value: $1,190,000
- Annual tax amount: $26,498
- Date on market: 8/8/2026
- Cumulative days on market: 33 days
- Listing terms: Cash,Conventional,FHA,VA Loan
Estimated market value
$1,425,900
$1.35M - $1.50M
$7,280/mo
Price history
| Date | Event | Price |
|---|---|---|
| 9/4/2026 | Price change | $1,500,000-9.1%$383/sqft |
Source: NTREIS #21305882 Report a problem | ||
| 8/8/2026 | Listed for sale | $1,650,000+83.3%$421/sqft |
Source: NTREIS #21305882 Report a problem | ||
| 3/22/2021 | Sold | -- |
Source: Agent Provided Report a problem | ||
| 3/10/2021 | Pending sale | $900,000$230/sqft |
Source: Coldwell Banker Apex Realtors #14468211 Report a problem | ||
| 3/4/2021 | Price change | $900,000-5.3%$230/sqft |
Source: NTREIS #14468211 Report a problem | ||
| 1/15/2021 | Price change | $950,000-2.6%$242/sqft |
Source: NTREIS #14468211 Report a problem | ||
| 11/28/2020 | Listed for sale | $975,000+34.5%$249/sqft |
Source: Coldwell Banker Apex, REALTORS #14468211 Report a problem | ||
| 2/12/2015 | Listing removed | $725,000$185/sqft |
Source: RE/MAX Premier IV #12147566 Report a problem | ||
| 2/10/2015 | Pending sale | $725,000$185/sqft |
Source: RE/MAX Premier IV #12147566 Report a problem | ||
| 2/10/2015 | Listed for sale | $725,000$185/sqft |
Source: RE/MAX Premier IV #12147566 Report a problem | ||
| 11/20/2014 | Sold | -- |
Source: Agent Provided Report a problem | ||
| 11/19/2014 | Pending sale | $725,000$185/sqft |
Source: RE/MAX Premier IV #12147566 Report a problem | ||
| 10/7/2014 | Price change | $725,000-3.3%$185/sqft |
Source: RE/MAX Premier IV #12147566 Report a problem | ||
| 9/24/2014 | Price change | $749,900-3.2%$191/sqft |
Source: RE/MAX Premier IV #12147566 Report a problem | ||
| 9/16/2014 | Price change | $775,000-1.3%$198/sqft |
Source: RE/MAX Premier IV #12147566 Report a problem | ||
| 9/4/2014 | Price change | $785,000-1.3%$200/sqft |
Source: RE/MAX Premier IV #12147566 Report a problem | ||
| 8/17/2014 | Price change | $795,000-0.6%$203/sqft |
Source: RE/MAX Premier IV #12147566 Report a problem | ||
| 7/27/2014 | Price change | $799,900-1.2%$204/sqft |
Source: RE/MAX Premier IV #12147566 Report a problem | ||
| 7/23/2014 | Price change | $809,900+1.3%$207/sqft |
Source: RE/MAX Premier IV #12147566 Report a problem | ||
| 7/11/2014 | Price change | $799,900-1.2%$204/sqft |
Source: RE/MAX Premier IV #12147566 Report a problem | ||
| 6/13/2014 | Price change | $809,900-2.4%$207/sqft |
Source: RE/MAX Premier IV #12147566 Report a problem | ||
| 6/6/2014 | Price change | $829,900-2.4%$212/sqft |
Source: RE/MAX Premier IV #12147566 Report a problem | ||
| 5/23/2014 | Listed for sale | $850,000$217/sqft |
Source: RE/MAX Premier #12147566 Report a problem | ||
Public tax history
| Year | Property taxes | Tax assessment |
|---|---|---|
| 2025 | $14,005 -2.2% | $1,190,000 -3.2% |
| 2024 | $14,315 +1.9% | $1,229,360 +39.4% |
| 2023 | $14,048 -14.4% | $882,130 |
| 2022 | $16,415 -3.5% | $882,130 +13.8% |
| 2021 | $17,011 -2.8% | $775,000 |
| 2020 | $17,501 -3.1% | $775,000 -2.3% |
| 2019 | $18,057 -4.1% | $793,150 |
| 2018 | $18,821 +13.8% | $793,150 +8.4% |
| 2017 | $16,540 0% | $731,910 |
| 2016 | $16,540 +70.7% | $731,910 +2.7% |
| 2015 | $9,691 | $712,500 +59.3% |
| 2014 | $9,691 | $447,170 |
| 2013 | -- | -- |
| 2012 | -- | -- |
| 2011 | -- | -- |
| 2010 | -- | -- |
| 2009 | -- | -- |
| 2008 | -- | -- |
| 2007 | -- | -- |
| 2005 | -- | -- |
| 2004 | -- | -- |
| 2003 | -- | -- |
| 2002 | -- | -- |
| 2001 | -- | -- |
Find assessor info on the county website
Monthly payment
Est. payment
Payment breakdown
Explore the cost of this home by adjusting the details. Changes won't be saved.Climate risks
Neighborhood: 75230
Nearby schools
Schools provided by the listing agent
- Elementary: Pershing
- Middle: Benjamin Franklin
- High: Hillcrest
- District: Dallas ISD
Source: NTREIS. This data may not be complete. We recommend contacting the local school district to confirm school assignments for this home.


Similar homes
- $1,497,0005 bd4 ba3.2k sqft7142 Lakehurst Ave, Dallas, TX 75230For Sale
 MLS ID #21382470, Kristen Thornhill. NTREIS
 - $1,600,0004 bd3 ba2.8k sqft5939 Melshire Dr, Dallas, TX 75230For Sale
 MLS ID #21350139, Ann O'Blenes. NTREIS
 - $1,814,0005 bd4 ba3.6k sqft7050 Orchid Ln, Dallas, TX 75230For Sale
 MLS ID #21360770, Burton Rhodes. NTREIS
 - $1,100,0004 bd3 ba3.3k sqft6015 Shetland Dr, Dallas, TX 75230For Sale
 MLS ID #21341933, Jeff Reinhard. NTREIS
