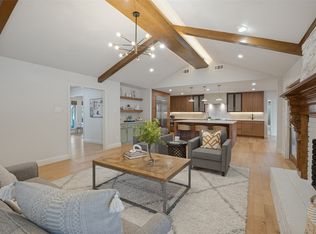
An exceptional opportunity awaits in one of North Dallas' premier neighborhoods, Northwood Hills. This truly spectacular estate offers over 5,700 square feet of living space, featuring 5 bedrooms and 6 bathrooms, and is nestled on a quiet cul-de-sac on an expansive 0.44-acre lot surrounded by mature trees and a private, park-like setting. Designed for year-round enjoyment and entertaining, the resort-style backyard oasis includes a pool and spa, a versatile sport court suitable for pickleball, tennis, or basketball, an oversized covered cabana, and a spacious covered outdoor living area complete with a built-in grill and outdoor fireplace. Whether hosting gatherings or enjoying a quiet evening outdoors, this backyard offers endless possibilities. A detached guest retreat elevates this property to another level, featuring a theater room, game room with pool table area, wraparound balcony, full kitchen, wet bar, and full bathroom. This flexible space is ideal for multi-generational living, extended-stay guests, a home office, or the ultimate entertainment venue. Inside, you'll find real hardwood floors, beautiful granite countertops, stainless steel appliances, and generously sized living spaces. The inviting family room flows seamlessly into the kitchen, creating the perfect setting for everyday living and entertaining alike. Conveniently located near major highways, premier shopping, dining, and entertainment destinations, this one-of-a-kind property offers an extraordinary combination of luxury, privacy, and functionality. Bring your vision and finishing touches to transform this remarkable estate into your forever home.
For sale
Price cut: $35K (8/4)
$1,415,000
14126 Brookridge Cir, Dallas, TX 75254
6beds
5,786sqft
Single Family Residence
Built in 1961
0.45 Acres Lot
$1,341,100 Zestimate®
$245/sqft
$-- HOA
What's special
Pool and spaWraparound balconyReal hardwood floorsOversized covered cabanaBuilt-in grillInviting family roomStainless steel appliances
- 124 days
- 933
- 45
Zillow last checked:
Listing updated:
Listed by:
Steven Robertson 0648570 214-449-1155,
Real Estate Diplomats 214-449-1155
Source: NTREIS,MLS#: 21304037
Facts & features
Interior
Bedrooms & bathrooms
- Bedrooms: 6
- Bathrooms: 6
- Full bathrooms: 6
Primary bedroom
- Features: Dual Sinks, Jetted Tub, Sitting Area in Primary, Separate Shower, Walk-In Closet(s)
- Level: First
- Dimensions: 17 x 13
Dining room
- Features: Built-in Features
- Level: First
- Dimensions: 18 x 13
Living room
- Level: First
- Dimensions: 22 x 24
Heating
- Central, Fireplace(s), Natural Gas, Zoned
Cooling
- Central Air, Ceiling Fan(s), Electric, Multi Units, Zoned
Appliances
- Included: Double Oven, Dishwasher, Gas Cooktop, Disposal, Gas Water Heater, Ice Maker, Microwave, Range, Refrigerator, Some Commercial Grade, Vented Exhaust Fan
Features
- Wet Bar, Decorative/Designer Lighting Fixtures, High Speed Internet, Cable TV, Wired for Sound
- Flooring: Wood
- Windows: Bay Window(s), Window Coverings
- Has basement: No
- Number of fireplaces: 2
- Fireplace features: Wood Burning
Interior area
- Total interior livable area: 5,786 sqft
Video & virtual tour
Property
Parking
- Total spaces: 2
- Parking features: Assigned, Asphalt, Circular Driveway, Concrete, Door-Single, Driveway, Enclosed, Garage, Garage Door Opener, Gated, Inside Entrance, Kitchen Level, Paved, Garage Faces Side, Boat, RV Access/Parking
- Attached garage spaces: 2
Features
- Levels: Two
- Stories: 2
- Patio & porch: Balcony, Covered, Deck
- Exterior features: Basketball Court, Built-in Barbecue, Balcony, Barbecue, Courtyard, Deck, Dog Run, Fire Pit, Lighting, Outdoor Grill, Outdoor Kitchen, Outdoor Living Area, Private Entrance, Private Yard, Rain Gutters, Sport Court, Tennis Court(s)
- Pool features: Gunite, Heated, In Ground, Pool, Pool/Spa Combo
- Fencing: Fenced,Wood
Lot
- Size: 0.45 Acres
- Features: Back Yard, Cul-De-Sac, Interior Lot, Lawn, Landscaped, Many Trees, Subdivision, Sprinkler System
Details
- Additional structures: Guest House
- Parcel number: 00000732100000000
Construction
Type & style
- Home type: SingleFamily
- Architectural style: Traditional,Detached
- Property subtype: Single Family Residence
Materials
- Brick, Rock, Stone
- Foundation: Slab
- Roof: Composition
Condition
- Year built: 1961
Utilities & green energy
- Sewer: Public Sewer
- Water: Public
- Utilities for property: Electricity Available, Electricity Connected, Natural Gas Available, Phone Available, Sewer Available, Separate Meters, Underground Utilities, Water Available, Cable Available
Community & HOA
Community
- Features: Curbs, Sidewalks
- Subdivision: Northwood Hills 01
HOA
- Has HOA: No
Location
- Region: Dallas
Financial & listing details
- Price per square foot: $245/sqft
- Tax assessed value: $1,684,060
- Annual tax amount: $39,375
- Date on market: 6/19/2026
- Cumulative days on market: 126 days
- Listing terms: Cash,Conventional,FHA,VA Loan
- Exclusions: SURVEY--BUYERS EXPENSE SELLER DISCLOSURES-SELLER IS NOT REQUIRED TO FURNISH UNDER TEXAS PROPERTY CODE.
- Road surface type: Asphalt
Estimated market value
$1,341,100
$1.27M - $1.41M
$7,826/mo
Price history
| Date | Event | Price |
|---|---|---|
| 8/4/2026 | Price change | $1,415,000-2.4%$245/sqft |
Source: NTREIS #21304037 Report a problem | ||
| 6/19/2026 | Listed for sale | $1,450,000-19.4%$251/sqft |
Source: NTREIS #21304037 Report a problem | ||
| 12/29/2025 | Sold | -- |
Source: Public Record Report a problem | ||
| 4/6/2023 | Listing removed | -- |
Source: NTREIS #20025384 Report a problem | ||
| 6/30/2022 | Listing removed | $1,800,000$311/sqft |
Source: NTREIS #20025384 Report a problem | ||
| 4/5/2022 | Listed for sale | $1,800,000+38.5%$311/sqft |
Source: NTREIS #20025384 Report a problem | ||
| 8/1/2020 | Listing removed | $1,300,000$225/sqft |
Source: eXp Realty, LLC #14299306 Report a problem | ||
| 7/1/2020 | Price change | $1,300,000-6.1%$225/sqft |
Source: eXp Realty, LLC #14299306 Report a problem | ||
| 3/8/2020 | Listed for sale | $1,385,000-0.7%$239/sqft |
Source: eXp Realty, LLC #14299306 Report a problem | ||
| 12/23/2019 | Listing removed | $1,395,000$241/sqft |
Source: eXp Realty, LLC #14139090 Report a problem | ||
| 12/4/2019 | Price change | $1,395,000-0.4%$241/sqft |
Source: eXp Realty, LLC #14139090 Report a problem | ||
| 9/20/2019 | Price change | $1,400,000-12.5%$242/sqft |
Source: eXp Realty, LLC #14139090 Report a problem | ||
| 8/26/2019 | Price change | $1,600,000-3%$277/sqft |
Source: eXp Realty, LLC #14139090 Report a problem | ||
| 7/13/2019 | Listed for sale | $1,650,000+142.6%$285/sqft |
Source: eXp Realty, LLC #14139090 Report a problem | ||
| 4/17/2014 | Listing removed | $680,000$118/sqft |
Source: Ebby Halliday Realtors #12112954 Report a problem | ||
| 3/29/2014 | Listed for sale | $680,000-2.8%$118/sqft |
Source: Ebby Halliday Realtors #12112954 Report a problem | ||
| 10/3/2013 | Listing removed | $699,900$121/sqft |
Source: Private Label Realty #11931820 Report a problem | ||
| 7/20/2013 | Price change | $699,900-3.5%$121/sqft |
Source: Private Label Realty #11931820 Report a problem | ||
| 5/18/2013 | Price change | $725,000-2%$125/sqft |
Source: Private Label Realty #11931820 Report a problem | ||
| 4/10/2013 | Listed for sale | $739,900$128/sqft |
Source: Private Label Realty #11931820 Report a problem | ||
Public tax history
| Year | Property taxes | Tax assessment |
|---|---|---|
| 2025 | $20,762 +3.5% | $1,684,060 +2.8% |
| 2024 | $20,057 +44.9% | $1,638,200 |
| 2023 | $13,838 +6.3% | $1,638,200 +24.1% |
| 2022 | $13,017 +4.9% | $1,320,110 +5.8% |
| 2021 | $12,408 -29.8% | $1,248,270 |
| 2020 | $17,677 +34.7% | $1,248,270 +35.3% |
| 2019 | $13,126 +24.1% | $922,300 |
| 2018 | $10,575 -46.8% | $922,300 +9.4% |
| 2017 | $19,887 +1.4% | $842,820 +1.4% |
| 2016 | $19,604 +7.4% | $831,050 +13.7% |
| 2015 | $18,259 | $730,980 +12.1% |
| 2014 | $18,259 | $651,880 |
| 2013 | -- | -- |
| 2012 | -- | -- |
| 2011 | -- | -- |
| 2010 | -- | -- |
| 2009 | -- | -- |
| 2008 | -- | -- |
| 2007 | -- | -- |
| 2005 | -- | -- |
| 2004 | -- | -- |
| 2003 | -- | -- |
| 2002 | -- | -- |
| 2001 | -- | -- |
Find assessor info on the county website
Monthly payment
Est. payment
Payment breakdown
Explore the cost of this home by adjusting the details. Changes won't be saved.Climate risks
Neighborhood: 75254
Nearby schools
Schools provided by the listing agent
- Elementary: Northwood
- Middle: Westwood
- High: Richardson
- District: Richardson ISD
Source: NTREIS. This data may not be complete. We recommend contacting the local school district to confirm school assignments for this home.


Similar homes
- $1,500,0005 bd4 ba3.6k sqft7050 Orchid Ln, Dallas, TX 75230For Sale
 MLS ID #21360770, Burton Rhodes. NTREIS
 - $1,100,0007 bd7 ba4.4k sqft13216 Hillcrest Rd, Dallas, TX 75240For Sale
 MLS ID #21248675, Natalie Martinez. NTREIS
 - $1,799,0005 bd4 ba4k sqft7023 Brookshire Dr, Dallas, TX 75230For Sale
 MLS ID #21411849, Debbie Sherrington. NTREIS
 - $1,449,0005 bd4 ba5.2k sqft2237 High Country Dr, Carrollton, TX 75007For Sale
 MLS ID #21315104, Teresa Cain. NTREIS
