SELLER IS OFFERING $5000 TOWARDS BUYERS CLOSINGS COSTS OR A RATE BUYDOWN. Located within the prestigious Castle Hills, this extraordinary Huntington Custom estate is a masterclass in refined elegance. Perfectly positioned on a prime corner lot. Recently enhanced with a beautifully remodeled kitchen, a fully renovated primary bath, freshly painted interior + brand-new carpet throughout. Boasting 5 bedrooms, 4 full baths & 2 half baths, the home balances sophistication with comfort. Main level is anchored by a luxurious primary retreat & complemented by a private executive study & a separate guest suite, ideal for multi-generational living or long-term visitors. Arrival is unforgettable. A striking iron front door opens to reveal hand-scraped hardwood floors, solid-core doors, custom plantation shutters, soaring ceilings, and dual staircases that showcase the home's exceptional craftsmanship. The remodeled chef’s kitchen is nothing short of spectacular, appointed with a professional-grade Wolf range and double ovens, a built-in Sub-Zero refrigerator, extensive custom cabinetry & effortless flow into the expansive living & entertaining spaces. Designed for seamless indoor-outdoor living, natural gas service extends to the covered patio, providing the perfect foundation for a future outdoor kitchen & resort-style backyard retreat. Upstairs, generously sized secondary bedrooms are accompanied by a spacious game room & a dedicated media theater, creating the ultimate setting for recreation & relaxation. 3 HVAC systems, including a recently replaced upstairs unit, ensure year-round comfort. Additional highlights include a gated 3-car courtyard garage, abundant storage + oversized WIC's throughout. This is luxury without compromise, an exceptional opportunity to own a distinguished estate in one of North Texas’ most coveted golf communities, where timeless architecture, premium updates & an unmatched lifestyle come together in perfect harmony.
For sale
Price cut: $35K (8/19)
$1,499,000
1101 King Mark Dr, The Colony, TX 75056
5beds
5,289sqft
Single Family Residence
Built in 2006
0.31 Acres Lot
$1,439,400 Zestimate®
$283/sqft
$119/mo HOA
What's special
Freshly painted interiorHand-scraped hardwood floorsBrand-new carpet throughoutBuilt-in sub-zero refrigeratorPrime corner lotPrivate executive studyLuxurious primary retreat
- 97 days
- 721
- 17
Zillow last checked:
Listing updated:
Listed by:
Michael Hershenberg 0668097 817-657-2470,
Real Broker, LLC 855-450-0442,
Brandon Hooley 0758444 940-210-1184,
Real Broker, LLC
Source: NTREIS,MLS#: 21287758
Facts & features
Interior
Bedrooms & bathrooms
- Bedrooms: 5
- Bathrooms: 6
- Full bathrooms: 4
- 1/2 bathrooms: 2
Primary bedroom
- Features: Closet Cabinetry, Ceiling Fan(s), Dual Sinks, En Suite Bathroom, Jetted Tub, Sitting Area in Primary, Separate Shower, Walk-In Closet(s)
- Level: First
- Dimensions: 27 x 14
Bedroom
- Features: Ceiling Fan(s), Walk-In Closet(s)
- Level: First
- Dimensions: 16 x 12
Bedroom
- Features: Ceiling Fan(s), Walk-In Closet(s)
- Level: Second
- Dimensions: 14 x 12
Bedroom
- Features: Ceiling Fan(s), Walk-In Closet(s)
- Level: Second
- Dimensions: 18 x 14
Bedroom
- Features: Ceiling Fan(s), Walk-In Closet(s)
- Level: Second
- Dimensions: 15 x 14
Breakfast room nook
- Level: First
- Dimensions: 13 x 11
Dining room
- Level: First
- Dimensions: 17 x 14
Family room
- Features: Ceiling Fan(s)
- Level: First
- Dimensions: 16 x 14
Game room
- Features: Built-in Features, Ceiling Fan(s), Other
- Level: Second
- Dimensions: 22 x 15
Kitchen
- Features: Breakfast Bar, Built-in Features, Eat-in Kitchen, Kitchen Island, Pantry, Stone Counters, Walk-In Pantry
- Level: First
- Dimensions: 16 x 13
Living room
- Features: Built-in Features, Ceiling Fan(s), Fireplace
- Level: First
- Dimensions: 21 x 17
Media room
- Features: Built-in Features
- Level: Second
- Dimensions: 21 x 15
Office
- Features: Built-in Features, Ceiling Fan(s)
- Level: First
- Dimensions: 16 x 15
Utility room
- Features: Built-in Features, Utility Room, Utility Sink
- Level: First
- Dimensions: 12 x 8
Heating
- Central, Fireplace(s), Natural Gas
Cooling
- Central Air, Ceiling Fan(s), Electric
Appliances
- Included: Some Gas Appliances, Built-In Refrigerator, Convection Oven, Double Oven, Dishwasher, Electric Oven, Gas Cooktop, Disposal, Gas Water Heater, Microwave, Plumbed For Gas, Refrigerator, Vented Exhaust Fan, Wine Cooler
- Laundry: Washer Hookup, Dryer Hookup, ElectricDryer Hookup, Laundry in Utility Room
Features
- Built-in Features, Chandelier, Decorative/Designer Lighting Fixtures, Double Vanity, Eat-in Kitchen, Granite Counters, High Speed Internet, Kitchen Island, Multiple Staircases, Open Floorplan, Pantry, Cable TV, Vaulted Ceiling(s), Walk-In Closet(s), Wired for Sound
- Flooring: Carpet, Ceramic Tile, Hardwood, Tile, Wood
- Windows: Bay Window(s), Shutters
- Has basement: No
- Number of fireplaces: 1
- Fireplace features: Decorative, Gas, Gas Log, Gas Starter, Masonry, Raised Hearth, Stone
Interior area
- Total interior livable area: 5,289 sqft
Video & virtual tour
Property
Parking
- Total spaces: 3
- Parking features: Concrete, Covered, Door-Multi, Direct Access, Door-Single, Driveway, Enclosed, Garage, Garage Door Opener, Gated, Inside Entrance, Kitchen Level, Lighted, Garage Faces Rear, Side By Side, Storage
- Attached garage spaces: 3
Features
- Levels: Two
- Stories: 2
- Patio & porch: Rear Porch, Patio, Covered
- Exterior features: Lighting, Private Yard, Rain Gutters
- Pool features: None, Community
- Fencing: Back Yard,Fenced,Full,Gate,Privacy,Wood
Lot
- Size: 0.31 Acres
- Features: Corner Lot, Landscaped, Subdivision, Sprinkler System, Few Trees
- Residential vegetation: Grassed
Details
- Additional structures: Pergola
- Parcel number: R223687
Construction
Type & style
- Home type: SingleFamily
- Architectural style: Traditional,Detached
- Property subtype: Single Family Residence
Materials
- Brick, Rock, Stone, Stucco
- Foundation: Slab
- Roof: Composition,Shingle
Condition
- Resale
- Year built: 2006
Utilities & green energy
- Sewer: Public Sewer
- Water: Public
- Utilities for property: Electricity Available, Electricity Connected, Natural Gas Available, Phone Available, Sewer Available, Separate Meters, Underground Utilities, Water Available, Cable Available
Community & HOA
Community
- Features: Clubhouse, Golf, Playground, Park, Pool, Trails/Paths, Curbs, Sidewalks
- Security: Prewired, Security System Owned, Security System, Carbon Monoxide Detector(s), Fire Alarm, Smoke Detector(s), Security Lights
- Subdivision: Castle Hills Ph Iii Sec A
HOA
- Has HOA: Yes
- Services included: All Facilities, Association Management
- HOA fee: $1,424 annually
- HOA name: Castle Hills Hoa
- HOA phone: 972-410-6614
Location
- Region: The Colony
Financial & listing details
- Price per square foot: $283/sqft
- Tax assessed value: $1,100,000
- Annual tax amount: $17,624
- Date on market: 6/5/2026
- Cumulative days on market: 97 days
- Listing terms: Cash,Conventional,FHA,VA Loan
- Exclusions: All Furniture is Negotiable.
Estimated market value
$1,439,400
$1.37M - $1.51M
$6,379/mo
Price history
| Date | Event | Price |
|---|---|---|
| 8/19/2026 | Price change | $1,499,000-2.3%$283/sqft |
Source: NTREIS #21287758 Report a problem | ||
| 7/31/2026 | Price change | $1,534,000-0.3%$290/sqft |
Source: NTREIS #21287758 Report a problem | ||
| 7/2/2026 | Price change | $1,539,000-0.6%$291/sqft |
Source: NTREIS #21287758 Report a problem | ||
| 6/5/2026 | Listed for sale | $1,549,000+1.6%$293/sqft |
Source: NTREIS #21287758 Report a problem | ||
| 3/26/2026 | Listing removed | $1,525,000$288/sqft |
Source: NTREIS #21186431 Report a problem | ||
| 2/24/2026 | Listed for sale | $1,525,000+134.6%$288/sqft |
Source: NTREIS #21186431 Report a problem | ||
| 11/16/2012 | Sold | -- |
Source: Agent Provided Report a problem | ||
| 9/21/2012 | Price change | $650,000-6.5%$123/sqft |
Source: Ebby Halliday Realtors #11806659 Report a problem | ||
| 7/18/2012 | Listed for sale | $695,000-7.3%$131/sqft |
Source: Ebby Halliday Realtors #11806659 Report a problem | ||
| 6/2/2012 | Listing removed | $749,900$142/sqft |
Source: RE/MAX DFW Associates IV #11711509 Report a problem | ||
| 1/24/2012 | Listed for sale | $749,900$142/sqft |
Source: RE/MAX DFW Associates IV #11711509 Report a problem | ||
| 12/14/2011 | Listing removed | $5,000$1/sqft |
Source: Goodloe Realty Services,Inc #11638838 Report a problem | ||
| 8/5/2011 | Listed for rent | $5,000$1/sqft |
Source: Goodloe Realty Services,Inc #11638838 Report a problem | ||
Public tax history
| Year | Property taxes | Tax assessment |
|---|---|---|
| 2025 | $16,038 +7.4% | $1,023,000 +10% |
| 2024 | $14,936 +5.1% | $930,000 +5.3% |
| 2023 | $14,207 -3.5% | $883,300 +10% |
| 2022 | $14,725 +6.9% | $803,000 +8.1% |
| 2021 | $13,778 +5.9% | $742,500 +10% |
| 2020 | $13,014 -0.3% | $675,000 -0.3% |
| 2019 | $13,048 -8.6% | $677,000 -2.4% |
| 2018 | $14,269 -8.9% | $694,000 +3.7% |
| 2017 | $15,666 | $669,519 +2% |
| 2016 | $15,666 +1.7% | $656,291 -3% |
| 2015 | $15,402 | $676,500 +10% |
| 2014 | $15,402 | $615,000 +5.4% |
| 2013 | $15,402 | $583,384 -0.8% |
| 2012 | -- | $588,258 -2.7% |
| 2011 | -- | $604,357 -1.7% |
| 2010 | -- | $614,815 -6.6% |
| 2009 | -- | $658,184 +532.9% |
| 2003 | -- | $104,000 |
Find assessor info on the county website
Monthly payment
Est. payment
Payment breakdown
Explore the cost of this home by adjusting the details. Changes won't be saved.Climate risks
Neighborhood: 75056
Nearby schools
Schools provided by the listing agent
- Elementary: Castle Hills
- Middle: Killian
- High: Hebron
- District: Lewisville ISD
Source: NTREIS. This data may not be complete. We recommend contacting the local school district to confirm school assignments for this home.

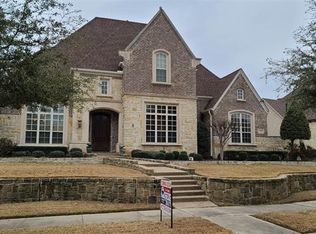
Similar homes
- $1,399,9954 bd6 ba4.7k sqft4709 Strait Ln, Carrollton, TX 75010For Sale
 MLS ID #21360661, Joyce Robinson. NTREIS
 - $1,499,9004 bd5 ba4.5k sqft5700 Walden Dr, Plano, TX 75093For Sale
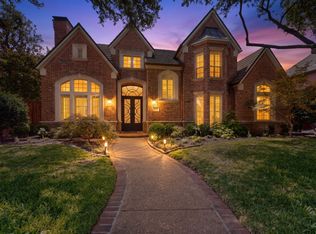 MLS ID #21289536, Cindy O'Gorman. NTREIS
 - $1,100,0004 bd5 ba4.5k sqft7912 Inverness, The Colony, TX 75056For Sale
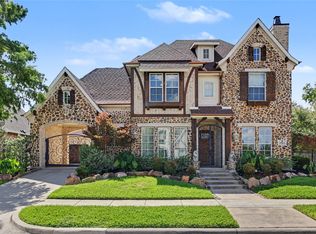 MLS ID #21357834, Andria Arceneaux. NTREIS
 - $1,599,0004 bd5 ba6.3k sqft5048 Castle Creek Ln, Plano, TX 75093For Sale
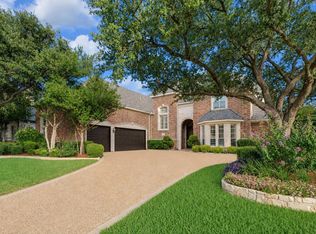 MLS ID #21326389, Sally Zaharovitz. NTREIS
