Welcome to your private gated estate on 3.65 acre beautifully treed acres adjacent to Lake Lewisville, complete with private easement access to the lake and a remarkably low 1.4% property tax rate. Tucked behind a security gate and circular driveway with decorative fountain, this exceptional property offers luxury, privacy, and resort-style living while backing to Corps of Engineers land for added seclusion.
Inside, you'll find approximately 4,067 square feet featuring 4 bedrooms, 3 full baths, and 1 half bath. Timeless craftsmanship is showcased throughout with plantation shutters, Sonos whole-home audio, three fireplaces, a dedicated office with hidden bonus workspace, gym, and safe room. The chef's kitchen is designed for entertaining with custom cabinetry, granite countertops, custom lighting, and an impressive 8-burner gas range.
The spacious primary suite features a fireplace, large walk-in closet, and convenient laundry room access through the primary bath. Upstairs offers two ensuite bedrooms with walk-in closets plus a media room or flex space with adjoining storage. A downstairs bedroom with a full bath and direct access to the pool area provides excellent potential as a private guest suite or multigenerational living space.
Outdoor living is equally impressive with a resort-style pool featuring a waterfall and recent replaster, covered outdoor kitchen, expansive patio, pond, wrought iron fencing, and mature trees throughout the property.
Additional features include a 4-car garage, workshop, RV cover, two walk-up attic storage areas, irrigation well, new roof in 2024, new garage door, and new water heater.
A rare opportunity to enjoy luxury acreage living, exceptional privacy, lake access, and endless possibilities just minutes from shopping, dining, and recreation on Lake Lewisville.
For sale
$1,520,000
9191 Silver Leaf Ct, Little Elm, TX 75068
4beds
4,067sqft
:
Get pre-qualified$10,934/mo
Single Family Residence
Built in 2004
3.59 Acres Lot
$1,447,200 Zestimate®
$374/sqft
$-- HOA
What's special
Wrought iron fencingTimeless craftsmanshipCovered outdoor kitchenExpansive patioGranite countertopsSafe roomPrivate gated estate
- 56 days |
- 947 |
- 69 |
Zillow last checked:
Listing updated:
Listed by:
Marie Bailey 0703484 888-455-6040,
Fathom Realty 888-455-6040
Source: NTREIS,MLS#: 21278270
Facts & features
Interior
Bedrooms & bathrooms
- Bedrooms: 4
- Bathrooms: 4
- Full bathrooms: 3
- 1/2 bathrooms: 1
Primary bedroom
- Level: First
- Dimensions: 18 x 16
Bedroom
- Level: Second
- Dimensions: 11 x 12
Bedroom
- Level: First
- Dimensions: 12 x 12
Bedroom
- Level: Second
- Dimensions: 12 x 12
Dining room
- Level: First
- Dimensions: 12 x 17
Exercise room
- Level: Second
- Dimensions: 12 x 22
Kitchen
- Level: First
- Dimensions: 13 x 16
Living room
- Level: First
- Dimensions: 16 x 20
Media room
- Level: Second
- Dimensions: 15 x 19
Office
- Level: First
- Dimensions: 9 x 12
Heating
- Propane, Zoned
Cooling
- Attic Fan, Central Air, Ceiling Fan(s), Electric, Gas, Zoned
Appliances
- Included: Built-In Refrigerator, Convection Oven, Double Oven, Dishwasher, Gas Cooktop, Disposal, Microwave, Range, Some Commercial Grade, Vented Exhaust Fan
- Laundry: Washer Hookup, Dryer Hookup, Laundry in Utility Room
Features
- Decorative/Designer Lighting Fixtures, Granite Counters, Pantry, Vaulted Ceiling(s), Walk-In Closet(s)
- Flooring: Carpet, Stone, Wood
- Windows: Shutters, Window Coverings
- Has basement: No
- Number of fireplaces: 1
- Fireplace features: Decorative, Gas Log, Gas Starter, Masonry, Primary Bedroom
Interior area
- Total interior livable area: 4,067 sqft
Video & virtual tour
Property
Parking
- Total spaces: 4
- Parking features: Circular Driveway, Epoxy Flooring, Garage, Garage Door Opener, Oversized, Garage Faces Side, Workshop in Garage, Boat, RV Access/Parking
- Attached garage spaces: 4
Features
- Levels: Two
- Stories: 2
- Patio & porch: Covered
- Exterior features: Fire Pit, Outdoor Grill, Outdoor Living Area, Other, Rain Gutters
- Pool features: Gunite, Heated, In Ground, Pool
Lot
- Size: 3.59 Acres
Details
- Additional structures: Outdoor Kitchen, Workshop
- Parcel number: R239522
Construction
Type & style
- Home type: SingleFamily
- Architectural style: English,French Provincial,Farmhouse
- Property subtype: Single Family Residence
Materials
- Brick, Block, Concrete, Rock, Stone
- Foundation: Combination
- Roof: Composition
Condition
- Year built: 2004
Utilities & green energy
- Sewer: Aerobic Septic, Septic Tank
- Water: Public, Well
- Utilities for property: Electricity Available, Propane, Septic Available, Water Available
Community & HOA
Community
- Features: Fenced Yard, Gated, Lake
- Security: Security System Owned, Security System, Fire Alarm, Smoke Detector(s), Security Service
- Subdivision: Silver Leaf Estates
HOA
- Has HOA: No
Location
- Region: Little Elm
Financial & listing details
- Price per square foot: $374/sqft
- Tax assessed value: $1,394,000
- Annual tax amount: $19,612
- Date on market: 6/1/2026
- Cumulative days on market: 57 days
- Listing terms: Cash,Conventional,Other
- Road surface type: Asphalt
Estimated market value
$1,447,200
$1.37M - $1.52M
$3,703/mo
Price history
| Date | Event | Price |
|---|---|---|
| 7/7/2026 | Listed for sale | $1,520,000$374/sqft |
Source: NTREIS #21278270 Report a problem | ||
| 6/25/2026 | Contingent | $1,520,000$374/sqft |
Source: NTREIS #21278270 Report a problem | ||
| 6/1/2026 | Listed for sale | $1,520,000+52.8%$374/sqft |
Source: NTREIS #21278270 Report a problem | ||
| 3/5/2020 | Sold | -- |
Source: Agent Provided Report a problem | ||
| 2/17/2020 | Pending sale | $995,000$245/sqft |
Source: Ebby Halliday, REALTORS #14258627 Report a problem | ||
| 10/25/2019 | Listed for sale | $995,000$245/sqft |
Source: Ebby Halliday, REALTORS #14215729 Report a problem | ||
| 9/1/2019 | Listing removed | $995,000$245/sqft |
Source: Ebby Halliday Realtors #14074033 Report a problem | ||
| 7/18/2019 | Price change | $995,000-7.9%$245/sqft |
Source: Ebby Halliday Realtors #14074033 Report a problem | ||
| 4/26/2019 | Listed for sale | $1,080,000+21.4%$266/sqft |
Source: Ebby Halliday, REALTORS #14074033 Report a problem | ||
| 4/17/2014 | Sold | -- |
Source: Agent Provided Report a problem | ||
| 11/18/2013 | Price change | $889,500-0.6%$219/sqft |
Source: United Real Estate #12018983 Report a problem | ||
| 10/9/2013 | Price change | $894,500-0.6%$220/sqft |
Source: United Real Estate #12018983 Report a problem | ||
| 6/21/2013 | Price change | $899,900-0.8%$221/sqft |
Source: United Real Estate #11939682 Report a problem | ||
| 6/8/2013 | Price change | $907,000-0.3%$223/sqft |
Source: United Real Estate #11939682 Report a problem | ||
| 4/11/2013 | Price change | $909,500-1.6%$224/sqft |
Source: United Real Estate #11880733 Report a problem | ||
| 2/7/2013 | Price change | $924,500-2.7%$227/sqft |
Source: Eric Hancock Brokerage #11880733 Report a problem | ||
| 7/26/2012 | Listed for sale | $950,000+8.9%$234/sqft |
Source: Eric Hancock Brokerage #11810775 Report a problem | ||
| 6/17/2012 | Listing removed | $872,000$214/sqft |
Source: Eric Hancock Brokerage #11622476 Report a problem | ||
| 7/7/2011 | Listed for sale | $872,000-0.3%$214/sqft |
Source: Eric Hancock Brokerage #11622476 Report a problem | ||
| 6/4/2010 | Listing removed | $875,000$215/sqft |
Source: Keller Williams Realty #11315544 Report a problem | ||
| 12/13/2009 | Listed for sale | $875,000$215/sqft |
Source: Mike Reese Home Selling Team #11315544 Report a problem | ||
Public tax history
| Year | Property taxes | Tax assessment |
|---|---|---|
| 2025 | $17,870 +7.6% | $1,389,769 +10% |
| 2024 | $16,601 +10.5% | $1,263,426 +10% |
| 2023 | $15,019 -8.6% | $1,148,569 +10% |
| 2022 | $16,436 +4% | $1,044,154 +7.3% |
| 2021 | $15,808 +12.7% | $973,221 +19.3% |
| 2020 | $14,025 +1.3% | $816,088 -0.8% |
| 2019 | $13,839 -7.2% | $822,286 -9.4% |
| 2018 | $14,912 +4.7% | $907,799 +0.7% |
| 2017 | $14,237 | $901,875 +4.5% |
| 2016 | $14,237 +27.3% | $863,157 +4.1% |
| 2015 | $11,186 | $829,131 +31.6% |
| 2014 | $11,186 | $629,991 +10% |
| 2013 | $11,186 | $572,719 -16.4% |
| 2012 | -- | $685,000 |
| 2011 | -- | $685,000 -16.6% |
| 2010 | -- | $821,381 +1.1% |
| 2009 | -- | $812,149 -0.9% |
| 2007 | -- | $819,924 +22.7% |
| 2006 | $13,943 +85.2% | $668,259 +84.2% |
| 2005 | $7,528 | $362,835 |
Find assessor info on the county website
Monthly payment
Est. payment
Payment breakdown
Explore the cost of this home by adjusting the details. Changes won't be saved.Climate risks
Neighborhood: 75068
Nearby schools
GreatSchools rating
- 5/10Oak Point Elementary SchoolGrades: PK-5Distance: 2.8 mi
- 5/10Jerry R Walker MiddleGrades: 6-8Distance: 1.1 mi
- 5/10Little Elm High SchoolGrades: 9-12Distance: 5.1 mi
Schools provided by the listing agent
- Elementary: Oak Point
- Middle: Lakeside
- High: Little Elm
- District: Little Elm ISD
Source: NTREIS. This data may not be complete. We recommend contacting the local school district to confirm school assignments for this home.
- $1,992,8005 bd8 ba6.5k sqft9151 Silver Leaf Ct, Little Elm, TX 75068Off Market
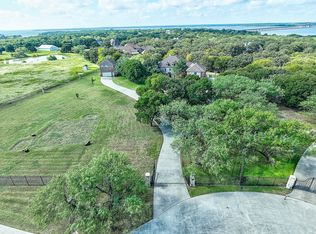
- $1,349,600-- bd-- ba-- sqft9151 Silver Leaf Ct, Little Elm, TX 75068Off Market
- $2,483,1005 bd6 ba5.6k sqft3401 W Eldorado Pkwy, Little Elm, TX 75068Off Market

- $--6 bd5 ba5.2k sqft5097 Cardinal Ct, Little Elm, TX 75068Sold
- $1,245,7004 bd5 ba4.5k sqft5096 Cardinal Ct, Little Elm, TX 75068Off Market
- $1,678,6004 bd3 ba6.4k sqft9150 Silver Leaf Ct, Little Elm, TX 75068Off Market
- $2,289,7004 bd4 ba5k sqft3395 W Eldorado Pkwy, Little Elm, TX 75068Off Market
- $971,2004 bd5 ba4.1k sqft5066 Cardinal Ct, Little Elm, TX 75068Off Market
A local agent can set up tours, give advice and negotiate with sellers.
Similar homes
- $1,590,0003 bd4 ba3.4k sqft120 Hidden Valley Airpark, Shady Shores, TX 76208For Sale
 MLS ID #21258980, Tonia Crews. NTREIS
 - $1,499,0005 bd4 ba4.8k sqft1225 Lambeth Ln, The Colony, TX 75056For Sale
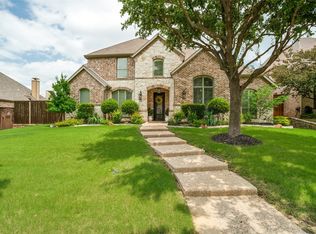 MLS ID #21307962, Angela Boyington. NTREIS
 - $1,399,0004 bd5 ba5k sqft801 Shady Bend Ct, Highland Village, TX 75077For Sale
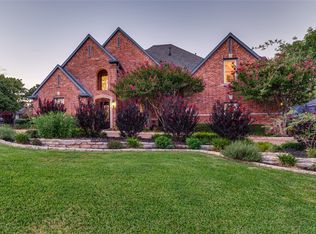 MLS ID #21339906, Brandon Schweers. NTREIS
 - $1,499,0005 bd6 ba4.9k sqft2003 Reserve Ct, Flower Mound, TX 75028For Sale
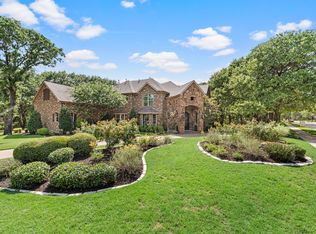 MLS ID #21337264, Jay Marks. NTREIS
 - $1,399,0005 bd5 ba4.8k sqft3063 Cedar Trl, Prosper, TX 75078For SaleMLS ID #21311948, Cliff Freeman. NTREIS
- $1,500,0005 bd6 ba4.3k sqft3101 Creek View Dr, Flower Mound, TX 75022For SaleMLS ID #21281925, Christy Arnold. NTREIS
- $1,299,9004 bd6 ba4.5k sqft6751 Robinson Canyon Rd, Aubrey, TX 76227For SaleMLS ID #21252392, Melinda Hammonds. NTREIS
- $1,650,0005 bd5 ba4.6k sqft3091 Whispering Oaks Dr, Highland Village, TX 75077For SaleMLS ID #21283186, Paul Tosello. NTREIS
- $1,495,0005 bd6 ba4.5k sqft3647 Torrance Blvd, Frisco, TX 75034For SaleMLS ID #21265156, Paulette Greene. NTREIS
- $1,355,0004 bd4 ba3.7k sqft1360 Blue Forest Dr, Prosper, TX 75078For SaleMLS ID #21273004, Michelle Burden. NTREIS
- $1,599,9004 bd5 ba5.1k sqft5 Victory Ln, Double Oak, TX 75077For SaleMLS ID #21237702, Heather Vancuren. NTREIS
- $1,549,0004 bd5 ba5.3k sqft1751 Silverleaf Ct, Prosper, TX 75078For SaleMLS ID #21218387, Kristin Stogner. NTREIS
- $1,550,0005 bd6 ba5.1k sqft5 Katie Ln, Trophy Club, TX 76262For SaleMLS ID #21333600, Lily Moore. NTREIS
- $1,599,9995 bd5 ba4.3k sqft1500 Gentle Way, Prosper, TX 75078For SaleMLS ID #21320806, Irina Norcross. NTREIS
- $1,549,0004 bd5 ba5k sqft4177 Roaring Fork Ln, Frisco, TX 75033For SaleMLS ID #21129280, Linda Bale. NTREIS
- $1,425,0004 bd6 ba4.1k sqft3611 Hickory Grove Ln, Frisco, TX 75033For SaleMLS ID #21306648, Wendi Jones. NTREIS
- $1,295,0004 bd4 ba4.6k sqft3113 Overlook Cir, Highland Village, TX 75077For SaleMLS ID #21262647, Michael Hershenberg. NTREIS
- $1,599,0004 bd4 ba4.1k sqft726 Armstrong Blvd, Coppell, TX 75019For SaleMLS ID #21315487, Chris Shortino. NTREIS
- $1,400,0004 bd4 ba3.6k sqft4713 Clydesdale Dr, Flower Mound, TX 75028For SaleMLS ID #21322352, Frankie Arthur. NTREIS
- $1,375,0004 bd5 ba3.9k sqft105 Latrobe Ct, Southlake, TX 76092For SaleMLS ID #21332341, Andrea Miranda. NTREIS
