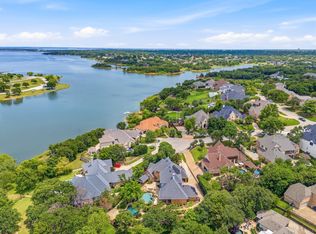
Discover a rare opportunity at Hidden Valley Airpark, where aviation, luxury, and natural beauty come together. This exceptional property features a private 3,000-square-foot aircraft hangar and breathtaking sunset views overlooking the community horse pasture.
Taxi from your hangar to the paved, lighted runway in minutes and take to the skies with ease. The current 2,600-foot runway is being expanded to approximately 3,000 feet, providing even greater convenience for aviation enthusiasts.
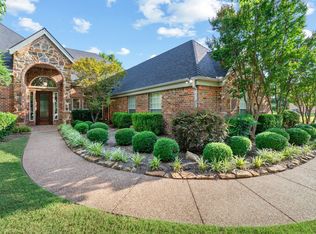
This beautifully maintained 3-bedroom, 3.5-bath home with a split 3-car garage offers comfortable living, standout aviation amenities, and a convenient DFW Metroplex location.
Set on a 1.17-acre corner lot, the home offers sweeping views of the community horse pasture and vivid Texas sunsets. The heavily treed backyard creates a private, park-like retreat designed for outdoor living, featuring a wood-burning fireplace and built-in gas grill for effortless entertaining.
The gourmet kitchen is thoughtfully appointed with a 6-burner gas range, double ovens, built-in microwave, warming drawer, expansive granite countertop space, and abundant cabinetry. The open floor plan flows easily into the main living areas, where hand-scraped hardwood floors and custom family-room window shades add warmth and style.
An impressive 3,000-square-foot hangar includes a Schweiss bifold door, approximately 11 feet high by 50 feet wide, a half bath, fully heated, airconditioned and a large fan. It also offers generous space for RV storage, car collections, boats, and other equipment.
Recent Updates
Recent improvements add comfort, efficiency, and peace of mind, including a Class 3 impact-resistant roof installed in December 2024, a Generac 26kW generator added in 2023, two tankless water heaters added in 2023, insulated garage doors installed in 2025, and new carpet and fresh paint completed in 2025. The property also includes 2-electric vehicle plugs.
For sale
Price cut: $40K (8/1)
$1,550,000
120 Hidden Valley Airpark, Shady Shores, TX 76208
3beds
3,445sqft
:
Get pre-qualified$11,215/mo
Single Family Residence
Built in 2009
1.17 Acres Lot
$-- Zestimate®
$450/sqft
$65/mo HOA
What's special
Wood-burning fireplaceInsulated garage doorsHand-scraped hardwood floors
- 63 days |
- 455 |
- 24 |
Zillow last checked:
Listing updated:
Listed by:
Tonia Crews 0526665,
Grace and Faith Real Estate 214-564-1021
Source: NTREIS,MLS#: 21258980
Facts & features
Interior
Bedrooms & bathrooms
- Bedrooms: 3
- Bathrooms: 4
- Full bathrooms: 3
- 1/2 bathrooms: 1
Primary bedroom
- Features: Ceiling Fan(s), Dual Sinks, Double Vanity, En Suite Bathroom, Separate Shower
- Level: First
- Dimensions: 16 x 19
Family room
- Features: Ceiling Fan(s), Fireplace
- Level: First
- Dimensions: 20 x 22
Living room
- Level: First
- Dimensions: 20 x 22
Heating
- Central, Fireplace(s)
Cooling
- Central Air, Electric
Appliances
- Included: Dishwasher, Gas Cooktop, Disposal, Tankless Water Heater, Warming Drawer
Features
- Double Vanity, High Speed Internet, Pantry, Cable TV, Walk-In Closet(s)
- Flooring: Carpet, Ceramic Tile, Wood
- Windows: Window Coverings
- Has basement: No
- Number of fireplaces: 2
- Fireplace features: Family Room, Gas Log, Masonry, Outside, Stone, Wood Burning
Interior area
- Total interior livable area: 3,445 sqft
Video & virtual tour
Property
Parking
- Total spaces: 3
- Parking features: Additional Parking, Concrete, Door-Multi, Door-Single, Electric Vehicle Charging Station(s), Garage, Garage Door Opener, Garage Faces Side
- Attached garage spaces: 3
Features
- Levels: One
- Stories: 1
- Patio & porch: Covered
- Exterior features: Lighting, Outdoor Grill, Rain Gutters
- Pool features: None
- Fencing: Back Yard,Fenced,Metal
Lot
- Size: 1.17 Acres
- Features: Corner Lot, Backs to Greenbelt/Park, Hardwood Trees, Landscaped, Many Trees, Sprinkler System
Details
- Additional structures: Airplane Hangar
- Parcel number: 222909
- Other equipment: Generator
Construction
Type & style
- Home type: SingleFamily
- Architectural style: Traditional,Detached
- Property subtype: Single Family Residence
Materials
- Brick
- Roof: Composition
Condition
- Year built: 2009
Utilities & green energy
- Sewer: Septic Tank
- Water: Public
- Utilities for property: Septic Available, Underground Utilities, Water Available, Cable Available
Community & HOA
Community
- Features: Dock, Fishing, Airport/Runway, Gated
- Security: Security System, Gated Community, Smoke Detector(s)
- Subdivision: Hidden Valley Airpark
HOA
- Has HOA: Yes
- Services included: All Facilities
- HOA fee: $195 quarterly
- HOA name: Hidden Valley Airpark Association
- HOA phone: 214-684-9807
Location
- Region: Shady Shores
Financial & listing details
- Price per square foot: $450/sqft
- Tax assessed value: $1,092,000
- Annual tax amount: $16,102
- Date on market: 5/31/2026
- Cumulative days on market: 64 days
- Listing terms: Cash,Conventional,FHA,VA Loan
- Road surface type: Asphalt
Estimated market value
Not available
Estimated sales range
Not available
Not available
Price history
| Date | Event | Price |
|---|---|---|
| 8/1/2026 | Price change | $1,550,000-2.5%$450/sqft |
Source: NTREIS #21258980 Report a problem | ||
| 6/21/2026 | Price change | $1,590,000-2.2%$462/sqft |
Source: NTREIS #21258980 Report a problem | ||
| 5/31/2026 | Listed for sale | $1,625,000+121.1%$472/sqft |
Source: NTREIS #21258980 Report a problem | ||
| 12/31/2015 | Sold | -- |
Source: Agent Provided Report a problem | ||
| 9/17/2015 | Price change | $734,900-2%$213/sqft |
Source: Keller Williams Realty DPR #13219680 Report a problem | ||
| 9/8/2015 | Listed for sale | $749,900$218/sqft |
Source: Keller Williams Realty DPR #13219680 Report a problem | ||
| 9/1/2015 | Pending sale | $749,900$218/sqft |
Source: Keller Williams Realty DPR #13219680 Report a problem | ||
| 8/16/2015 | Listed for sale | $749,900$218/sqft |
Source: Keller Williams Realty DPR #13219680 Report a problem | ||
Public tax history
| Year | Property taxes | Tax assessment |
|---|---|---|
| 2025 | $16,102 +10.6% | $1,060,008 +10% |
| 2024 | $14,557 +10% | $963,644 +10% |
| 2023 | $13,231 -8.1% | $876,040 +10% |
| 2022 | $14,399 +6.7% | $796,400 +7.5% |
| 2021 | $13,495 -3.4% | $740,891 +0.8% |
| 2020 | $13,974 -4.1% | $735,000 -0.9% |
| 2019 | $14,577 +6.9% | $742,000 +9.9% |
| 2018 | $13,639 +0.3% | $675,000 +0.7% |
| 2017 | $13,595 | $670,000 +3.6% |
| 2016 | $13,595 +34.8% | $646,455 +155.2% |
| 2015 | $10,089 | $253,357 -47.9% |
| 2014 | $10,089 | $485,948 +6.4% |
| 2013 | $10,089 | $456,649 +5.2% |
| 2012 | -- | $433,892 -4.2% |
| 2011 | -- | $453,000 +147.3% |
| 2010 | -- | $183,142 +714% |
| 2003 | -- | $22,500 -72.2% |
| 2002 | -- | $81,000 |
Find assessor info on the county website
Monthly payment
Est. payment
Payment breakdown
Explore the cost of this home by adjusting the details. Changes won't be saved.Climate risks
Neighborhood: 76208
Nearby schools
GreatSchools rating
- 4/10Stephens Elementary SchoolGrades: PK-5Distance: 0.6 mi
- 5/10Bettye Myers Middle SchoolGrades: 6-8Distance: 0.6 mi
- 6/10Ryan High SchoolGrades: 9-12Distance: 3.4 mi
Schools provided by the listing agent
- Elementary: Olive Stephens
- Middle: Bettye Myers
- High: Ryan H S
- District: Denton ISD
Source: NTREIS. This data may not be complete. We recommend contacting the local school district to confirm school assignments for this home.
- $--1.11 Acres135 Hidden Valley Airpark, Shady Shores, TX 76208Off Market
- $928,1003 bd3 ba3.1k sqft116 Hidden Valley Airpark, Shady Shores, TX 76208Off Market
- $1,372,8004 bd6 ba3.8k sqft125 Hidden Valley Airpark, Shady Shores, TX 76208Off Market
- $--1 Acres126 Hidden Valley Airpark, Denton, TX 76208Off Market
- $--1.13 Acres160 Hidden Valley Airpark, Shady Shores, TX 76208Off Market
- $1,173,5004 bd3 ba3.5k sqft126 Hidden Valley Airpark, Shady Shores, TX 76208Off Market
- $1,300,0001.13 Acres157 Hidden Valley Airpark, Shady Shores, TX 76208Off Market
- $--1.108 Acres156 Hidden Valley Airpark, Shady Shores, TX 76208Off Market
A local agent can set up tours, give advice and negotiate with sellers.
Similar homes
- $1,520,0004 bd4 ba4k sqft9191 Silver Leaf Ct, Little Elm, TX 75068For Sale
 MLS ID #21278270, Marie Bailey. NTREIS
 - $1,400,0005 bd5 ba4.7k sqft1000 Braewood Ct, Oak Point, TX 75068For Sale
 MLS ID #21314811, Misty Forehand. NTREIS
 - $1,650,0005 bd5 ba4.6k sqft3091 Whispering Oaks Dr, Highland Village, TX 75077For Sale
 MLS ID #21283186, Paul Tosello. NTREIS
 - $1,075,0004 bd4 ba3.7k sqft2505 Winthrop Hill Rd, Denton, TX 76201For Sale
 MLS ID #21305525, Karina Smith. NTREIS
 - $1,599,9004 bd5 ba5k sqft7400 Arabian Cir, Flower Mound, TX 75022For SaleMLS ID #21265008, Beverly Spillyards. NTREIS
- $1,599,9004 bd5 ba5.1k sqft5 Victory Ln, Double Oak, TX 75077For SaleMLS ID #21237702, Heather Vancuren. NTREIS
- $1,499,0005 bd6 ba4.9k sqft2003 Reserve Ct, Flower Mound, TX 75028For SaleMLS ID #21337264, Jay Marks. NTREIS
- $998,5004 bd4 ba3.9k sqft341 Onyx Dr, Oak Pt, TX 75068For SaleMLS ID #21299837, Cande Green. NTREIS
- $1,400,0004 bd4 ba3.6k sqft4713 Clydesdale Dr, Flower Mound, TX 75028For SaleMLS ID #21322352, Frankie Arthur. NTREIS
- $975,0005 bd5 ba5.1k sqft609 Seville Rd, Denton, TX 76205For SaleMLS ID #21296115, Melanie Hill Anderson. NTREIS
- $899,5004 bd5 ba4.2k sqft3833 Montecito Dr, Denton, TX 76205For SaleMLS ID #21261552, Tabor Campbell. NTREIS
- $1,275,0004 bd6 ba4k sqft102 W Carruth Ln, Double Oak, TX 75077For SaleMLS ID #21286158, Harmony Estergard. NTREIS
- $1,499,0005 bd4 ba4.8k sqft1225 Lambeth Ln, The Colony, TX 75056For SaleMLS ID #21307962, Angela Boyington. NTREIS
- $1,050,0005 bd5 ba4.6k sqft1020 Oak View Dr, Oak Pt, TX 75068For SaleMLS ID #21293845, Melissa Eason. NTREIS
- $1,550,0005 bd5 ba5k sqft2349 Tall Woods Trl, Keller, TX 76262For SaleMLS ID #21305223, Crystal Zschirnt. NTREIS
- $1,199,0005 bd5 ba5.1k sqft4815 Aurora Ct, Flower Mound, TX 75028For SaleMLS ID #21346860, Ryan Enos. NTREIS
- $1,199,5004 bd5 ba4.4k sqft3305 Club View Dr, Argyle, TX 76226For SaleMLS ID #21187582, John Ellig. NTREIS
- $1,100,0004 bd4 ba4k sqft3225 Club View Dr, Argyle, TX 76226For SaleMLS ID #21206596, Stephanie Wilson. NTREIS
- $1,355,0004 bd4 ba3.7k sqft1360 Blue Forest Dr, Prosper, TX 75078For SaleMLS ID #21273004, Michelle Burden. NTREIS
- $1,340,0004 bd3 ba2.7k sqft10390 Ridgecrest St, Frisco, TX 75033For SaleMLS ID #21296170, Matt Calloway. NTREIS
