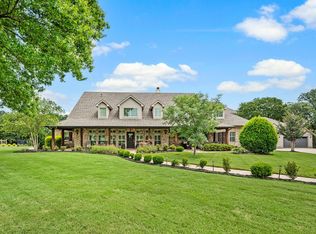
** BACK ON THE MARKET AT NO FAULT OF THE SELLER!! ** Experience timeless elegance in this exceptional custom estate by Victor Myers in the sought-after Saddlewood Addition of Flower Mound.Situated on nearly half an acre backing to a heavily treed greenbelt, this meticulously maintained one-story home offers outstanding curb appeal with lush landscaping, a circular driveway & striking brick & stone exterior.Enter through the front courtyard, where a tranquil fountain creates the perfect setting for morning coffee or evening relaxation.Designed around inviting outdoor spaces, the home is filled with natural light as French doors from the family room and secondary bedroom create seamless indoor-outdoor living.The spacious family room overlooks the private backyard, while the formal dining room features a bay window & elegant chandelier.The gourmet kitchen boasts granite countertops, custom cabinetry, built-in refrigerator, center island & rich wood flooring.The adjoining wine room with wrought iron doors is ideal for entertaining.The private primary suite offers a box-beam ceiling, sitting area & spa-inspired bath with heated floors, dual vanities, makeup vanity & an oversized walk-in closet with custom built-ins connected to the utility room. Three secondary bedrooms include two ensuite baths, and one has courtyard access, ideal for guests, a home office or private retreat. The media room features a raised granite snack bar and mini refrigerator, while the oversized utility room offers abundant cabinetry, utility sink & drip-dry area. Quality construction includes a premium piered foundation system, solid-core doors, spray foam insulation, Control4 smart home automation & backup generator.The oversized 3-car garage includes a dedicated tool and hobby room plus attic stairs for exceptional storage. Relax on the covered patio overlooking mature trees and the heavily treed greenbelt for year-round privacy.
For sale
$1,400,000
4713 Clydesdale Dr, Flower Mound, TX 75028
4beds
3,619sqft
Single Family Residence
Built in 2016
0.46 Acres Lot
$-- Zestimate®
$387/sqft
$200/mo HOA
What's special
Front courtyardNatural lightSolid-core doorsLush landscapingCircular drivewayTranquil fountain
- 36 days |
- 720 |
- 38 |
Zillow last checked:
Listing updated:
Listed by:
Frankie Arthur 0484278 972-655-8870,
Coldwell Banker Apex, Realtors 972-829-4450,
Allison Goldsmith 0471963 214-543-4321,
Coldwell Banker Apex, Realtors
Source: NTREIS,MLS#: 21322352
Facts & features
Interior
Bedrooms & bathrooms
- Bedrooms: 4
- Bathrooms: 4
- Full bathrooms: 3
- 1/2 bathrooms: 1
Primary bedroom
- Features: Closet Cabinetry, Ceiling Fan(s), Dual Sinks, En Suite Bathroom, Sitting Area in Primary, Separate Shower, Walk-In Closet(s)
- Level: First
- Dimensions: 16 x 18
Bedroom
- Features: Ceiling Fan(s), En Suite Bathroom, Walk-In Closet(s)
- Level: First
- Dimensions: 13 x 16
Bedroom
- Features: Ceiling Fan(s), En Suite Bathroom, Walk-In Closet(s)
- Level: First
- Dimensions: 14 x 12
Bedroom
- Features: Ceiling Fan(s), Split Bedrooms, Walk-In Closet(s)
- Level: First
- Dimensions: 13 x 12
Dining room
- Features: Ceiling Fan(s)
- Level: First
- Dimensions: 17 x 9
Kitchen
- Features: Breakfast Bar, Built-in Features, Granite Counters, Kitchen Island, Pantry, Walk-In Pantry
- Level: First
- Dimensions: 22 x 17
Living room
- Features: Ceiling Fan(s)
- Level: First
- Dimensions: 20 x 21
Media room
- Features: Built-in Features
- Level: First
- Dimensions: 14 x 12
Utility room
- Features: Built-in Features, Other, Utility Room, Utility Sink
- Level: First
- Dimensions: 10 x 16
Heating
- Central, Natural Gas, Other, Zoned
Cooling
- Central Air, Ceiling Fan(s), Electric, Other, Zoned
Appliances
- Included: Built-In Refrigerator, Dishwasher, Electric Cooktop, Disposal, Microwave, Refrigerator, Tankless Water Heater, Vented Exhaust Fan
- Laundry: Washer Hookup, Dryer Hookup, Laundry in Utility Room, Other
Features
- Built-in Features, Chandelier, Decorative/Designer Lighting Fixtures, Granite Counters, High Speed Internet, Kitchen Island, Open Floorplan, Other, Pantry, Cable TV, Walk-In Closet(s), Wired for Sound
- Flooring: Carpet, Ceramic Tile, Other, Tile, Wood
- Windows: Window Coverings
- Has basement: No
- Has fireplace: No
Interior area
- Total interior livable area: 3,619 sqft
Video & virtual tour
Property
Parking
- Total spaces: 3
- Parking features: Circular Driveway, Door-Multi, Door-Single, Driveway, Garage Faces Front, Garage, Garage Door Opener, Inside Entrance, Lighted, Other, Oversized, Garage Faces Side
- Attached garage spaces: 3
Features
- Levels: One
- Stories: 1
- Patio & porch: Other, Patio, See Remarks, Covered
- Exterior features: Covered Courtyard, Courtyard, Lighting, Other, Rain Gutters
- Pool features: None
- Fencing: Back Yard,Wrought Iron
Lot
- Size: 0.46 Acres
- Dimensions: 136*151*131*151
- Features: Back Yard, Greenbelt, Interior Lot, Lawn, Landscaped, Other, Many Trees, Subdivision, Sprinkler System
Details
- Parcel number: R676580
Construction
Type & style
- Home type: SingleFamily
- Architectural style: Traditional,Detached
- Property subtype: Single Family Residence
Materials
- Brick, Rock, Stone
- Foundation: Combination, Other, Pillar/Post/Pier, Slab
- Roof: Composition
Condition
- Year built: 2016
Utilities & green energy
- Sewer: Public Sewer
- Water: Public
- Utilities for property: Electricity Available, Electricity Connected, Natural Gas Available, Other, Sewer Available, Separate Meters, Water Available, Cable Available
Community & HOA
Community
- Security: Security System Owned, Security System, Other, Smoke Detector(s)
- Subdivision: Saddlewood Add
HOA
- Has HOA: Yes
- Services included: Association Management
- HOA fee: $1,200 semi-annually
- HOA name: Neighborhood Management
- HOA phone: 972-359-1548
Location
- Region: Flower Mound
Financial & listing details
- Price per square foot: $387/sqft
- Tax assessed value: $1,150,000
- Annual tax amount: $19,447
- Date on market: 7/10/2026
- Cumulative days on market: 36 days
- Listing terms: Cash,Conventional,FHA,VA Loan
- Exclusions: TV's & Brackets
Estimated market value
Not available
Estimated sales range
Not available
Not available
Price history
| Date | Event | Price |
|---|---|---|
| 8/12/2026 | Listed for sale | $1,400,000$387/sqft |
Source: NTREIS #21322352 Report a problem | ||
| 8/5/2026 | Contingent | $1,400,000$387/sqft |
Source: NTREIS #21322352 Report a problem | ||
| 7/10/2026 | Listed for sale | $1,400,000$387/sqft |
Source: NTREIS #21322352 Report a problem | ||
Public tax history
| Year | Property taxes | Tax assessment |
|---|---|---|
| 2025 | $9,905 -9.9% | $1,150,000 +7% |
| 2024 | $10,991 -24.7% | $1,075,000 +1.3% |
| 2023 | $14,598 -1% | $1,061,278 +10% |
| 2022 | $14,743 +0.5% | $964,798 +10% |
| 2021 | $14,674 +0% | $877,089 +10% |
| 2020 | $14,671 +0.5% | $797,354 +2% |
| 2019 | $14,604 -6.1% | $781,685 +1.9% |
| 2018 | $15,548 +479.7% | $767,343 +100.8% |
| 2017 | $2,682 | $382,206 +200.3% |
| 2016 | $2,682 | $127,266 |
Find assessor info on the county website
Monthly payment
Est. payment
Payment breakdown
Explore the cost of this home by adjusting the details. Changes won't be saved.Climate risks
Neighborhood: 75028
Nearby schools
GreatSchools rating
- 10/10Bridlewood Elementary SchoolGrades: PK-5Distance: 0.5 mi
- 10/10Clayton Downing Middle SchoolGrades: 6-8Distance: 1.1 mi
- 8/10Marcus High SchoolGrades: 9-12Distance: 2.6 mi
Schools provided by the listing agent
- Elementary: Bridlewood
- Middle: Clayton Downing
- High: Marcus
- District: Lewisville ISD
Source: NTREIS. This data may not be complete. We recommend contacting the local school district to confirm school assignments for this home.
- $1,710,9003 bd2 ba4.7k sqft4709 Clydesdale Dr, Flower Mound, TX 75028Off Market
- $1,488,2003 bd2 ba5.3k sqft4717 Clydesdale Dr, Flower Mound, TX 75028Off Market
- $1,733,8003 bd2 ba5.5k sqft4716 Clydesdale Dr, Flower Mound, TX 75028Off Market
- $328,6040.5 acres4712 Clydesdale Dr, Flower Mound, TX 75028Off Market
- $1,595,8004 bd4 ba4.6k sqft4720 Clydesdale Dr, Flower Mound, TX 75028Off Market
- $--6 bd8 ba5.1k sqft4705 Clydesdale Dr, Flower Mound, TX 75028Sold
- $1,494,7004 bd4 ba4.3k sqft4721 Clydesdale Dr, Flower Mound, TX 75028Off Market
- $323,1680.47 acres4708 Clydesdale Dr, Flower Mound, TX 75028Off Market
A local agent can set up tours, give advice and negotiate with sellers.
Similar homes
- $1,199,0005 bd5 ba5.1k sqft4815 Aurora Ct, Flower Mound, TX 75028For Sale
 MLS ID #21346860, Ryan Enos. NTREIS
 - $1,299,9005 bd5 ba4.5k sqft3704 Samuel Ct, Flower Mound, TX 75028For Sale
 MLS ID #21341204, Lee Holtzman. NTREIS
 - $1,599,9004 bd5 ba5k sqft7400 Arabian Cir, Flower Mound, TX 75022For Sale
 MLS ID #21355363, Beverly Spillyards. NTREIS
 - $1,500,0005 bd5 ba5k sqft5504 Lake Geneva Ct, Flower Mound, TX 75022For Sale
 MLS ID #21347168, Rachel Moussa. NTREIS
 - $1,049,0004 bd4 ba4.5k sqft4204 Fairway Dr, Flower Mound, TX 75028For SaleMLS ID #21338688, Michael Boudreaux. NTREIS
- $925,0004 bd4 ba3.2k sqft5120 Remington Park Dr, Flower Mound, TX 75028For SaleMLS ID #21255024, Stacey Sauer. NTREIS
- $1,149,0005 bd5 ba4.1k sqft5205 Balmoral Ln, Flower Mound, TX 75028For SaleMLS ID #21268758, Tracy Dye. NTREIS
- $940,0004 bd4 ba3.1k sqft102 W Carruth Ln, Double Oak, TX 75077Off Market
- $1,300,0004 bd4 ba4.6k sqft3075 Whispering Oaks Dr, Highland Village, TX 75077For SaleMLS ID #21346385, Yvonne George. NTREIS
- $1,200,0004 bd4 ba3.5k sqft2801 Timber Crest Ln, Highland Village, TX 75077For SaleMLS ID #21349799, Kristi Kintz. NTREIS
- $1,650,0004 bd4 ba4.2k sqft3300 Alexandria Ct, Grapevine, TX 76092For SaleMLS ID #21353097, Enis Ida. NTREIS
- $1,025,0004 bd3 ba3.6k sqft122 W Carruth Ln, Double Oak, TX 75077For SaleMLS ID #21332932, Holly Torri. NTREIS
- $1,799,0004 bd4 ba4.2k sqft900 Aspen Ridge Dr, Southlake, TX 76092For SaleMLS ID #21350986, Kelly Marcontell. NTREIS
- $1,795,0005 bd6 ba5.1k sqft5204 Prince Ln, Flower Mound, TX 75022For SaleMLS ID #21302342, Brad Crouch. NTREIS
- $1,595,0005 bd5 ba4.6k sqft3091 Whispering Oaks Dr, Highland Village, TX 75077For SaleMLS ID #21283186, Paul Tosello. NTREIS
- $1,550,0005 bd6 ba5.1k sqft5 Katie Ln, Trophy Club, TX 76262For SaleMLS ID #21333600, Lily Moore. NTREIS
- $1,350,0005 bd5 ba4.7k sqft1000 Braewood Ct, Oak Point, TX 75068For SaleMLS ID #21314811, Misty Forehand. NTREIS
- $1,520,0004 bd4 ba4k sqft9191 Silver Leaf Ct, Little Elm, TX 75068For SaleMLS ID #21278270, Marie Bailey. NTREIS
- $1,550,0003 bd4 ba3.4k sqft120 Hidden Valley Airpark, Shady Shores, TX 76208For SaleMLS ID #21258980, Tonia Crews. NTREIS
- $1,100,0003 bd3 ba3.5k sqft3716 Oakwood Dr, Grapevine, TX 76051For SaleMLS ID #21324779, Amber Butcher. NTREIS
