Welcome to this stunning 5-bedroom, 5.5 bathroom home nestled in the prestigious guard-gated community of Hogan’s Glen! This home makes a grand first impression with its striking curb appeal featuring a porte-cochere with 3 car garage. Inside, the open entry greets you with a sweeping staircase and soaring ceilings. You'll find an executive study with coffered ceiling and custom built-ins, a dramatic 2-story living room with a floor-to-ceiling stone fireplace, and a gourmet kitchen featuring a commercial-grade Thermador gas cooktop with grill, double ovens, built-in refrigerator, two sinks, and an island. The formal dining room is complemented by a butler’s pantry and a wine grotto. The private primary suite downstairs offers a luxurious ensuite with a jetted tub, walk-in shower with dual shower heads, and a custom walk-in closet. A second bedroom is also conveniently located on the main level, with three additional bedrooms upstairs. Enjoy movie nights in the media room or host game night in the game room with wet bar. Step outside to your dream backyard—featuring two covered patios (each with an outdoor fireplace), a built-in grill, and a sparkling saltwater pool and spa. Just three homes away, Harmony Park provides an unmatched extension of your outdoor living space. One of Trophy Club's premier parks, it features soccer fields, basketball, pickleball and tennis courts, two playgrounds, exercise stations, bocce ball, and miles of walking trails, making it feel like you have your own private recreation area just beyond your backyard. This home truly has it all—luxury, space, and unmatched outdoor living! Located in the desirable Town of Trophy Club, just minutes from Hwy 114, this home offers easy access to community parks, tennis and pickleball courts, dog parks, scenic trails, and top-rated schools. Enjoy proximity to the Trophy Club Country Club & Golf Course, along with a variety of shopping and dining options.
For sale
Price cut: $55K (9/15)
$1,395,000
5 Katie Ln, Trophy Club, TX 76262
5beds
5,163sqft
Single Family Residence
Built in 2006
0.37 Acres Lot
$1,353,600 Zestimate®
$270/sqft
$275/mo HOA
What's special
Floor-to-ceiling stone fireplaceBuilt-in grillOpen entryFormal dining roomStriking curb appealPrivate primary suite downstairsWine grotto
- 80 days
- 1,595
- 138
Zillow last checked:
Listing updated:
Listed by:
Lily Moore 0613822 817-344-7034,
Lily Moore Realty 817-344-7034
Source: NTREIS,MLS#: 21333600
Facts & features
Interior
Bedrooms & bathrooms
- Bedrooms: 5
- Bathrooms: 6
- Full bathrooms: 5
- 1/2 bathrooms: 1
Primary bedroom
- Features: Closet Cabinetry, Dual Sinks, Double Vanity, En Suite Bathroom, Jetted Tub, Sitting Area in Primary, Separate Shower, Walk-In Closet(s)
- Level: First
- Dimensions: 23 x 15
Bedroom
- Level: First
- Dimensions: 13 x 11
Bedroom
- Level: Second
- Dimensions: 13 x 11
Bedroom
- Level: Second
- Dimensions: 15 x 14
Bedroom
- Level: Second
- Dimensions: 14 x 11
Breakfast room nook
- Level: First
- Dimensions: 13 x 12
Dining room
- Features: Butler's Pantry
- Level: First
- Dimensions: 14 x 13
Game room
- Features: Built-in Features
- Level: Second
- Dimensions: 24 x 14
Kitchen
- Features: Breakfast Bar, Built-in Features, Butler's Pantry, Kitchen Island, Stone Counters, Sink, Walk-In Pantry
- Level: First
- Dimensions: 15 x 11
Living room
- Features: Built-in Features, Ceiling Fan(s), Fireplace
- Level: First
- Dimensions: 21 x 19
Media room
- Level: Second
- Dimensions: 22 x 13
Office
- Features: Built-in Features
- Level: First
- Dimensions: 14 x 13
Heating
- Central, Natural Gas
Cooling
- Central Air, Ceiling Fan(s), Electric
Appliances
- Included: Built-In Refrigerator, Double Oven, Dishwasher, Gas Cooktop, Disposal, Gas Water Heater, Indoor Grill, Microwave, Some Commercial Grade, Vented Exhaust Fan
- Laundry: Laundry in Utility Room
Features
- Built-in Features
- Flooring: Carpet, Tile, Wood
- Has basement: No
- Number of fireplaces: 3
- Fireplace features: Gas Log, Living Room, Outside, Stone, Wood Burning
Interior area
- Total interior livable area: 5,163 sqft
Video & virtual tour
Property
Parking
- Total spaces: 4
- Parking features: Driveway, Garage, Garage Door Opener
- Attached garage spaces: 3
- Carport spaces: 1
- Covered spaces: 4
Features
- Levels: Two
- Stories: 2
- Patio & porch: Patio, Covered
- Exterior features: Outdoor Grill, Rain Gutters
- Pool features: Fenced, Heated, In Ground, Pool, Pool/Spa Combo, Salt Water, Water Feature
- Fencing: Metal
Lot
- Size: 0.37 Acres
- Features: Interior Lot, Landscaped, Subdivision, Sprinkler System, Few Trees
Details
- Parcel number: R224322
Construction
Type & style
- Home type: SingleFamily
- Architectural style: Traditional,Detached
- Property subtype: Single Family Residence
Materials
- Brick, Rock, Stone
- Foundation: Slab
- Roof: Composition
Condition
- Resale
- Year built: 2006
Utilities & green energy
- Utilities for property: Cable Available, Municipal Utilities, Sewer Available, Water Available
Community & HOA
Community
- Features: Gated
- Security: Gated with Guard
- Subdivision: Waters Edge At Hogans Glen Ph
HOA
- Has HOA: Yes
- Services included: Association Management
- HOA fee: $275 monthly
- HOA name: Property Management Group
- HOA phone: 817-337-1221
Location
- Region: Trophy Club
Financial & listing details
- Price per square foot: $270/sqft
- Tax assessed value: $1,650,000
- Annual tax amount: $22,297
- Date on market: 7/24/2026
- Cumulative days on market: 81 days
- Listing terms: Cash,Conventional,VA Loan
Estimated market value
$1,353,600
$1.29M - $1.42M
$7,645/mo
Price history
| Date | Event | Price |
|---|---|---|
| 9/15/2026 | Price change | $1,395,000-3.8%$270/sqft |
Source: NTREIS #21333600 Report a problem | ||
| 8/29/2026 | Price change | $1,450,000-3%$281/sqft |
Source: NTREIS #21333600 Report a problem | ||
| 8/22/2026 | Price change | $1,495,000-3.5%$290/sqft |
Source: NTREIS #21333600 Report a problem | ||
| 7/24/2026 | Listed for sale | $1,550,000$300/sqft |
Source: NTREIS #21333600 Report a problem | ||
| 8/7/2025 | Listing removed | $1,550,000$300/sqft |
Source: NTREIS #20944053 Report a problem | ||
| 7/2/2025 | Price change | $1,550,000-2.8%$300/sqft |
Source: NTREIS #20944053 Report a problem | ||
| 6/4/2025 | Listed for sale | $1,595,000+32.9%$309/sqft |
Source: NTREIS #20944053 Report a problem | ||
| 2/17/2021 | Sold | -- |
Source: Agent Provided Report a problem | ||
| 1/28/2021 | Pending sale | $1,200,000$232/sqft |
Source: NTREIS #14504386 Report a problem | ||
| 1/22/2021 | Listed for sale | $1,200,000+29%$232/sqft |
Source: NTREIS #14504386 Report a problem | ||
| 7/18/2017 | Listing removed | $930,000$180/sqft |
Source: Briggs Freeman Sotheby's International Realty #13544692 Report a problem | ||
| 6/12/2017 | Pending sale | $930,000$180/sqft |
Source: Briggs Freeman Sotheby's International Realty #13544692 Report a problem | ||
| 2/24/2017 | Listed for sale | $930,000+3.5%$180/sqft |
Source: Briggs Freeman Sotheby's Int'l #13544692 Report a problem | ||
| 12/31/2016 | Listing removed | $898,900$174/sqft |
Source: Keller Williams Realty #13412021 Report a problem | ||
| 9/11/2016 | Listed for sale | $898,900$174/sqft |
Source: Keller Williams Realty #13412021 Report a problem | ||
| 9/8/2016 | Pending sale | $898,900$174/sqft |
Source: Keller Williams Realty #13412021 Report a problem | ||
| 7/1/2016 | Listed for sale | $898,900$174/sqft |
Source: Keller Williams Realty #13412021 Report a problem | ||
Public tax history
| Year | Property taxes | Tax assessment |
|---|---|---|
| 2025 | $26,266 +17.8% | $1,500,000 +20% |
| 2024 | $22,297 -2.6% | $1,250,000 -3.9% |
| 2023 | $22,884 -3.6% | $1,301,000 +10.6% |
| 2022 | $23,740 +24.8% | $1,176,257 +25.8% |
| 2021 | $19,021 +0.9% | $934,850 +2.8% |
| 2020 | $18,843 -10.5% | $909,408 -9.1% |
| 2019 | $21,043 +6.4% | $1,000,781 +13.2% |
| 2018 | $19,773 +3.5% | $884,291 +3.9% |
| 2017 | $19,104 | $851,417 +0.6% |
| 2016 | $19,104 +2.8% | $846,000 |
| 2015 | $18,578 | $846,000 +5.7% |
| 2014 | $18,578 | $800,487 |
| 2013 | $18,578 | $800,487 -2.2% |
| 2012 | -- | $818,469 +9.3% |
| 2011 | -- | $749,125 -6.2% |
| 2010 | -- | $799,000 -5% |
| 2009 | -- | $841,071 +2786.3% |
| 2005 | $832 | $29,140 +55% |
| 2004 | -- | $18,800 |
| 2003 | -- | $18,800 |
| 2002 | -- | $18,800 |
Find assessor info on the county website
Monthly payment
Est. payment
Payment breakdown
Explore the cost of this home by adjusting the details. Changes won't be saved.Climate risks
Neighborhood: 76262
Nearby schools
Schools provided by the listing agent
- Elementary: Lakeview
- Middle: Medlin
- High: Byron Nelson
- District: Northwest ISD
Source: NTREIS. This data may not be complete. We recommend contacting the local school district to confirm school assignments for this home.

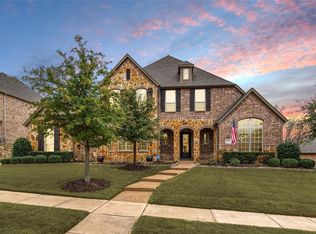
Similar homes
- $1,549,0005 bd5 ba4.5k sqft2206 Carrick Dr, Trophy Club, TX 76262For Sale
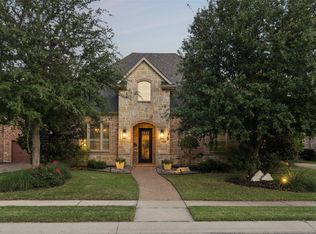 MLS ID #21305178, Dona Robinson. NTREIS
 - $1,699,9955 bd5 ba4.9k sqft1804 Summit Ct, Keller, TX 76262For Sale
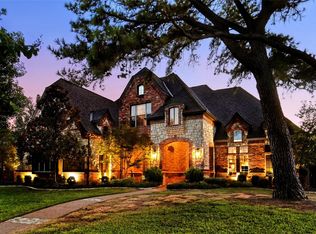 MLS ID #21384530, Diana Burks. NTREIS
 - $1,195,0004 bd4 ba4.4k sqft1313 Vanderbilt Dr, Keller, TX 76262For Sale
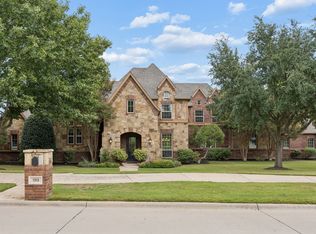 MLS ID #21365249, Jill Price. NTREIS
 - $1,415,0005 bd6 ba5.3k sqft400 Vintage Ct, Colleyville, TX 76034For Sale
 MLS ID #21323824, Melissa Fain. NTREIS
