Rare opportunity for mostly one-story living in this former builder’s model home, offering both elegance and functionality.
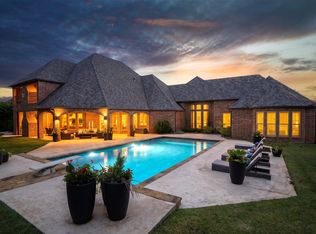
The main level features 3 bedrooms, a media room, office, and exercise room — providing the convenience of everyday living all on the first floor. Upstairs is a spacious game room, bonus room, and private 4th bedroom, perfect for guests or additional entertaining space. Private exterior entrances enhance functionality and flexibility for guests or dedicated work space. The living area showcases beam ceilings, travertine, and hand-distressed hardwood flooring. The kitchen is designed for entertaining with stainless steel appliances, a built-in refrigerator, and an oversized island. The primary bath includes a walk-in shower for ease and comfort. Step outside into your private backyard oasis, complete with a cabana, large pool, and spa. The outdoor living space features a gas fireplace, fire pit, and lush landscaping that provides exceptional privacy — all set on over a one acre corner lot! Twin Coves Park, a popular destination for hiking and cycling, is walking distance from the home.
For sale
Price cut: $49K (7/26)
$1,750,000
5501 Lake Geneva Ct, Flower Mound, TX 75022
4beds
5,491sqft
:
Get pre-qualified$12,688/mo
Single Family Residence
Built in 2010
1.17 Acres Lot
$-- Zestimate®
$319/sqft
$100/mo HOA
What's special
Mostly one-story livingExercise roomPrivate backyard oasisHand-distressed hardwood flooringStainless steel appliancesLarge poolMedia room
- 114 days |
- 963 |
- 51 |
Zillow last checked:
Listing updated:
Listed by:
Sharon Moseley 0663334,
JPAR North Central Metro 1 972-836-9295
Source: NTREIS,MLS#: 21234912
Facts & features
Interior
Bedrooms & bathrooms
- Bedrooms: 4
- Bathrooms: 6
- Full bathrooms: 4
- 1/2 bathrooms: 2
Primary bedroom
- Features: Dual Sinks, Double Vanity, En Suite Bathroom, Jetted Tub, Separate Shower, Walk-In Closet(s)
- Level: First
- Dimensions: 14 x 13
Bedroom
- Features: En Suite Bathroom, Walk-In Closet(s)
- Level: First
- Dimensions: 12 x 13
Bedroom
- Features: En Suite Bathroom, Walk-In Closet(s)
- Level: First
- Dimensions: 13 x 13
Bedroom
- Features: En Suite Bathroom, Walk-In Closet(s)
- Level: Second
- Dimensions: 15 x 12
Bonus room
- Features: Breakfast Bar
- Level: Second
- Dimensions: 12 x 12
Dining room
- Level: First
- Dimensions: 13 x 13
Exercise room
- Level: First
- Dimensions: 11 x 13
Game room
- Level: Second
- Dimensions: 16 x 21
Kitchen
- Features: Breakfast Bar, Butler's Pantry, Kitchen Island, Pantry, Stone Counters
- Level: First
- Dimensions: 18 x 15
Laundry
- Level: First
- Dimensions: 0 x 0
Living room
- Features: Built-in Features, Fireplace
- Level: First
- Dimensions: 21 x 24
Office
- Level: First
- Dimensions: 12 x 15
Heating
- Natural Gas
Cooling
- Central Air
Appliances
- Included: Built-In Refrigerator, Dishwasher, Gas Cooktop, Disposal, Gas Oven, Microwave, Wine Cooler
- Laundry: Laundry in Utility Room
Features
- Eat-in Kitchen, High Speed Internet, Kitchen Island, Open Floorplan, Pantry, Cable TV, Walk-In Closet(s), Wired for Sound
- Flooring: Carpet, Ceramic Tile, Hardwood, Travertine
- Has basement: No
- Number of fireplaces: 2
- Fireplace features: Gas, Gas Log, Outside
Interior area
- Total interior livable area: 5,491 sqft
Video & virtual tour
Property
Parking
- Total spaces: 3
- Parking features: Door-Multi, Door-Single, Garage, Garage Door Opener, Garage Faces Side
- Attached garage spaces: 3
Features
- Levels: Two
- Stories: 2
- Patio & porch: Covered
- Exterior features: Built-in Barbecue, Barbecue, Courtyard, Fire Pit, Gas Grill, Outdoor Living Area, Private Entrance, Rain Gutters, Uncovered Courtyard
- Pool features: Cabana, Fenced, Heated, In Ground, Outdoor Pool, Pool, Pool/Spa Combo, Salt Water, Water Feature
- Fencing: Wrought Iron
Lot
- Size: 1.17 Acres
Details
- Parcel number: R297427
Construction
Type & style
- Home type: SingleFamily
- Architectural style: Detached
- Property subtype: Single Family Residence
Materials
- Foundation: Slab
- Roof: Shingle
Condition
- Year built: 2010
Utilities & green energy
- Sewer: Public Sewer
- Water: Public
- Utilities for property: Sewer Available, Water Available, Cable Available
Community & HOA
Community
- Features: Fishing
- Subdivision: Bella Lago
HOA
- Has HOA: Yes
- Services included: Maintenance Grounds
- HOA fee: $1,200 annually
- HOA name: Accelerated Management
- HOA phone: 972-372-0752
Location
- Region: Flower Mound
Financial & listing details
- Price per square foot: $319/sqft
- Tax assessed value: $1,710,427
- Annual tax amount: $26,607
- Date on market: 4/10/2026
- Cumulative days on market: 114 days
- Listing terms: Cash,Conventional,1031 Exchange
Estimated market value
Not available
Estimated sales range
Not available
Not available
Price history
| Date | Event | Price |
|---|---|---|
| 7/26/2026 | Price change | $1,750,000-2.7%$319/sqft |
Source: NTREIS #21234912 Report a problem | ||
| 6/18/2026 | Price change | $1,799,000-2.7%$328/sqft |
Source: NTREIS #21234912 Report a problem | ||
| 5/2/2026 | Price change | $1,849,000-3.9%$337/sqft |
Source: NTREIS #21234912 Report a problem | ||
| 4/10/2026 | Listed for sale | $1,925,000+2.7%$351/sqft |
Source: NTREIS #21234912 Report a problem | ||
| 1/1/2025 | Listing removed | $1,875,000$341/sqft |
Source:  Coldwell Banker Apex, Realtors #20744405 Report a problem Coldwell Banker Apex, Realtors #20744405 Report a problem | ||
| 11/19/2024 | Listing removed | $9,900$2/sqft |
Source: Zillow Rentals Report a problem | ||
| 10/29/2024 | Price change | $9,900+25.3%$2/sqft |
Source: Zillow Rentals Report a problem | ||
| 10/19/2024 | Listed for rent | $7,900$1/sqft |
Source: Zillow Rentals Report a problem | ||
| 10/2/2024 | Listed for sale | $1,875,000$341/sqft |
Source: NTREIS #20744405 Report a problem | ||
| 10/1/2024 | Listing removed | $1,875,000$341/sqft |
Source: Coldwell Banker Apex, Realtors #20593973 Report a problem | ||
| 8/5/2024 | Price change | $1,875,000-1.3%$341/sqft |
Source: NTREIS #20593973 Report a problem | ||
| 5/1/2024 | Listed for sale | $1,899,000+143.5%$346/sqft |
Source: NTREIS #20593973 Report a problem | ||
| 2/14/2012 | Listing removed | $779,900$142/sqft |
Source: RE/MAX DFW Associates IV #11700887 Report a problem | ||
| 1/1/2012 | Listed for sale | $779,900$142/sqft |
Source: RE/MAX DFW Associates #11700887 Report a problem | ||
Public tax history
| Year | Property taxes | Tax assessment |
|---|---|---|
| 2025 | $18,978 -5.4% | $1,573,449 +10% |
| 2024 | $20,063 -1.4% | $1,430,408 +9.7% |
| 2023 | $20,350 -2.7% | $1,303,447 +10% |
| 2022 | $20,908 +2.5% | $1,184,952 +10% |
| 2021 | $20,401 +1.2% | $1,077,229 +4.9% |
| 2020 | $20,161 +1.1% | $1,027,116 +0.7% |
| 2019 | $19,939 -0.9% | $1,019,618 +3.2% |
| 2018 | $20,124 +6.9% | $988,175 +6.3% |
| 2017 | $18,822 | $930,000 +95.9% |
| 2016 | $18,822 +6.5% | $474,805 -46.8% |
| 2015 | $17,667 | $892,251 +9.1% |
| 2014 | $17,667 | $817,483 0% |
| 2013 | $17,667 | $817,633 +5.9% |
| 2012 | -- | $772,244 -8.2% |
| 2011 | -- | $840,889 +630.5% |
| 2010 | -- | $115,105 -20.6% |
| 2009 | -- | $145,000 |
Find assessor info on the county website
Monthly payment
Est. payment
Payment breakdown
Explore the cost of this home by adjusting the details. Changes won't be saved.Climate risks
Neighborhood: 75022
Nearby schools
GreatSchools rating
- 9/10Liberty Elementary SchoolGrades: PK-5Distance: 1.4 mi
- 10/10McKamy Middle SchoolGrades: 6-8Distance: 2.1 mi
- 9/10Flower Mound High SchoolGrades: 9-12Distance: 2.2 mi
Schools provided by the listing agent
- Elementary: Liberty
- Middle: Shadow Ridge
- High: Flower Mound
- District: Lewisville ISD
Source: NTREIS. This data may not be complete. We recommend contacting the local school district to confirm school assignments for this home.
- $1,843,7005 bd5 ba5.1k sqft5437 Lake Victoria Ct, Flower Mound, TX 75022Off Market
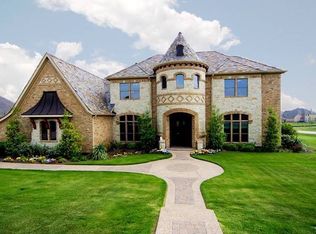
- $1,670,9004 bd4 ba4.8k sqft5521 Lake Geneva Ct, Flower Mound, TX 75022Off Market
- $1,657,4005 bd6 ba5.1k sqft5515 Lake Geneva Ct, Flower Mound, TX 75022Off Market
- $411,7664 bd4 ba4.5k sqft5500 Lake Geneva Ct, Flower mound, TX 75022Off Market

- $1,666,8004 bd4 ba4.6k sqft5500 Kelcourt Dr, Flower Mound, TX 75022Off Market
- $1,687,1004 bd4 ba4.4k sqft5500 Lake Geneva Ct, Flower Mound, TX 75022Off Market
- $1,780,4004 bd4 ba4.7k sqft2404 Bella Lago Dr, Flower Mound, TX 75022Off Market
- $1,994,8005 bd6 ba5.9k sqft5431 Lake Victoria Ct, Flower Mound, TX 75022Off Market
A local agent can set up tours, give advice and negotiate with sellers.
A local lender can help you make sure your offer is ready when you are.
Similar homes
- $1,500,0005 bd6 ba4.3k sqft3101 Creek View Dr, Flower Mound, TX 75022For Sale
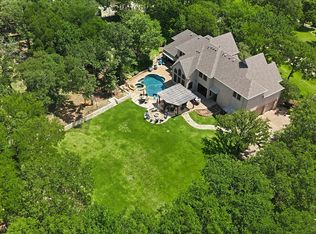 MLS ID #21281925, Christy Arnold. NTREIS
 - $1,499,0005 bd6 ba4.9k sqft2003 Reserve Ct, Flower Mound, TX 75028For Sale
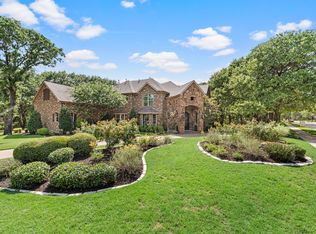 MLS ID #21337264, Jay Marks. NTREIS
 - $2,135,9005 bd7 ba5.8k sqft4517 Montalcino Blvd, Flower Mound, TX 75022For Sale
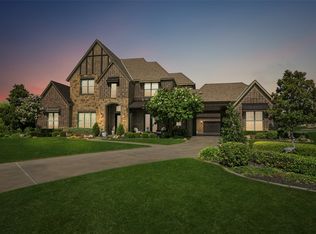 MLS ID #21316876, Debra Collins. NTREIS
 - $1,599,9004 bd5 ba5.1k sqft5 Victory Ln, Double Oak, TX 75077For Sale
 MLS ID #21237702, Heather Vancuren. NTREIS
 - $1,299,0004 bd5 ba4.3k sqft2901 Merryglen Ln, Flower Mound, TX 75022For SaleMLS ID #21337927, Vivian Salas. NTREIS
- $1,795,0005 bd7 ba5.5k sqft2409 Spyglass Ct, Keller, TX 76248For SaleMLS ID #21339558, Carrie Smith. NTREIS
- $2,349,0004 bd5 ba6.3k sqft5100 Lighthouse Dr, Flower Mound, TX 75022For SaleMLS ID #21227704, Melanie Murray. NTREIS
- $2,000,0006 bd7 ba5.8k sqft737 Manor Dr, Argyle, TX 76226For SaleMLS ID #21342430, Lori Jacobson. NTREIS
- $1,550,0005 bd6 ba5.1k sqft5 Katie Ln, Trophy Club, TX 76262For SaleMLS ID #21333600, Lily Moore. NTREIS
- $1,400,0004 bd4 ba3.6k sqft4713 Clydesdale Dr, Flower Mound, TX 75028For SaleMLS ID #21322352, Frankie Arthur. NTREIS
- $1,299,9005 bd5 ba4.5k sqft3704 Samuel Ct, Flower Mound, TX 75028For SaleMLS ID #21341204, Lee Holtzman. NTREIS
- $2,499,8805 bd6 ba6k sqft3001 Loch Meadow Ct, Southlake, TX 76092For SaleMLS ID #21345445, Thomas Michael. NTREIS
- $1,970,0005 bd6 ba5.5k sqft1311 Appaloosa Cir, Bartonville, TX 76226For SaleMLS ID #21239924, Elle Lugo. NTREIS
- $1,300,0004 bd4 ba4.6k sqft3075 Whispering Oaks Dr, Highland Village, TX 75077For SaleMLS ID #21346385, Yvonne George. NTREIS
- $1,650,0005 bd5 ba4.6k sqft3091 Whispering Oaks Dr, Highland Village, TX 75077For SaleMLS ID #21283186, Paul Tosello. NTREIS
- $1,395,0005 bd4 ba3.8k sqft601 Sandy Ln, Flower Mound, TX 75022For SaleMLS ID #21260279, Thomas Ermish. NTREIS
- $1,895,0005 bd5 ba5.9k sqft400 Indian Paintbrush Way, Southlake, TX 76092For SaleMLS ID #21326094, Eric Hacker. NTREIS
- $2,150,0005 bd6 ba5.6k sqft549 Round Hollow Ln, Southlake, TX 76092For SaleMLS ID #21227791, Bryanna Roop. NTREIS
- $1,550,0005 bd5 ba5k sqft2349 Tall Woods Trl, Keller, TX 76262For SaleMLS ID #21305223, Crystal Zschirnt. NTREIS
- $2,180,0004 bd5 ba5.2k sqft2101 Vail Rd, Southlake, TX 76092For SaleMLS ID #21276956, Jollete Ryon. NTREIS
