Perfect Lakeside location one block from restaurants, boutigues, movie theatre and the Lake. This property features five bedrooms with two Master Suites, one up and one down. There many upgrades including Astro Turf in the backyard, a complete outdoor kitchen and patio area with electric shades all around to keep the area cool on summer days. Gym area makes a perfect home office location.
For sale
$1,395,000
601 Sandy Ln, Flower Mound, TX 75022
5beds
3,839sqft
Single Family Residence
Built in 2016
7,884 Square Feet Lot
$1,333,200 Zestimate®
$363/sqft
$63/mo HOA
What's special
Gym areaComplete outdoor kitchenTwo master suitesFive bedroomsPerfect home office location
- 108 days
- 346
- 5
Zillow last checked:
Listing updated:
Listed by:
Thomas Ermish 0559993 972-333-6178,
CMT Realty 972-333-6178
Source: NTREIS,MLS#: 21260279
Facts & features
Interior
Bedrooms & bathrooms
- Bedrooms: 5
- Bathrooms: 4
- Full bathrooms: 4
Primary bedroom
- Level: First
- Dimensions: 14 x 17
Primary bedroom
- Level: Second
- Dimensions: 18 x 13
Bedroom
- Level: Second
- Dimensions: 13 x 12
Bedroom
- Level: Second
- Dimensions: 13 x 12
Dining room
- Level: First
- Dimensions: 10 x 11
Game room
- Level: Second
- Dimensions: 15 x 20
Other
- Level: First
- Dimensions: 12 x 12
Gym
- Level: First
- Dimensions: 14 x 10
Living room
- Level: First
- Dimensions: 17 x 25
Appliances
- Included: Double Oven, Dishwasher, Electric Oven, Gas Cooktop, Disposal, Gas Water Heater, Microwave
Features
- Chandelier, Decorative/Designer Lighting Fixtures, Eat-in Kitchen, Granite Counters, High Speed Internet, In-Law Floorplan, Kitchen Island, Multiple Master Suites, Open Floorplan, Cable TV, Walk-In Closet(s)
- Has basement: No
- Number of fireplaces: 1
- Fireplace features: Decorative, Masonry
Interior area
- Total interior livable area: 3,839 sqft
Video & virtual tour
Property
Parking
- Total spaces: 2
- Parking features: Garage Faces Front
- Attached garage spaces: 2
Features
- Levels: Two
- Stories: 2
- Pool features: None
Lot
- Size: 7,884 Square Feet
Details
- Parcel number: R581136
Construction
Type & style
- Home type: SingleFamily
- Architectural style: Detached
- Property subtype: Single Family Residence
Condition
- Year built: 2016
Utilities & green energy
- Sewer: Public Sewer
- Water: Public
- Utilities for property: Sewer Available, Water Available, Cable Available
Community & HOA
Community
- Features: Curbs, Sidewalks
- Subdivision: Lakeside Ph One
HOA
- Has HOA: Yes
- Services included: Association Management
- HOA fee: $750 annually
- HOA name: First Service
- HOA phone: 214-871-9700
Location
- Region: Flower Mound
Financial & listing details
- Price per square foot: $363/sqft
- Tax assessed value: $1,058,525
- Annual tax amount: $17,900
- Date on market: 6/2/2026
- Cumulative days on market: 109 days
Estimated market value
$1,333,200
$1.27M - $1.40M
$5,638/mo
Price history
| Date | Event | Price |
|---|---|---|
| 6/2/2026 | Listed for sale | $1,395,000$363/sqft |
Source: NTREIS #21260279 Report a problem | ||
| 6/2/2026 | Listing removed | $1,395,000$363/sqft |
Source: NTREIS #21285636 Report a problem | ||
| 5/29/2026 | Listed for sale | $1,395,000+26.8%$363/sqft |
Source: NTREIS #21285636 Report a problem | ||
| 9/10/2024 | Listing removed | $15,000$4/sqft |
Source: Zillow Rentals Report a problem | ||
| 7/29/2024 | Listed for rent | $15,000$4/sqft |
Source: Zillow Rentals Report a problem | ||
| 6/27/2024 | Sold | -- |
Source: NTREIS #20621073 Report a problem | ||
| 6/24/2024 | Pending sale | $1,100,000$287/sqft |
Source: NTREIS #20621073 Report a problem | ||
| 5/30/2024 | Listing removed | -- |
Source: NTREIS #20621073 Report a problem | ||
| 5/18/2024 | Listed for sale | $1,100,000$287/sqft |
Source: NTREIS #20621073 Report a problem | ||
Public tax history
| Year | Property taxes | Tax assessment |
|---|---|---|
| 2025 | $17,900 +24.6% | $1,058,525 +12.3% |
| 2024 | $14,371 +6.9% | $942,907 +6.2% |
| 2023 | $13,440 -4.8% | $887,706 +10% |
| 2022 | $14,125 +2.4% | $807,005 +10% |
| 2021 | $13,790 +5.3% | $733,641 +9% |
| 2020 | $13,098 +2.2% | $673,217 +1.7% |
| 2019 | $12,822 +5.3% | $661,655 +9.4% |
| 2018 | $12,180 +428.5% | $604,791 +2.2% |
| 2017 | $2,304 | $591,896 +441.3% |
| 2016 | -- | $109,351 +13.1% |
| 2015 | -- | $96,652 +47% |
| 2014 | -- | $65,759 |
Find assessor info on the county website
Monthly payment
Est. payment
Payment breakdown
Explore the cost of this home by adjusting the details. Changes won't be saved.Climate risks
Neighborhood: 75022
Nearby schools
Schools provided by the listing agent
- Elementary: Bluebonnet
- Middle: Shadow Ridge
- High: Flower Mound
- District: Lewisville ISD
Source: NTREIS. This data may not be complete. We recommend contacting the local school district to confirm school assignments for this home.


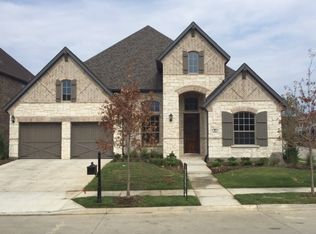

Similar homes
- $1,299,0004 bd5 ba4.3k sqft2901 Merryglen Ln, Flower Mound, TX 75022For Sale
 MLS ID #21337927, Vivian Salas. NTREIS
 - $1,499,0005 bd6 ba4.9k sqft2003 Reserve Ct, Flower Mound, TX 75028For Sale
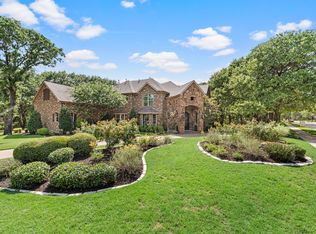 MLS ID #21337264, Jay Marks. NTREIS
 - $1,549,9004 bd5 ba5k sqft7400 Arabian Cir, Flower Mound, TX 75022For Sale
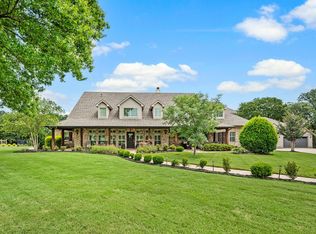 MLS ID #21355363, Beverly Spillyards. NTREIS
 - $1,750,0006 bd5 ba4.5k sqft2104 Beachview Dr, Flower Mound, TX 75022For Sale
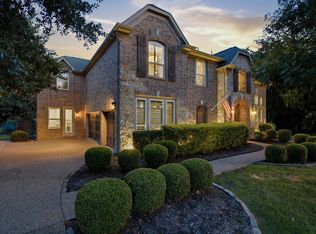 MLS ID #21342562, Marcy Barkemeyer. NTREIS
