LUXURY LIVING IN THE HEART OF FLOWER MOUND’S HIGHLY SOUGHT-AFTER LAKESIDE COMMUNITY!
Welcome to this stunning, impeccably maintained Darling Homes residence, where timeless elegance, thoughtful design, and an exceptional lifestyle come together. Ideally situated on a premium corner lot, this beautifully appointed 3-bedroom, 4-bathroom home showcases gorgeous upgrades throughout, quality craftsmanship, and the distinctive architectural details that make this home so desirable.
Step inside to discover an inviting open-concept floor plan designed for both comfortable everyday living and effortless entertaining. Timeless hardwood floors, classic plantation shutters, elegant finishes, and an abundance of storage enhance the home’s warmth, functionality, and sophistication. Every detail has been thoughtfully considered, creating a welcoming atmosphere with the perfect blend of style and comfort.
Experience the best of Lakeside living, one of Flower Mound’s most desirable and walkable communities, beautifully situated along the shores of Lake Grapevine. Enjoy an incredible array of lifestyle amenities just moments from your doorstep, including charming coffee shops, fabulous restaurants, boutique shopping, a movie theater, live entertainment, and recreational opportunities for all ages. Miles of scenic hiking and biking trails, picturesque parks, fitness trails, community concerts, and family-friendly events provide endless opportunities to enjoy the outdoors and embrace the vibrant neighborhood atmosphere.
Conveniently located approximately 10 minutes from DFW International Airport, this exceptional residence offers an ideal combination of luxury, convenience, walkability, and accessibility.
A rare opportunity to own a beautifully upgraded home in one of Flower Mound’s most coveted lifestyle communities. Welcome home to Lakeside!
Pending
$810,000
527 Sandy Ln, Flower Mound, TX 75022
3beds
2,500sqft
Single Family Residence
Built in 2017
4,356 Square Feet Lot
$-- Zestimate®
$324/sqft
$101/mo HOA
What's special
Elegant finishesQuality craftsmanshipGorgeous upgrades throughoutInviting open-concept floor planAbundance of storageTimeless hardwood floorsPremium corner lot
- 38 days
- 452
- 14
Zillow last checked:
Listing updated:
Listed by:
Hollie Magnuson 0618872 817-919-7555,
Keller Williams Realty-FM 972-874-1905
Source: NTREIS,MLS#: 21398830
Facts & features
Interior
Bedrooms & bathrooms
- Bedrooms: 3
- Bathrooms: 4
- Full bathrooms: 3
- 1/2 bathrooms: 1
Primary bedroom
- Features: En Suite Bathroom, Walk-In Closet(s)
- Level: Second
- Dimensions: 16 x 15
Bedroom
- Features: Ceiling Fan(s), En Suite Bathroom
- Level: First
- Dimensions: 12 x 11
Bedroom
- Features: Ceiling Fan(s), En Suite Bathroom, Walk-In Closet(s)
- Level: Second
- Dimensions: 13 x 12
Primary bathroom
- Features: Built-in Features, Dual Sinks, En Suite Bathroom, Linen Closet, Solid Surface Counters, Separate Shower
- Level: Second
- Dimensions: 14 x 7
Dining room
- Level: First
- Dimensions: 12 x 12
Other
- Features: Built-in Features
- Level: First
- Dimensions: 8 x 5
Other
- Features: Built-in Features, En Suite Bathroom, Linen Closet, Solid Surface Counters
- Level: Second
- Dimensions: 0 x 0
Game room
- Level: Second
- Dimensions: 20 x 12
Half bath
- Level: Second
- Dimensions: 5 x 5
Kitchen
- Features: Breakfast Bar, Built-in Features, Eat-in Kitchen, Kitchen Island, Pantry, Solid Surface Counters, Walk-In Pantry
- Level: First
- Dimensions: 11 x 15
Living room
- Level: First
- Dimensions: 18 x 15
Office
- Level: Second
- Dimensions: 10 x 10
Utility room
- Features: Built-in Features
- Level: First
- Dimensions: 6 x 6
Heating
- Central, Natural Gas
Cooling
- Central Air, Ceiling Fan(s), Electric, Humidity Control, Multi Units, Zoned
Appliances
- Included: Some Gas Appliances, Dishwasher, Electric Oven, Gas Cooktop, Disposal, Microwave, Plumbed For Gas, Range, Some Commercial Grade, Tankless Water Heater, Vented Exhaust Fan
- Laundry: Washer Hookup, Electric Dryer Hookup, Laundry in Utility Room
Features
- Wet Bar, Cathedral Ceiling(s), Double Vanity, Eat-in Kitchen, High Speed Internet, Kitchen Island, Open Floorplan, Pantry, Cable TV, Vaulted Ceiling(s), Walk-In Closet(s), Wired for Sound
- Flooring: Carpet, Ceramic Tile, Hardwood, Wood
- Windows: Shutters, Window Coverings
- Has basement: No
- Has fireplace: No
Interior area
- Total interior livable area: 2,500 sqft
Video & virtual tour
Property
Parking
- Total spaces: 2
- Parking features: Alley Access, Garage, Kitchen Level, Garage Faces Rear
- Attached garage spaces: 2
Features
- Levels: Two
- Stories: 2
- Patio & porch: Side Porch, Covered
- Exterior features: Lighting, Rain Gutters
- Pool features: None
- Fencing: Wrought Iron
Lot
- Size: 4,356 Square Feet
- Features: Corner Lot, Backs to Greenbelt/Park, Landscaped, Subdivision, Sprinkler System, Few Trees
Details
- Parcel number: R636061
Construction
Type & style
- Home type: SingleFamily
- Architectural style: Mediterranean,Detached
- Property subtype: Single Family Residence
Materials
- Stucco
- Foundation: Slab
- Roof: Spanish Tile
Condition
- Resale
- Year built: 2017
Utilities & green energy
- Sewer: Public Sewer
- Water: Public
- Utilities for property: Electricity Available, Electricity Connected, Natural Gas Available, Sewer Available, Separate Meters, Water Available, Cable Available
Green energy
- Energy efficient items: Exposure/Shade, Insulation, Lighting, Rain/Freeze Sensors, Thermostat, Windows
- Water conservation: Low Volume/Drip Irrigation, Low-Flow Fixtures
Community & HOA
Community
- Features: Lake, Restaurant, Trails/Paths, Curbs, Sidewalks
- Security: Security System Owned, Security System, Carbon Monoxide Detector(s), Smoke Detector(s)
- Subdivision: Lakeside Ph Two
HOA
- Has HOA: Yes
- Amenities included: Maintenance Front Yard
- Services included: Association Management, Maintenance Grounds
- HOA fee: $1,215 annually
- HOA name: Realmanage
- HOA phone: 972-380-3505
Location
- Region: Flower Mound
Financial & listing details
- Price per square foot: $324/sqft
- Tax assessed value: $804,125
- Annual tax amount: $12,209
- Date on market: 10/1/2026
- Cumulative days on market: 30 days
- Listing terms: Cash,Conventional,FHA,VA Loan
Estimated market value
Not available
Estimated sales range
Not available
Not available
Price history
| Date | Event | Price |
|---|---|---|
| 10/25/2026 | Pending sale | $810,000$324/sqft |
Source: NTREIS #21398830 Report a problem | ||
| 10/17/2026 | Contingent | $810,000$324/sqft |
Source: NTREIS #21398830 Report a problem | ||
| 10/1/2026 | Listed for sale | $810,000+58.8%$324/sqft |
Source: NTREIS #21398830 Report a problem | ||
| 2/24/2020 | Sold | -- |
Source: Agent Provided Report a problem | ||
| 2/5/2020 | Pending sale | $510,000$204/sqft |
Source: CMT Realty #14259671 Report a problem | ||
| 1/29/2020 | Listed for sale | $510,000$204/sqft |
Source: CMT Realty #14259671 Report a problem | ||
| 1/29/2020 | Listing removed | $4,000$2/sqft |
Source: Keller Williams Realty Preston Road #14265473 Report a problem | ||
| 1/22/2020 | Listed for rent | $4,000-11%$2/sqft |
Source: Keller Williams Realty DPR #14265473 Report a problem | ||
| 7/10/2017 | Listing removed | $4,495$2/sqft |
Source: CMT Realty #13610716 Report a problem | ||
| 5/26/2017 | Listed for rent | $4,495+12.5%$2/sqft |
Source: CMT Realty #13610716 Report a problem | ||
| 4/7/2017 | Listing removed | $3,995$2/sqft |
Source: CMT Realty #13564034 Report a problem | ||
| 3/25/2017 | Price change | $3,995+1.1%$2/sqft |
Source: CMT Realty #13564034 Report a problem | ||
| 2/27/2017 | Listed for rent | $3,950$2/sqft |
Source: CMT Realty #13545893 Report a problem | ||
Public tax history
| Year | Property taxes | Tax assessment |
|---|---|---|
| 2025 | $10,006 +4.1% | $722,001 +10% |
| 2024 | $9,611 +10.3% | $656,365 +10% |
| 2023 | $8,711 -6.9% | $596,695 +10% |
| 2022 | $9,355 +2.1% | $542,450 +10% |
| 2021 | $9,162 -5.6% | $493,136 +2.1% |
| 2020 | $9,700 +2.1% | $482,881 +1.6% |
| 2019 | $9,498 +6.1% | $475,054 +9.9% |
| 2018 | $8,954 +545.5% | $432,099 +5.2% |
| 2017 | $1,387 | $410,776 +648.9% |
| 2016 | $1,387 | $54,852 -8.7% |
| 2015 | -- | $60,048 |
Find assessor info on the county website
Monthly payment
Est. payment
Payment breakdown
Explore the cost of this home by adjusting the details. Changes won't be saved.Climate risks
Neighborhood: 75022
Nearby schools
Schools provided by the listing agent
- Elementary: Bluebonnet
- Middle: Shadow Ridge
- High: Flower Mound
- District: Lewisville ISD
Source: NTREIS. This data may not be complete. We recommend contacting the local school district to confirm school assignments for this home.


Similar homes
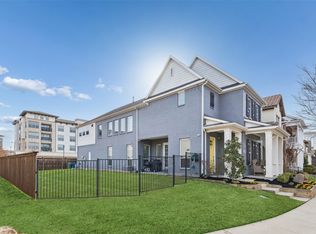
- $765,0004 bd4 ba3.4k sqft1708 Yeddo Path, Flower Mound, TX 75028For Sale
 MLS ID #21367700, Amy Chon. NTREIS
- $725,0003 bd3 ba3k sqft124 Myrtle Crk, Grapevine, TX 76051For Sale
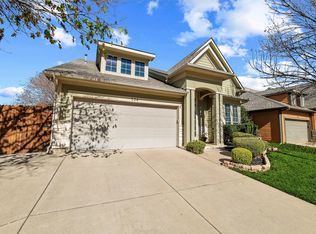 MLS ID #21375989, Kellie Morgan. NTREIS
- $715,0003 bd4 ba2.4k sqft779 Cameron Ct, Coppell, TX 75019For Sale
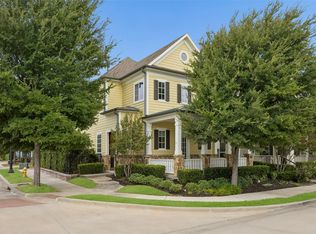 MLS ID #21367312, Kevin Allen Henry. NTREIS
- $539,0003 bd3 ba2k sqft1330 Madison Ave, Flower Mound, TX 75028For Sale
 MLS ID #21414113, Jared Pruett. NTREIS
