Experience elevated living in the heart of Lakeside DFW, one of Flower Mound’s most vibrant and walkable communities along the shores of Lake Grapevine. Blending luxury, convenience, and an active lifestyle, this exceptional home places miles of scenic hiking and biking trails, waterfront sunsets, boutique shopping, acclaimed dining, and live entertainment just moments from your door. Designed for both everyday comfort and unforgettable entertaining, the backyard is a true private retreat featuring an extended patio, built-in bar, and BBQ area perfect for gathering with family and friends year-round. Inside, the thoughtfully designed open-concept floor plan is filled with natural light and enhanced by extensive recent upgrades, including new flooring throughout, updated designer lighting, stylish accent and feature walls in multiple rooms, and a whole-home water filtration system for elevated everyday living. The spacious layout offers the flexibility today’s lifestyle demands with four bedrooms, highlighted by a private front en suite with separate entrance—ideal for multigenerational living, guests, or a home business. Additional flex spaces include a dedicated study or optional fifth bedroom, plus a separate hobby or media room tailored to fit your needs. Beyond the home itself, Lakeside DFW offers a unique sense of connection and community rarely found in suburban living. Residents enjoy concerts, family events, lakeside gatherings, fitness trails, and a true “live-work-play” atmosphere that feels more like a resort destination than a neighborhood. This is more than a home—it’s a lifestyle defined by comfort, convenience, and community.
Sold
Price Unknown
2604 Sedona St, Flower Mound, TX 75022
4beds
3,754sqft
Single Family Residence
Built in 2015
7,230 Square Feet Lot
$1,173,000 Zestimate®
$--/sqft
$6,871 Estimated rent
Home value
$1,173,000
$1.11M - $1.23M
$6,871/mo
Zestimate® history
Owner options
List your home for rent
$6,871/mo
Rent Zestimate®
Find your next renter with Zillow Rental Manager. Plus, with online applications, you can quickly screen prospective tenants – for free.
$6,871/mo
Rent Zestimate®
Refinance and save
$790/mo
Est. payment
Refinancing to a lower rate could help reduce your monthly payments and save thousands over the life of the loan.
$790/mo
Est. payment
Explore your selling options
Work with a Zillow partner agent
Leverage their expertise and Zillow's premium Showcase listings to get your home seen by more buyers.
Get startedList with your own agent
Get your home in front of millions of buyers by listing it on Zillow.
Learn how to do itSell it yourself
Take full control of how buyers see your home on Zillow by listing For Sale by Owner (FSBO).
List your homeWhat's special
Extended patioNew flooring throughoutFilled with natural lightBuilt-in barFour bedroomsExtensive recent upgradesUpdated designer lighting
Zillow last checked:
Listing updated:
Listed by:
John Prell 0493630 214-696-4663,
Creekview Realty 214-696-4663
Bought with:
Teresa Hill, 0557652
Berkshire HathawayHS PenFed TX
Source: NTREIS,MLS#: 21264428
Facts & features
Interior
Bedrooms & bathrooms
- Bedrooms: 4
- Bathrooms: 3
- Full bathrooms: 3
Primary bedroom
- Level: First
- Dimensions: 13 x 17
Bedroom
- Level: First
- Dimensions: 11 x 14
Bedroom
- Level: Second
- Dimensions: 12 x 14
Bedroom
- Level: Second
- Dimensions: 11 x 14
Primary bathroom
- Level: First
- Dimensions: 16 x 12
Bonus room
- Level: First
- Dimensions: 9 x 15
Breakfast room nook
- Level: First
- Dimensions: 12 x 9
Family room
- Level: Second
- Dimensions: 19 x 14
Other
- Level: First
- Dimensions: 8 x 5
Other
- Level: Second
- Dimensions: 10 x 5
Kitchen
- Level: First
- Dimensions: 12 x 19
Living room
- Level: First
- Dimensions: 16 x 24
Media room
- Level: Second
- Dimensions: 19 x 17
Office
- Level: First
- Dimensions: 9 x 10
Utility room
- Level: First
- Dimensions: 9 x 8
Heating
- Central, Fireplace(s)
Cooling
- Central Air, Ceiling Fan(s)
Appliances
- Included: Built-In Gas Range, Dishwasher, Electric Oven, Disposal, Microwave
- Laundry: Electric Dryer Hookup, Laundry in Utility Room
Features
- Built-in Features, Decorative/Designer Lighting Fixtures, Double Vanity, Eat-in Kitchen, Granite Counters, High Speed Internet, Kitchen Island, Open Floorplan, Pantry, Vaulted Ceiling(s), Walk-In Closet(s), Wired for Sound
- Flooring: Carpet, Luxury Vinyl Plank, Tile
- Has basement: No
- Number of fireplaces: 1
- Fireplace features: Gas Log
Interior area
- Total interior livable area: 3,754 sqft
Property
Parking
- Total spaces: 2
- Parking features: Door-Multi, Epoxy Flooring, Garage Faces Front, Garage, Garage Door Opener
- Attached garage spaces: 2
Features
- Levels: Two
- Stories: 2
- Patio & porch: Front Porch, Patio, Covered
- Exterior features: Lighting, Outdoor Grill, Private Yard
- Has private pool: Yes
- Pool features: Fenced, Gunite, In Ground, Outdoor Pool, Pool, Private, Water Feature
- Fencing: Back Yard,Wood
Lot
- Size: 7,230 Square Feet
- Features: Sprinkler System
Details
- Parcel number: R636072
Construction
Type & style
- Home type: SingleFamily
- Architectural style: Detached
- Property subtype: Single Family Residence
Materials
- Foundation: Block
- Roof: Shingle
Condition
- Year built: 2015
Utilities & green energy
- Sewer: Public Sewer
- Water: Public
- Utilities for property: Sewer Available, Water Available
Community & HOA
Community
- Features: Curbs, Sidewalks
- Security: Smoke Detector(s)
- Subdivision: Lakeside Ph Two
HOA
- Has HOA: Yes
- Services included: Association Management
- HOA fee: $790 annually
- HOA name: Lakeside Dfw Hoa
- HOA phone: 866-473-2573
Location
- Region: Flower Mound
Financial & listing details
- Tax assessed value: $1,028,787
- Annual tax amount: $17,397
- Date on market: 5/8/2026
- Cumulative days on market: 2 days
- Listing terms: Cash,Conventional
- Exclusions: Curtains in front & back office, living room, master bedroom, upstairs bedrooms, mounted tv in living room & master bedroom- cont. in Agent Remarks
Price history
| Date | Event | Price |
|---|---|---|
| 5/21/2026 | Sold | -- |
Source: NTREIS #21264428 Report a problem | ||
| 5/15/2026 | Pending sale | $1,175,000$313/sqft |
Source: NTREIS #21264428 Report a problem | ||
| 5/10/2026 | Contingent | $1,175,000$313/sqft |
Source: NTREIS #21264428 Report a problem | ||
| 5/8/2026 | Listed for sale | $1,175,000+11.9%$313/sqft |
Source: NTREIS #21264428 Report a problem | ||
| 8/16/2024 | Sold | -- |
Source: NTREIS #20667969 Report a problem | ||
| 8/1/2024 | Pending sale | $1,050,000$280/sqft |
Source: NTREIS #20667969 Report a problem | ||
| 7/31/2024 | Listing removed | -- |
Source: NTREIS #20667969 Report a problem | ||
| 7/26/2024 | Contingent | $1,050,000$280/sqft |
Source: NTREIS #20667969 Report a problem | ||
| 7/10/2024 | Listed for sale | $1,050,000-4.5%$280/sqft |
Source: NTREIS #20667969 Report a problem | ||
| 7/8/2024 | Listing removed | -- |
Source: NTREIS #20559393 Report a problem | ||
| 6/26/2024 | Price change | $1,099,000-3.6%$293/sqft |
Source: NTREIS #20559393 Report a problem | ||
| 5/6/2024 | Price change | $1,140,000-5%$304/sqft |
Source: NTREIS #20559393 Report a problem | ||
| 4/25/2024 | Listed for sale | $1,200,000$320/sqft |
Source: NTREIS #20559393 Report a problem | ||
| 7/9/2015 | Sold | -- |
Source: Agent Provided Report a problem | ||
Public tax history
| Year | Property taxes | Tax assessment |
|---|---|---|
| 2025 | $15,016 +8.5% | $1,028,787 +13% |
| 2024 | $13,841 +11.2% | $910,670 +10% |
| 2023 | $12,450 -5.3% | $827,882 +10% |
| 2022 | $13,145 +2.4% | $752,620 +10% |
| 2021 | $12,831 +6.3% | $684,200 +10% |
| 2020 | $12,076 -1.3% | $622,000 -1.6% |
| 2019 | $12,232 -0.1% | $632,000 +3.9% |
| 2018 | $12,246 +9.1% | $608,000 +3.4% |
| 2017 | $11,223 | $588,000 +7% |
| 2016 | $11,223 | $549,388 +321.9% |
| 2015 | -- | $130,212 |
Find assessor info on the county website
Neighborhood: 75022
Nearby homes
- $1,048,7005 bd4 ba3.7k sqft2608 Sedona St, Flower Mound, TX 75022Off Market
- $952,3003 bd3 ba3k sqft2600 Sedona St, Flower Mound, TX 75022Off Market
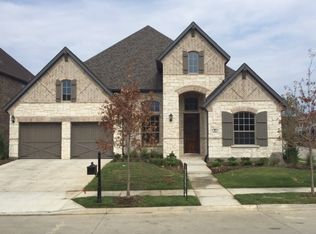
- $1,174,8004 bd4 ba3.6k sqft2612 Sedona St, Flower Mound, TX 75022Off Market
- $1,404,5005 bd6 ba4.2k sqft605 Sandy Ln, Flower Mound, TX 75022Off Market

- $1,395,0005 bd4 ba3.8k sqft601 Sandy Ln, Flower Mound, TX 75022For Sale
- $--4 bd4 ba4k sqft609 Sandy Ln, Flower Mound, TX 75022Sold
- $964,2003 bd3 ba3k sqft2609 Sedona St, Flower Mound, TX 75022Off Market
- $1,108,6004 bd3 ba3.5k sqft2605 Sedona St, Flower Mound, TX 75022Off Market
Nearby schools
GreatSchools rating
- 10/10Old Settlers Elementary SchoolGrades: PK-5Distance: 2.1 mi
- 10/10Shadow Ridge Middle SchoolGrades: 6-8Distance: 0.9 mi
- 9/10Flower Mound High SchoolGrades: 9-12Distance: 3 mi
Schools provided by the listing agent
- Elementary: Bluebonnet
- Middle: Shadow Ridge
- High: Flower Mound
- District: Lewisville ISD
Source: NTREIS. This data may not be complete. We recommend contacting the local school district to confirm school assignments for this home.
Get a cash offer in 3 minutes
Find out how much your home could sell for in as little as 3 minutes with a no-obligation cash offer.
Estimated market value
$1,173,000
Get a cash offer in 3 minutes
Find out how much your home could sell for in as little as 3 minutes with a no-obligation cash offer.
Estimated market value
$1,173,000
- Texas
- Denton County
- Flower Mound
- 75022
- 2604 Sedona St
Nearby cities
Nearby neighborhoods
Nearby zip codes
Other Flower Mound Topics
