ABSOLUTELY SPECTACULAR SOUTHLAKE ESTATE, IDEALLY SITUATED ON A PRIME, ONE ACRE PRIVATE LOT IN THE EXCLUSIVE AND SECLUDED LOCH MEADOWS ESTATES COMMUNITY. THIS STUNNING AND IMMACULATE HOME WILL WOW YOU FROM THE MOMENT YOU ARRIVE, AND FOR MANY YEARS AS YOU CALL IT HOME. NO DETAIL HAS BEEN OVERLOOKED. CUSTOM FINISHES AND DESIGNER DETAILS THROUGHOUT, INCLUDING A MAGNIFICENT ENTERTAINERS KITCHEN, SPACIOUS MASTER SUITE, PRIVATE OFFICE AND ABSOLUTE RESORT-LIKE BACKYARD WITH CLAFFEY POOL AND A COVERED LOGGIA. EXEMPLARY CARROLL ISD SCHOOLS, CONVENIENT TO WORLD CLASS SHOPPING, DINING AND ENTERTAINMENT IN SOUTHLAKE TOWN SQUARE, ATHLETICS AT NORTH PARK AND SO MUCH MORE. THIS IS THE ONE! HURRY, AND MAKE YOUR SOUTHLAKE DREAMS COME TRUE.
Pending
$2,499,880
3001 Loch Meadow Ct, Southlake, TX 76092
5beds
6,050sqft
Single Family Residence
Built in 2003
1.01 Acres Lot
$2,407,200 Zestimate®
$413/sqft
$52/mo HOA
What's special
Private officeAbsolute resort-like backyardClaffey poolSpacious master suiteCovered loggiaMagnificent entertainers kitchen
- 26 days |
- 1,891 |
- 176 |
Likely to sell faster than
Zillow last checked:
Listing updated:
Listed by:
Thomas Michael 0620597 817-807-6555,
DFW Elite Realty 817-807-6555
Source: NTREIS,MLS#: 21345445
Facts & features
Interior
Bedrooms & bathrooms
- Bedrooms: 5
- Bathrooms: 6
- Full bathrooms: 5
- 1/2 bathrooms: 1
Primary bedroom
- Level: First
- Dimensions: 22 x 15
Bedroom
- Level: First
- Dimensions: 14 x 12
Bedroom
- Level: Second
- Dimensions: 14 x 12
Bedroom
- Level: Second
- Dimensions: 13 x 12
Bedroom
- Level: Second
- Dimensions: 13 x 12
Breakfast room nook
- Level: First
- Dimensions: 14 x 14
Dining room
- Level: First
- Dimensions: 14 x 12
Living room
- Level: First
- Dimensions: 20 x 19
Living room
- Level: First
- Dimensions: 16 x 14
Living room
- Level: Second
- Dimensions: 22 x 22
Heating
- Central, Natural Gas, Other
Cooling
- Central Air, Ceiling Fan(s), Electric, Zoned
Appliances
- Included: Some Gas Appliances, Built-In Refrigerator, Double Oven, Dishwasher, Electric Oven, Gas Cooktop, Disposal, Gas Water Heater, Ice Maker, Microwave, Plumbed For Gas, Refrigerator, Wine Cooler
- Laundry: Washer Hookup, Gas Dryer Hookup, Laundry in Utility Room
Features
- Wet Bar, Decorative/Designer Lighting Fixtures, High Speed Internet, Kitchen Island, Paneling/Wainscoting, Cable TV, Vaulted Ceiling(s), Walk-In Closet(s)
- Flooring: Carpet, Tile, Wood
- Windows: Bay Window(s), Window Coverings
- Has basement: No
- Number of fireplaces: 4
- Fireplace features: Family Room, Gas, Gas Log, Gas Starter, Living Room, Masonry, Primary Bedroom, Outside
Interior area
- Total interior livable area: 6,050 sqft
Video & virtual tour
Property
Parking
- Total spaces: 4
- Parking features: Driveway, Electric Gate, Garage, Garage Door Opener, Gated, Kitchen Level
- Attached garage spaces: 4
Features
- Levels: Two
- Stories: 2
- Patio & porch: Rear Porch, Front Porch, Patio, Covered
- Exterior features: Built-in Barbecue, Barbecue, Gas Grill, Lighting, Outdoor Grill, Outdoor Living Area, Rain Gutters, Fire Pit
- Pool features: Gunite, Heated, In Ground, Pool, Pool/Spa Combo, Water Feature
- Fencing: Wood,Wrought Iron
Lot
- Size: 1.01 Acres
- Features: Back Yard, Cul-De-Sac, Interior Lot, Lawn, Landscaped, Many Trees, Subdivision, Sprinkler System
Details
- Parcel number: 07303467
Construction
Type & style
- Home type: SingleFamily
- Architectural style: Traditional,Detached
- Property subtype: Single Family Residence
Materials
- Brick, Rock, Stone
- Foundation: Slab
- Roof: Composition
Condition
- Year built: 2003
Utilities & green energy
- Sewer: Public Sewer
- Water: Public
- Utilities for property: Natural Gas Available, Sewer Available, Separate Meters, Underground Utilities, Water Available, Cable Available
Community & HOA
Community
- Features: Curbs
- Security: Security System Owned, Security System, Smoke Detector(s)
- Subdivision: Loch Meadow Estates Add
HOA
- Has HOA: Yes
- Services included: Association Management
- HOA fee: $625 annually
- HOA name: Loch Meadow Estates
- HOA phone: 806-787-2601
Location
- Region: Southlake
Financial & listing details
- Price per square foot: $413/sqft
- Tax assessed value: $1,964,929
- Annual tax amount: $28,418
- Date on market: 7/30/2026
- Cumulative days on market: 18 days
- Listing terms: Cash,Conventional
Estimated market value
$2,407,200
$2.29M - $2.53M
$6,083/mo
Price history
| Date | Event | Price |
|---|---|---|
| 8/24/2026 | Pending sale | $2,499,880$413/sqft |
Source: NTREIS #21345445 Report a problem | ||
| 8/21/2026 | Contingent | $2,499,880$413/sqft |
Source: NTREIS #21345445 Report a problem | ||
| 7/30/2026 | Listed for sale | $2,499,880+11.1%$413/sqft |
Source: NTREIS #21345445 Report a problem | ||
| 6/2/2025 | Sold | -- |
Source: NTREIS #20889571 Report a problem | ||
| 5/19/2025 | Pending sale | $2,250,000$372/sqft |
Source: NTREIS #20889571 Report a problem | ||
| 4/15/2025 | Contingent | $2,250,000$372/sqft |
Source: NTREIS #20889571 Report a problem | ||
| 4/3/2025 | Listed for sale | $2,250,000+95.7%$372/sqft |
Source: NTREIS #20889571 Report a problem | ||
| 2/12/2015 | Listing removed | $1,150,000$190/sqft |
Source: RE/MAX DFW Associates I #12102989 Report a problem | ||
| 2/10/2015 | Listed for sale | $1,150,000$190/sqft |
Source: RE/MAX DFW Associates I #12102989 Report a problem | ||
| 2/10/2015 | Pending sale | $1,150,000$190/sqft |
Source: RE/MAX DFW Associates I #12102989 Report a problem | ||
| 8/8/2014 | Listing removed | $1,150,000$190/sqft |
Source: RE/MAX DFW Associates I #12102989 Report a problem | ||
| 8/7/2014 | Pending sale | $1,150,000$190/sqft |
Source: RE/MAX DFW Associates I #12102989 Report a problem | ||
| 7/1/2014 | Sold | -- |
Source: Agent Provided Report a problem | ||
| 6/1/2014 | Listed for sale | $1,150,000$190/sqft |
Source: RE/MAX DFW Associates I #12102989 Report a problem | ||
| 5/21/2014 | Pending sale | $1,150,000$190/sqft |
Source: RE/MAX DFW Associates I #12102989 Report a problem | ||
| 3/9/2014 | Listed for sale | $1,150,000+15%$190/sqft |
Source: RE/MAX DFW Associates #12102989 Report a problem | ||
| 6/14/2012 | Sold | -- |
Source: Agent Provided Report a problem | ||
| 4/6/2012 | Listed for sale | $1,000,000$165/sqft |
Source: Roxann Taylor & Associates, Realtors #11749087 Report a problem | ||
Public tax history
| Year | Property taxes | Tax assessment |
|---|---|---|
| 2025 | $24,922 +5% | $1,964,929 |
| 2024 | $23,725 +3.5% | $1,964,929 -0.3% |
| 2023 | $22,915 -11.5% | $1,971,468 +36% |
| 2022 | $25,892 +5.4% | $1,449,851 +26.1% |
| 2021 | $24,570 -7.9% | $1,149,964 -6.4% |
| 2020 | $26,687 -1.1% | $1,228,201 -0.3% |
| 2019 | $26,976 -0.6% | $1,231,670 +4.5% |
| 2018 | $27,151 +5.9% | $1,179,018 +6.8% |
| 2017 | $25,642 +8.2% | $1,103,766 -0.7% |
| 2016 | $23,695 +4.1% | $1,111,103 +22.2% |
| 2015 | $22,753 | $908,900 |
| 2014 | $22,753 | $908,900 |
| 2013 | -- | $908,900 +4.5% |
| 2012 | -- | $869,600 +5% |
| 2011 | -- | $828,000 -2.9% |
| 2010 | -- | $853,000 -2% |
| 2009 | -- | $870,800 |
| 2008 | -- | $870,800 +2.5% |
| 2007 | -- | $849,400 |
| 2006 | -- | $849,400 +3% |
| 2005 | -- | $824,400 |
| 2004 | -- | $824,400 +587% |
| 2003 | -- | $120,000 +23.5% |
| 2002 | -- | $97,200 -2.8% |
| 2001 | -- | $100,000 |
Find assessor info on the county website
Monthly payment
Est. payment
Payment breakdown
Explore the cost of this home by adjusting the details. Changes won't be saved.Climate risks
Neighborhood: 76092
Nearby schools
GreatSchools rating
- 10/10Walnut Grove Elementary SchoolGrades: K-4Distance: 0.5 mi
- 10/10Carroll Middle SchoolGrades: 7-8Distance: 2.2 mi
- 8/10Carroll High SchoolGrades: 9-10Distance: 1.9 mi
Schools provided by the listing agent
- Elementary: Walnut Grove
- Middle: Carroll,Durham
- High: Carroll
- District: Carroll ISD
Source: NTREIS. This data may not be complete. We recommend contacting the local school district to confirm school assignments for this home.
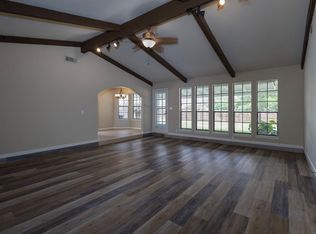
- $2,331,9005 bd5 ba6.1k sqft3005 Loch Meadow Ct, Southlake, TX 76092Off Market
- $688,5003 bd2 ba2k sqft2815 Ridgecrest Dr, Southlake, TX 76092Off Market
- $1,265,9005 bd3 ba3.3k sqft2915 Ridgecrest Dr, Southlake, TX 76092Off Market
- $3,346,1002 bd1 ba5.9k sqft2809 Ridgecrest Dr, Southlake, TX 76092Off Market
- $2,197,4007 bd6 ba6.3k sqft3020 Loch Meadow Ct, Southlake, TX 76092Off Market
- $1-- bd-- ba-- sqft2935 Ridgecrest Dr, Southlake, TX 76092Off Market
- $--5 bd7 ba6k sqft3009 Loch Meadow Ct, Southlake, TX 76092Sold
- $604,9655 bd6 ba6k sqft3009 Loch Meadow Ct, Southlake, TX 76092Off Market
A local agent can set up tours, give advice and negotiate with sellers.
Similar homes
- $2,745,0005 bd6 ba5.7k sqft324 Oak Pointe Ln, Southlake, TX 76092For Sale
 MLS ID #21259508, Susan Mathews. NTREIS
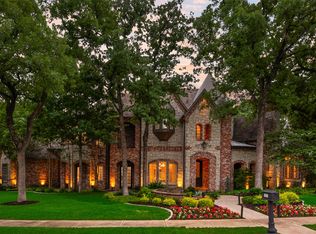
 - $2,495,0005 bd6 ba6.1k sqft1851 Beam Dr, Southlake, TX 76092For Sale
 MLS ID #21359752, Lily Moore. NTREIS
 - $2,249,9005 bd7 ba5.8k sqft215 Bent Creek Ct, Southlake, TX 76092For Sale
 MLS ID #21366871, Charles Brown. NTREIS
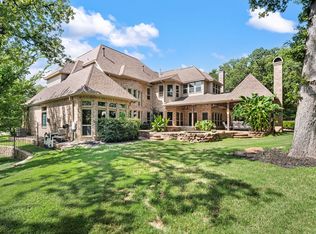
 - $2,900,0005 bd7 ba7k sqft3056 Loch Meadow Ct, Southlake, TX 76092For Sale
 MLS ID #21336248, Angie Wright. NTREIS
 - $2,499,9995 bd6 ba5.6k sqft808 Charleston Dr, Southlake, TX 76092For SaleMLS ID #21230276, John Weber. NTREIS
- $2,150,0005 bd6 ba5.6k sqft549 Round Hollow Ln, Southlake, TX 76092For SaleMLS ID #21227791, Bryanna Roop. NTREIS
- $2,600,0005 bd6 ba5.7k sqft1010 Ashlawn Dr, Southlake, TX 76092For SaleMLS ID #21341368, Bryanna Roop. NTREIS
- $2,395,0006 bd7 ba6.4k sqft1405 Bentley Ct, Southlake, TX 76092For SaleMLS ID #21337827, Angela LaBounty. NTREIS
- $2,649,0005 bd8 ba6.9k sqft1203 Earlston Ct, Southlake, TX 76092For SaleMLS ID #21274452, Randy White. NTREIS
- $2,180,0004 bd5 ba5.2k sqft2101 Vail Rd, Southlake, TX 76092For SaleMLS ID #21276956, Jollete Ryon. NTREIS
- $2,995,0006 bd6 ba6.2k sqft276 Pine Dr, Southlake, TX 76092For SaleMLS ID #21327403, Sirisha Vemulapalli. NTREIS
- $2,100,0006 bd7 ba5.9k sqft804 Jamestown Ln, Southlake, TX 76092For SaleMLS ID #21307162, Barbara Pantuso. NTREIS
- $3,099,0005 bd7 ba6.3k sqft1008 Lexington Ter, Southlake, TX 76092For SaleMLS ID #21321721, Lacy Milani-Ingalls. NTREIS
- $1,895,0005 bd5 ba5.9k sqft400 Indian Paintbrush Way, Southlake, TX 76092For SaleMLS ID #21326094, Eric Hacker. NTREIS
- $1,799,0004 bd4 ba4.2k sqft900 Aspen Ridge Dr, Southlake, TX 76092For SaleMLS ID #21350986, Kelly Marcontell. NTREIS
- $3,145,0005 bd7 ba7.5k sqft2216 Yeargain Ct, Southlake, TX 76092For SaleMLS ID #21231060, Denise LaManna. NTREIS
- $2,699,0005 bd7 ba6.8k sqft32 Wyck Hill Ln, Westlake, TX 76262For SaleMLS ID #21281481, Susan Mathews. NTREIS
- $1,795,0005 bd6 ba5k sqft1807 Greenlea Cv, Southlake, TX 76092For SaleMLS ID #21291064, Christie Deaton. NTREIS
- $2,200,0005 bd5 ba6.1k sqft1204 Westwood Dr, Keller, TX 76262For SaleMLS ID #21310039, Tammy Melendez. NTREIS
- $2,860,0005 bd6 ba5.4k sqft1612 Fair Oaks Dr, Westlake, TX 76262For SaleMLS ID #21316041, Tabor Campbell. NTREIS
