Showcasing a NEW Roof and Gutters, this exceptional estate offers refined luxury, expansive living spaces, thoughtfully designed private retreats, and a resort-style backyard framed by mature oak trees and lush landscaping. Ideally positioned on a cul-de-sac lot within walking distance to Old Union Elementary in award-winning Carroll ISD. Spanning three impressive levels, home has 5 private bedrooms each with it's own private ensuite bath & walk-in closet, all thoughtfully designed for comfort and entertaining. Gourmet kitchen showcases updated stainless steel appliances, gas cooktop, convection ovens, oversized walk in pantry and abundant custom cabinetry with an island that opens to the spacious family room filled with natural light and stone fireplace and outstanding outdoor views. Main level features a private guest bedroom and the luxurious primary suite complete with a sitting area and backyard views along with an updated spa inspired ensuite bath, freestanding tub, separate shower and large closet; in addition first floor has an executive office and bonus office or craft room, great for kids or study time. Spacious living areas provide flexibility for family gatherings & holiday celebrations. Second level features three private guest bedrooms, ensuite baths with one suite includes a sauna, separate game room or pool table room complete with a wet bar and outdoor balcony for reading & enjoying the Texas sunsets. Third level is dedicated to entertainment and wellness with a theater with a kitchenette, gym space and half bath. Private resort style backyard with recently updated sparkling pool & spa, outdoor kitchen and multiple lounging and entertaining spaces surrounded by mature landscape. Within minutes to Southlake Town Square, DFW Airport, Timarron Country Club, boutique shops, dining, and nearby highways. This extraordinary estate in the heart of Southlake offers the rare combination of luxury, lifestyle, privacy, and location in one remarkable property.
For sale
Price cut: $101K (7/9)
$2,649,000
1203 Earlston Ct, Southlake, TX 76092
5beds
6,960sqft
Single Family Residence
Built in 1999
0.68 Acres Lot
$2,532,000 Zestimate®
$381/sqft
$121/mo HOA
What's special
Stone fireplaceOutdoor kitchenGym spaceResort-style backyardOutstanding outdoor viewsExpansive living spacesCul-de-sac lot
- 95 days |
- 650 |
- 31 |
Zillow last checked:
Listing updated:
Listed by:
Randy White 0292881 817-865-6400,
Randy White Real Estate Svcs 817-865-6400
Source: NTREIS,MLS#: 21274452
Facts & features
Interior
Bedrooms & bathrooms
- Bedrooms: 5
- Bathrooms: 8
- Full bathrooms: 5
- 1/2 bathrooms: 3
Primary bedroom
- Features: Ceiling Fan(s), En Suite Bathroom, Fireplace, Sitting Area in Primary, Walk-In Closet(s)
- Level: First
- Dimensions: 22 x 23
Bedroom
- Features: Ceiling Fan(s), En Suite Bathroom, Split Bedrooms, Walk-In Closet(s)
- Level: First
- Dimensions: 11 x 20
Bedroom
- Features: Ceiling Fan(s), En Suite Bathroom, Split Bedrooms, Walk-In Closet(s)
- Level: Second
- Dimensions: 10 x 22
Bedroom
- Features: Ceiling Fan(s), En Suite Bathroom, Split Bedrooms, Walk-In Closet(s)
- Level: Second
- Dimensions: 16 x 17
Bedroom
- Features: Ceiling Fan(s), En Suite Bathroom, Split Bedrooms, Walk-In Closet(s)
- Level: Second
- Dimensions: 14 x 16
Primary bathroom
- Features: Built-in Features, Closet Cabinetry, Stone Counters, Separate Shower
- Level: First
- Dimensions: 10 x 16
Bonus room
- Level: Second
- Dimensions: 12 x 20
Breakfast room nook
- Features: Built-in Features
- Level: First
- Dimensions: 13 x 10
Dining room
- Level: First
- Dimensions: 10 x 17
Exercise room
- Level: Third
- Dimensions: 9 x 13
Family room
- Features: Built-in Features, Ceiling Fan(s), Fireplace
- Level: First
- Dimensions: 21 x 19
Other
- Features: Built-in Features, Stone Counters
- Level: First
- Dimensions: 5 x 9
Other
- Features: Built-in Features
- Level: Second
- Dimensions: 11 x 6
Other
- Features: Built-in Features
- Level: Second
- Dimensions: 5 x 8
Other
- Features: Built-in Features, Stone Counters, Separate Shower
- Level: Second
- Dimensions: 6 x 9
Game room
- Features: Built-in Features, Other
- Level: Second
- Dimensions: 14 x 24
Half bath
- Features: Granite Counters
- Level: First
- Dimensions: 5 x 9
Half bath
- Level: Second
- Dimensions: 6 x 6
Half bath
- Level: Third
- Dimensions: 7 x 6
Kitchen
- Features: Breakfast Bar, Built-in Features, Kitchen Island, Stone Counters, Sink, Walk-In Pantry
- Level: First
- Dimensions: 16 x 17
Living room
- Features: Fireplace
- Level: First
- Dimensions: 22 x 24
Media room
- Features: Built-in Features
- Level: Third
- Dimensions: 12 x 30
Office
- Features: Built-in Features, Ceiling Fan(s), Fireplace
- Level: First
- Dimensions: 17 x 18
Office
- Features: Built-in Features, Ceiling Fan(s)
- Level: First
- Dimensions: 10 x 10
Utility room
- Features: Built-in Features, Utility Room, Utility Sink
- Level: First
- Dimensions: 10 x 11
Heating
- Central, Fireplace(s), Natural Gas, Zoned
Cooling
- Central Air, Ceiling Fan(s), Electric
Appliances
- Included: Some Gas Appliances, Built-In Refrigerator, Convection Oven, Double Oven, Dishwasher, Electric Oven, Gas Cooktop, Disposal, Gas Water Heater, Microwave, Plumbed For Gas, Tankless Water Heater, Vented Exhaust Fan, Wine Cooler
- Laundry: Laundry Chute, Common Area, Washer Hookup, Electric Dryer Hookup, Laundry in Utility Room
Features
- Wet Bar, Built-in Features, Chandelier, Central Vacuum, Decorative/Designer Lighting Fixtures, Granite Counters, High Speed Internet, Kitchen Island, Multiple Staircases, Open Floorplan, Other, Paneling/Wainscoting, Cable TV, Vaulted Ceiling(s), Natural Woodwork, Walk-In Closet(s), Wired for Sound
- Flooring: Carpet, Hardwood, Tile, Travertine
- Windows: Bay Window(s), Shutters
- Has basement: No
- Number of fireplaces: 4
- Fireplace features: Decorative, Family Room, Gas, Gas Starter, Living Room, Primary Bedroom, Other, Stone
Interior area
- Total interior livable area: 6,960 sqft
Video & virtual tour
Property
Parking
- Total spaces: 3
- Parking features: Additional Parking, Circular Driveway, Concrete, Door-Multi, Door-Single, Driveway, Epoxy Flooring, Enclosed, Garage Faces Front, Garage, Garage Door Opener, Gated, Kitchen Level, Lighted, Oversized, Private, Garage Faces Rear
- Attached garage spaces: 3
Features
- Levels: Three Or More
- Patio & porch: Front Porch, Patio, Balcony, Covered, Mosquito System
- Exterior features: Balcony, Courtyard, Fire Pit, Gas Grill, Lighting, Outdoor Grill, Rain Gutters
- Pool features: In Ground, Outdoor Pool, Pool, Pool Sweep, Waterfall, Community
- Has spa: Yes
- Spa features: Hot Tub
- Fencing: Back Yard,Fenced,Gate,Wood,Wrought Iron
Lot
- Size: 0.68 Acres
- Dimensions: 114 x 228 x 174 x 195
- Features: Back Yard, Cul-De-Sac, Interior Lot, Irregular Lot, Lawn, Landscaped, Subdivision, Sprinkler System, Few Trees
- Residential vegetation: Grassed
Details
- Parcel number: 07241682
- Other equipment: Home Theater, Intercom
Construction
Type & style
- Home type: SingleFamily
- Architectural style: Traditional,Detached
- Property subtype: Single Family Residence
Materials
- Brick, Rock, Stone
- Foundation: Slab
- Roof: Asphalt,Shingle
Condition
- Resale
- Year built: 1999
Utilities & green energy
- Sewer: Public Sewer
- Water: Public
- Utilities for property: Electricity Available, Electricity Connected, Natural Gas Available, Sewer Available, Separate Meters, Underground Utilities, Water Available, Cable Available
Community & HOA
Community
- Features: Clubhouse, Fitness Center, Fishing, Fenced Yard, Playground, Pool, Sidewalks, Tennis Court(s), Trails/Paths, Curbs
- Security: Prewired, Security System, Smoke Detector(s)
- Subdivision: Timarron Add
HOA
- Has HOA: Yes
- Services included: All Facilities, Association Management, Maintenance Grounds
- HOA fee: $1,450 annually
- HOA name: Timarron Owner's Assoc -
- HOA phone: 817-424-3027
Location
- Region: Southlake
Financial & listing details
- Price per square foot: $381/sqft
- Tax assessed value: $1,250,818
- Annual tax amount: $21,112
- Date on market: 5/22/2026
- Cumulative days on market: 96 days
- Listing terms: Cash,Conventional,VA Loan
- Exclusions: All Arlo Cameras & Equipment, Washer, Dryer, Speakers, TV's in Family, Master Suite and All Bedrooms & Media Room Sofas.
Estimated market value
$2,532,000
$2.41M - $2.66M
$6,422/mo
Price history
| Date | Event | Price |
|---|---|---|
| 8/5/2026 | Listed for sale | $2,649,000$381/sqft |
Source: NTREIS #21274452 Report a problem | ||
| 7/19/2026 | Contingent | $2,649,000$381/sqft |
Source: NTREIS #21274452 Report a problem | ||
| 7/9/2026 | Price change | $2,649,000-3.7%$381/sqft |
Source: NTREIS #21274452 Report a problem | ||
| 5/22/2026 | Listed for sale | $2,750,000+89.7%$395/sqft |
Source: NTREIS #21274452 Report a problem | ||
| 7/26/2017 | Listing removed | $1,450,000$208/sqft |
Source: Dallas DFW #13593709 Report a problem | ||
| 5/13/2017 | Price change | $1,450,000+3.6%$208/sqft |
Source: Dallas DFW #13593709 Report a problem | ||
| 5/5/2017 | Listed for sale | $1,399,900+1.8%$201/sqft |
Source: Keller Williams Realty #13593709 Report a problem | ||
| 5/4/2013 | Listing removed | $1,375,000$198/sqft |
Source: Keller Williams Realty #11915881 Report a problem | ||
| 3/12/2013 | Listed for sale | $1,375,000$198/sqft |
Source: DRO Management II, LLC #11915881 Report a problem | ||
| 8/22/2012 | Listing removed | $1,375,000$198/sqft |
Source: DRO Management II, LLC #11774530 Report a problem | ||
| 7/31/2011 | Price change | $1,375,000-5.2%$198/sqft |
Source: Keller Williams-DFW Realty Report a problem | ||
| 9/21/2010 | Listed for sale | $1,450,000$208/sqft |
Source: Keller Williams-DFW Realty Report a problem | ||
| 6/19/2007 | Sold | -- |
Source: Agent Provided Report a problem | ||
Public tax history
| Year | Property taxes | Tax assessment |
|---|---|---|
| 2025 | $18,181 -5.1% | $1,250,818 -9.1% |
| 2024 | $19,160 +3.6% | $1,375,900 -23.3% |
| 2023 | $18,492 -12% | $1,792,891 +73.9% |
| 2022 | $21,014 -4.5% | $1,031,033 |
| 2021 | $21,996 -1.6% | $1,031,033 |
| 2020 | $22,351 -0.8% | $1,031,033 -17.1% |
| 2019 | $22,529 -5.7% | $1,243,994 +19.7% |
| 2018 | $23,887 +0.2% | $1,039,049 -5.5% |
| 2017 | $23,831 +8.2% | $1,100,000 -4% |
| 2016 | $22,019 +17.9% | $1,146,303 +7.3% |
| 2015 | $18,678 | $1,067,879 +38.9% |
| 2014 | $18,678 | $768,700 |
| 2013 | -- | $768,700 -7.4% |
| 2012 | -- | $830,000 |
| 2011 | -- | $830,000 +7.8% |
| 2010 | -- | $770,100 -1.9% |
| 2009 | -- | $784,900 |
| 2008 | -- | $784,900 +5.4% |
| 2007 | -- | $744,900 +5.9% |
| 2006 | -- | $703,100 |
| 2005 | -- | $703,100 +6.3% |
| 2004 | -- | $661,400 |
| 2003 | -- | $661,400 -0.5% |
| 2002 | -- | $664,500 |
| 2001 | -- | $664,500 +183% |
| 2000 | -- | $234,800 |
Find assessor info on the county website
Monthly payment
Est. payment
Payment breakdown
Explore the cost of this home by adjusting the details. Changes won't be saved.Climate risks
Neighborhood: Timarron
Nearby schools
GreatSchools rating
- 10/10Old Union Elementary SchoolGrades: PK-4Distance: 0.3 mi
- 10/10George Dawson Middle SchoolGrades: 7-8Distance: 1.4 mi
- 8/10Carroll High SchoolGrades: 9-10Distance: 2.3 mi
Schools provided by the listing agent
- Elementary: Oldunion
- Middle: Dawson,Eubanks
- High: Carroll
- District: Carroll ISD
Source: NTREIS. This data may not be complete. We recommend contacting the local school district to confirm school assignments for this home.
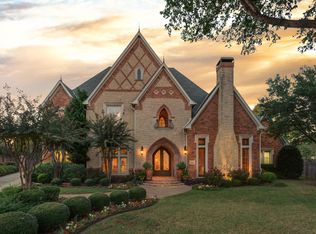
- $2,936,6005 bd7 ba8.4k sqft1201 Earlston Ct, Southlake, TX 76092Off Market
- $1,503,5004 bd4 ba4.3k sqft1503 Byron Nelson Pkwy, Southlake, TX 76092Off Market
- $1,321,7005 bd4 ba4.3k sqft1501 Byron Nelson Pkwy, Southlake, TX 76092Off Market
- $1,163,1005 bd4 ba-- sqft1505 Byron Nelson Pkwy, Southlake, TX 76092Off Market
- $1,496,9005 bd4 ba5k sqft1505 Byron Nelson Pkwy, Southlake, TX 76092Off Market
- $2,000,0004 bd5 ba4.2k sqft1507 Byron Nelson Pkwy, Southlake, TX 76092Pending
- $2,625,9006 bd8 ba6.7k sqft1200 Earlston Ct, Southlake, TX 76092Off Market
- $--4 bd5 ba4.6k sqft1202 Earlston Ct, Southlake, TX 76092Sold
A local agent can set up tours, give advice and negotiate with sellers.
Similar homes
- $2,249,9005 bd7 ba5.8k sqft215 Bent Creek Ct, Southlake, TX 76092For Sale
 MLS ID #21366871, Charles Brown. NTREIS
 - $2,395,0006 bd7 ba6.4k sqft1405 Bentley Ct, Southlake, TX 76092For Sale
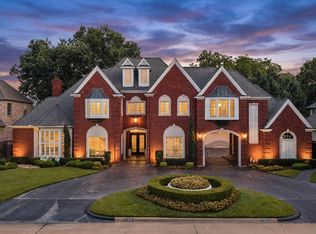 MLS ID #21337827, Angela LaBounty. NTREIS
 - $2,495,0005 bd6 ba6.1k sqft1851 Beam Dr, Southlake, TX 76092For Sale
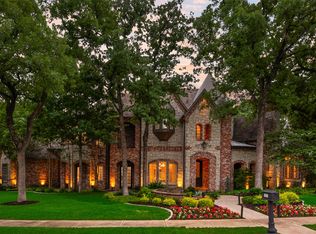 MLS ID #21359752, Lily Moore. NTREIS
 - $2,900,0005 bd7 ba7k sqft3056 Loch Meadow Ct, Southlake, TX 76092For Sale
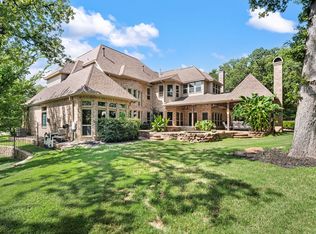 MLS ID #21336248, Angie Wright. NTREIS
 - $2,745,0005 bd6 ba5.7k sqft324 Oak Pointe Ln, Southlake, TX 76092For SaleMLS ID #21259508, Susan Mathews. NTREIS
- $2,395,0005 bd5 ba6.2k sqft2105 Denver Dr, Southlake, TX 76092For SaleMLS ID #21223762, Debbie Soriano. NTREIS
- $3,145,0005 bd7 ba7.5k sqft2216 Yeargain Ct, Southlake, TX 76092For SaleMLS ID #21231060, Denise LaManna. NTREIS
- $3,099,0005 bd7 ba6.3k sqft1008 Lexington Ter, Southlake, TX 76092For SaleMLS ID #21321721, Lacy Milani-Ingalls. NTREIS
- $2,750,0005 bd7 ba6.5k sqft4800 Beldon Trl, Colleyville, TX 76034For SaleMLS ID #21349145, Sophie Diaz. NTREIS
- $2,150,0005 bd6 ba5.6k sqft549 Round Hollow Ln, Southlake, TX 76092For SaleMLS ID #21227791, Bryanna Roop. NTREIS
- $3,900,0005 bd7 ba7.5k sqft1208 Chadwick Xing, Southlake, TX 76092For SaleMLS ID #21267628, Susan Mayer. NTREIS
- $1,349,0005 bd5 ba4k sqft1414 Monarch Way, Southlake, TX 76092For SaleMLS ID #21315701, Susan Lee. NTREIS
- $2,150,0004 bd5 ba5.2k sqft2101 Vail Rd, Southlake, TX 76092For SaleMLS ID #21276956, Jollete Ryon. NTREIS
- $1,599,9995 bd5 ba4.7k sqft1351 Province Ln, Southlake, TX 76092For SaleMLS ID #21210974, Joni Bockenfeld. NTREIS
- $1,799,0004 bd5 ba4k sqft520 Queensbury Turn, Southlake, TX 76092For SaleMLS ID #21349247, Anne Marie Foster. NTREIS
- $2,699,0005 bd7 ba6.8k sqft32 Wyck Hill Ln, Westlake, TX 76262For SaleMLS ID #21281481, Susan Mathews. NTREIS
- $1,895,0005 bd5 ba5.9k sqft400 Indian Paintbrush Way, Southlake, TX 76092For SaleMLS ID #21326094, Eric Hacker. NTREIS
- $1,805,0005 bd4 ba4.6k sqft2012 Woodbine Cir, Southlake, TX 76092For SaleMLS ID #21318648, Jane Yeatman. NTREIS
- $1,699,0005 bd5 ba4.6k sqft920 Independence Pkwy, Southlake, TX 76092For SaleMLS ID #21276813, James Keoughan. NTREIS
- $1,639,0005 bd4 ba4.4k sqft706 Wentwood Dr, Southlake, TX 76092For SaleMLS ID #21320785, Rene Jensen. NTREIS
