FRANK LLOYD WRIGHT's influence evident in this sophisticated home just steps from Timarron Country Club. Soft contemporary design residence nestled in the heart of Southlake, TX. 4 spacious bedrooms and 4.5 luxurious bathrooms, providing ample space and comfort for contemporary living. As you enter, you're greeted by an open-concept layout that seamlessly blends sleek design with a warm ambiance. Don't miss the unique split staircase. The expansive living area features large windows that flood the space with natural light, highlighting the sophisticated finishes and clean lines that define this home. Retreat to the tranquil primary suite with cozy fireplace and backyard views. Each additional bedroom is thoughtfully designed with comfort in mind, featuring ensuite bathrooms and ample closet space. Spacious game room upstairs. Walking distance to Old Union Elementary.
NEW ROOF WILL BE INSTALLED SOON!
Sold
Price Unknown
1202 Earlston Ct, Southlake, TX 76092
4beds
4,643sqft
Single Family Residence
Built in 1999
0.35 Acres Lot
$1,294,200 Zestimate®
$--/sqft
$7,987 Estimated rent
Home value
$1,294,200
$1.19M - $1.40M
$7,987/mo
Zestimate® history
Owner options
List your home for rent
$7,987/mo
Rent Zestimate®
Find your next renter with Zillow Rental Manager. Plus, with online applications, you can quickly screen prospective tenants – for free.
$7,987/mo
Rent Zestimate®
Refinance and save
$1,300/mo
Est. payment
Refinancing to a lower rate could help reduce your monthly payments and save thousands over the life of the loan.
$1,300/mo
Est. payment
Explore your selling options
Work with a Zillow partner agent
Leverage their expertise and Zillow's premium Showcase listings to get your home seen by more buyers.
Get startedList with your own agent
Get your home in front of millions of buyers by listing it on Zillow.
Learn how to do itSell it yourself
Take full control of how buyers see your home on Zillow by listing For Sale by Owner (FSBO).
List your homeWhat's special
Cozy fireplaceSophisticated homeSophisticated finishesClean linesLarge windowsSoft contemporary designNatural light
Zillow last checked:
Listing updated:
Listed by:
Jeannie Anderson 0490368 817-313-8004,
Compass RE Texas, LLC 682-226-6938
Bought with:
Amber Butcher
Engel&Volkers Dallas Southlake
Source: NTREIS,MLS#: 20992978
Facts & features
Interior
Bedrooms & bathrooms
- Bedrooms: 4
- Bathrooms: 5
- Full bathrooms: 4
- 1/2 bathrooms: 1
Primary bedroom
- Features: Built-in Features, Double Vanity, Jetted Tub, Linen Closet, Sitting Area in Primary, Walk-In Closet(s)
- Level: First
- Dimensions: 20 x 14
Bedroom
- Level: First
- Dimensions: 13 x 12
Bedroom
- Level: Second
- Dimensions: 14 x 11
Bedroom
- Level: Second
- Dimensions: 14 x 11
Den
- Level: First
- Dimensions: 13 x 12
Dining room
- Level: First
- Dimensions: 16 x 12
Game room
- Level: Second
- Dimensions: 25 x 21
Kitchen
- Level: First
- Dimensions: 19 x 14
Living room
- Level: First
- Dimensions: 21 x 19
Living room
- Level: First
- Dimensions: 18 x 15
Heating
- Central, Natural Gas, Zoned
Cooling
- Central Air, Ceiling Fan(s), Zoned
Appliances
- Included: Built-In Refrigerator, Double Oven, Dishwasher, Electric Oven, Gas Cooktop, Gas Water Heater, Microwave, Wine Cooler
- Laundry: Washer Hookup, Electric Dryer Hookup, Gas Dryer Hookup
Features
- Central Vacuum, Decorative/Designer Lighting Fixtures, High Speed Internet, Cable TV
- Flooring: Carpet, Ceramic Tile, Stone
- Has basement: No
- Number of fireplaces: 3
- Fireplace features: Gas Log, Primary Bedroom
Interior area
- Total interior livable area: 4,643 sqft
Property
Parking
- Total spaces: 3
- Parking features: Circular Driveway, Oversized, Garage Faces Side
- Attached garage spaces: 3
- Has uncovered spaces: Yes
Features
- Levels: Two
- Stories: 2
- Patio & porch: Covered
- Pool features: Heated, Pool, Pool Sweep, Pool/Spa Combo, Community
Lot
- Size: 0.35 Acres
Details
- Parcel number: 07241712
Construction
Type & style
- Home type: SingleFamily
- Architectural style: Other,Detached
- Property subtype: Single Family Residence
Materials
- Brick
- Foundation: Slab
- Roof: Composition
Condition
- Year built: 1999
Utilities & green energy
- Sewer: Public Sewer
- Water: Public
- Utilities for property: Sewer Available, Underground Utilities, Water Available, Cable Available
Community & HOA
Community
- Features: Clubhouse, Lake, Playground, Pool, Tennis Court(s), Trails/Paths, Curbs, Sidewalks
- Security: Security System Owned
- Subdivision: Timarron Add
HOA
- Has HOA: Yes
- Services included: All Facilities
- HOA fee: $1,300 annually
- HOA name: Timarron HOA
- HOA phone: 817-424-3027
Location
- Region: Southlake
Financial & listing details
- Tax assessed value: $1,352,137
- Annual tax amount: $19,322
- Date on market: 7/12/2025
- Cumulative days on market: 29 days
- Exclusions: TV's
Price history
| Date | Event | Price |
|---|---|---|
| 9/2/2025 | Sold | -- |
Source: NTREIS #20992978 Report a problem | ||
| 8/17/2025 | Pending sale | $1,498,000$323/sqft |
Source: NTREIS #20992978 Report a problem | ||
| 8/13/2025 | Contingent | $1,498,000$323/sqft |
Source: NTREIS #20992978 Report a problem | ||
| 7/12/2025 | Listed for sale | $1,498,000+90.8%$323/sqft |
Source: NTREIS #20992978 Report a problem | ||
| 5/22/2009 | Listing removed | $785,000$169/sqft |
Source: eWebEngine #11138394 Report a problem | ||
| 3/15/2009 | Price change | $785,000-1.9%$169/sqft |
Source: eWebEngine #11138394 Report a problem | ||
| 1/25/2009 | Listed for sale | $800,000$172/sqft |
Source: eWebEngine #11138394 Report a problem | ||
Public tax history
| Year | Property taxes | Tax assessment |
|---|---|---|
| 2025 | $17,626 +4.6% | $1,352,137 |
| 2024 | $16,856 +3.7% | $1,352,137 +2.6% |
| 2023 | $16,260 -12.4% | $1,318,000 +26% |
| 2022 | $18,552 +5.1% | $1,046,134 +26% |
| 2021 | $17,646 -1.6% | $830,000 |
| 2020 | $17,930 -0.8% | $830,000 |
| 2019 | $18,073 -2.3% | $830,000 +2.7% |
| 2018 | $18,498 +4.5% | $808,000 +5.8% |
| 2017 | $17,696 -5.1% | $763,485 -3.4% |
| 2016 | $18,650 -10.3% | $790,000 +6.8% |
| 2015 | $20,796 | $740,000 -10.9% |
| 2014 | $20,796 | $830,700 +30.8% |
| 2013 | -- | $635,000 |
| 2012 | -- | $635,000 |
| 2011 | -- | $635,000 +7.2% |
| 2010 | -- | $592,500 -21.4% |
| 2009 | -- | $753,900 +1.5% |
| 2008 | -- | $742,700 +8.2% |
| 2007 | -- | $686,500 +3.8% |
| 2006 | -- | $661,200 +3.9% |
| 2005 | -- | $636,200 |
| 2004 | -- | $636,200 |
| 2003 | -- | $636,200 +2.1% |
| 2002 | -- | $623,200 +5% |
| 2001 | -- | $593,600 +257.4% |
| 2000 | -- | $166,100 |
Find assessor info on the county website
Neighborhood: Timarron
Nearby homes
- $1,394,7004 bd4 ba4.3k sqft1204 Earlston Ct, Southlake, TX 76092Off Market

- $2,625,9006 bd8 ba6.7k sqft1200 Earlston Ct, Southlake, TX 76092Off Market

- $1,557,3005 bd5 ba4.8k sqft1205 Kirkcaldy Ct, Southlake, TX 76092Off Market

- $1,877,2004 bd5 ba6.1k sqft1203 Kirkcaldy Ct, Southlake, TX 76092Off Market
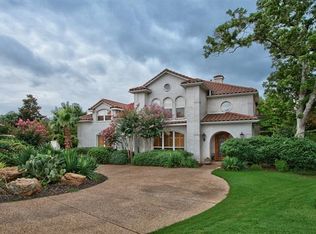
- $2,000,0004 bd5 ba4.2k sqft1507 Byron Nelson Pkwy, Southlake, TX 76092Pending
- $2,955,0005 bd7 ba8.4k sqft1201 Earlston Ct, Southlake, TX 76092Off Market
- $2,125,6005 bd6 ba5.6k sqft1514 Byron Nelson Pkwy, Southlake, TX 76092Off Market
- $--5 bd6 ba5.8k sqft1516 Byron Nelson Pkwy, Southlake, TX 76092Sold
Nearby schools
GreatSchools rating
- 10/10Old Union Elementary SchoolGrades: PK-4Distance: 0.3 mi
- 10/10George Dawson Middle SchoolGrades: 7-8Distance: 1.3 mi
- 8/10Carroll High SchoolGrades: 9-10Distance: 2.3 mi
Schools provided by the listing agent
- Elementary: Oldunion
- Middle: Dawson
- High: Carroll
- District: Carroll ISD
Source: NTREIS. This data may not be complete. We recommend contacting the local school district to confirm school assignments for this home.
Get a cash offer in 3 minutes
Find out how much your home could sell for in as little as 3 minutes with a no-obligation cash offer.
Estimated market value
$1,294,200
Get a cash offer in 3 minutes
Find out how much your home could sell for in as little as 3 minutes with a no-obligation cash offer.
Estimated market value
$1,294,200
- Texas
- Tarrant County
- Southlake
- 76092
- Timarron
- 1202 Earlston Ct
Nearby cities
Nearby neighborhoods
Nearby zip codes
Other Southlake Topics
