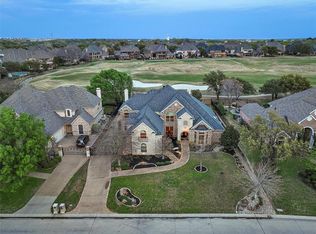
Welcome to a perfect blend of elegance and casual comfort at 1516 Byron Nelson Parkway, ideally positioned on the green of hole #1 at the prestigious Timarron Country Club golf course. This highly desirable location offers serene views and a lifestyle of luxury. From the moment you drive up you will notice the impressive curb appeal. The circular driveway adds to the appeal and allows extra parking for visitors. Upon entering, you are greeted by a thoughtfully designed layout, with a primary suite, private guest suite, and study conveniently located on the first floor. The home has been timelessly updated, boasting rich hardwood floors and a wall of windows that frame the picturesque golf course views. The spacious kitchen is a true entertainer's delight, perfectly equipped for hosting gatherings of any size. Venture upstairs to discover three additional bedrooms, each with its own bathroom and walk-in closet, ensuring privacy and comfort for everyone. A Texas-sized game room awaits, featuring a wet bar with refrigerator, making it an ideal space for entertaining friends. Unwind on the covered balcony, where you can relax while taking in the tranquil golf course vistas. The home also offers a versatile media room or separate playroom, catering to diverse lifestyle needs. Step outside to the amazing backyard, a true oasis! The backyard features a pool, spa, covered patio, fireplace, and multiple entertaining areas, all set against the peaceful backdrop of the golf course. This home is not just a residence; it's a retreat. Timarron neighborhood offers two pools, tennis courts, pickleball court, playgrounds, sand volleyball, basketball, ponds, fitness center and walking trails. Convenient Southlake location close to Town Square, dining, shopping, DFW Airport and a short walk to Old Union Elementary!
Sold
Price Unknown
1516 Byron Nelson Pkwy, Southlake, TX 76092
5beds
5,816sqft
Single Family Residence
Built in 1999
0.38 Acres Lot
$2,107,000 Zestimate®
$--/sqft
$7,942 Estimated rent
Home value
$2,107,000
$1.94M - $2.28M
$7,942/mo
Zestimate® history
Owner options
List your home for rent
$7,942/mo
Rent Zestimate®
Find your next renter with Zillow Rental Manager. Plus, with online applications, you can quickly screen prospective tenants – for free.
$7,942/mo
Rent Zestimate®
Refinance and save
$1,400/mo
Est. payment
Refinancing to a lower rate could help reduce your monthly payments and save thousands over the life of the loan.
$1,400/mo
Est. payment
Explore your selling options
Work with a Zillow partner agent
Leverage their expertise and Zillow's premium Showcase listings to get your home seen by more buyers.
Get startedList with your own agent
Get your home in front of millions of buyers by listing it on Zillow.
Learn how to do itSell it yourself
Take full control of how buyers see your home on Zillow by listing For Sale by Owner (FSBO).
List your homeWhat's special
Picturesque golf course viewsCovered balconyTranquil golf course vistasRich hardwood floorsWall of windowsPrivate guest suiteImpressive curb appeal
Zillow last checked:
Listing updated:
Listed by:
Frances Bankester 0636090 817-875-6984,
Compass RE Texas, LLC 682-226-6938,
Blake Bankester 0732394 214-608-8893,
Compass RE Texas, LLC
Bought with:
Bonnie Hennum
Ebby Halliday, REALTORS
Source: NTREIS,MLS#: 20941419
Facts & features
Interior
Bedrooms & bathrooms
- Bedrooms: 5
- Bathrooms: 6
- Full bathrooms: 5
- 1/2 bathrooms: 1
Primary bedroom
- Features: Ceiling Fan(s)
- Level: First
- Dimensions: 20 x 14
Bedroom
- Features: Ceiling Fan(s)
- Level: First
- Dimensions: 14 x 11
Bedroom
- Features: Ceiling Fan(s)
- Level: Second
- Dimensions: 13 x 11
Bedroom
- Features: Ceiling Fan(s)
- Level: Second
- Dimensions: 17 x 12
Bedroom
- Features: Ceiling Fan(s)
- Level: Second
- Dimensions: 13 x 12
Primary bathroom
- Features: Built-in Features, Double Vanity, Stone Counters, Separate Shower
- Level: First
- Dimensions: 17 x 16
Breakfast room nook
- Level: First
- Dimensions: 13 x 10
Dining room
- Level: First
- Dimensions: 13 x 12
Other
- Features: Built-in Features
- Level: First
- Dimensions: 10 x 5
Other
- Features: Built-in Features
- Level: Second
- Dimensions: 9 x 8
Other
- Features: Built-in Features
- Level: Second
- Dimensions: 11 x 5
Other
- Features: Built-in Features
- Level: Second
- Dimensions: 11 x 6
Half bath
- Level: First
- Dimensions: 7 x 4
Kitchen
- Features: Breakfast Bar, Built-in Features, Kitchen Island, Pantry, Stone Counters
- Level: First
- Dimensions: 19 x 18
Laundry
- Features: Built-in Features, Utility Sink
- Level: First
- Dimensions: 11 x 6
Living room
- Features: Built-in Features, Ceiling Fan(s), Fireplace
- Level: First
- Dimensions: 19 x 17
Living room
- Features: Built-in Features, Ceiling Fan(s), Fireplace
- Level: First
- Dimensions: 21 x 17
Living room
- Features: Built-in Features, Ceiling Fan(s)
- Level: Second
- Dimensions: 37 x 30
Media room
- Features: Ceiling Fan(s)
- Level: Second
- Dimensions: 19 x 19
Office
- Features: Built-in Features
- Level: First
- Dimensions: 14 x 13
Heating
- Central, Fireplace(s), Natural Gas
Cooling
- Central Air, Ceiling Fan(s), Electric
Appliances
- Included: Built-In Refrigerator, Double Oven, Dishwasher, Gas Cooktop, Disposal, Microwave, Wine Cooler
- Laundry: Laundry in Utility Room
Features
- Wet Bar, Decorative/Designer Lighting Fixtures, Eat-in Kitchen, High Speed Internet, Kitchen Island, Multiple Staircases, Open Floorplan, Pantry, Cable TV, Vaulted Ceiling(s), Walk-In Closet(s)
- Flooring: Carpet, Ceramic Tile, Hardwood
- Windows: Shutters
- Has basement: No
- Number of fireplaces: 3
- Fireplace features: Gas Log, Gas Starter, Living Room, Masonry, Outside
Interior area
- Total interior livable area: 5,816 sqft
Property
Parking
- Total spaces: 4
- Parking features: Circular Driveway, Door-Multi, Electric Gate, Garage, Garage Door Opener, Garage Faces Side
- Attached garage spaces: 4
- Has uncovered spaces: Yes
Features
- Levels: Two
- Stories: 2
- Patio & porch: Patio, Balcony, Covered
- Exterior features: Balcony
- Pool features: Fenced, Gunite, Heated, In Ground, Pool, Pool Sweep, Pool/Spa Combo, Community
- Fencing: Gate,Wood,Wrought Iron
Lot
- Size: 0.38 Acres
- Features: On Golf Course
Details
- Parcel number: 07241593
- Other equipment: Irrigation Equipment
Construction
Type & style
- Home type: SingleFamily
- Architectural style: Traditional,Detached
- Property subtype: Single Family Residence
- Attached to another structure: Yes
Materials
- Brick
- Foundation: Slab
- Roof: Composition,Shingle
Condition
- Year built: 1999
Utilities & green energy
- Sewer: Public Sewer
- Water: Public
- Utilities for property: Natural Gas Available, Sewer Available, Separate Meters, Underground Utilities, Water Available, Cable Available
Community & HOA
Community
- Features: Clubhouse, Fitness Center, Fishing, Golf, Lake, Playground, Pickleball, Pool, Tennis Court(s), Trails/Paths, Curbs, Sidewalks
- Security: Security System, Smoke Detector(s)
- Subdivision: Timarron Add
HOA
- Has HOA: Yes
- Services included: All Facilities, Association Management, Maintenance Grounds
- HOA fee: $1,400 annually
- HOA name: Timarron HOA
- HOA phone: 817-424-3027
Location
- Region: Southlake
Financial & listing details
- Tax assessed value: $1,657,000
- Annual tax amount: $28,467
- Date on market: 5/23/2025
- Cumulative days on market: 15 days
- Listing terms: Cash,Conventional
Price history
| Date | Event | Price |
|---|---|---|
| 7/2/2025 | Sold | -- |
Source: NTREIS #20941419 Report a problem | ||
| 6/14/2025 | Pending sale | $2,189,000$376/sqft |
Source: NTREIS #20941419 Report a problem | ||
| 6/8/2025 | Contingent | $2,189,000$376/sqft |
Source: NTREIS #20941419 Report a problem | ||
| 5/23/2025 | Listed for sale | $2,189,000+71.1%$376/sqft |
Source: NTREIS #20941419 Report a problem | ||
| 6/25/2020 | Listing removed | $1,279,000$220/sqft |
Source: Randy White Real Estate Svcs #14275603 Report a problem | ||
| 5/28/2020 | Pending sale | $1,279,000$220/sqft |
Source: Randy White Real Estate Svcs #14275603 Report a problem | ||
| 4/5/2020 | Price change | $1,279,000-3.1%$220/sqft |
Source: Randy White Real Estate Svcs #14275603 Report a problem | ||
| 3/9/2020 | Price change | $1,320,000-2.2%$227/sqft |
Source: Randy White Real Estate Svcs #14275603 Report a problem | ||
| 2/7/2020 | Listed for sale | $1,350,000+12.6%$232/sqft |
Source: Randy White Real Estate Svcs #14275603 Report a problem | ||
| 5/22/2013 | Listing removed | $1,199,000$206/sqft |
Source: Coldwell Banker Residential Brokerage - #11887350 Report a problem | ||
| 1/18/2013 | Listed for sale | $1,199,000$206/sqft |
Source: Coldwell Banker Residential Brokerage - #11887350 Report a problem | ||
| 12/4/2012 | Listing removed | $1,199,000$206/sqft |
Source: Coldwell Banker Residential Brokerage - #11775433 Report a problem | ||
| 9/25/2012 | Price change | $1,199,000-4.1%$206/sqft |
Source: Coldwell Banker Residential Brokerage - #11775433 Report a problem | ||
| 6/18/2012 | Price change | $1,250,000-2%$215/sqft |
Source: Coldwell Banker Residential Brokerage - #11775433 Report a problem | ||
| 5/24/2012 | Price change | $1,275,000-1.9%$219/sqft |
Source: Coldwell Banker Residential Brokerage - #11775433 Report a problem | ||
| 3/13/2012 | Price change | $1,299,500-3.4%$223/sqft |
Source: Coldwell Banker Residential Brokerage - #11775433 Report a problem | ||
| 1/5/2012 | Price change | $1,345,000-3.6%$231/sqft |
Source: Coldwell Banker Residential Brokerage - #11639061 Report a problem | ||
| 8/6/2011 | Listed for sale | $1,395,000$240/sqft |
Source: Coldwell Banker Residential Brokerage - #11639061 Report a problem | ||
Public tax history
| Year | Property taxes | Tax assessment |
|---|---|---|
| 2025 | $24,507 -3.1% | $1,657,000 -1.9% |
| 2024 | $25,290 +3.5% | $1,688,698 -17.9% |
| 2023 | $24,431 -11.4% | $2,055,906 +47.5% |
| 2022 | $27,564 +5.4% | $1,393,793 +14% |
| 2021 | $26,148 +4.1% | $1,222,858 +5.7% |
| 2020 | $25,120 -4% | $1,156,970 -3.2% |
| 2019 | $26,163 +3.5% | $1,195,000 +8.7% |
| 2018 | $25,285 +3.8% | $1,099,023 +5.1% |
| 2017 | $24,355 -11.8% | $1,045,275 -10.5% |
| 2016 | $27,623 +18% | $1,167,762 +6.5% |
| 2015 | $23,411 | $1,096,446 +9.3% |
| 2014 | $23,411 | $1,002,800 +14.7% |
| 2013 | -- | $873,900 -3.6% |
| 2012 | -- | $906,600 |
| 2011 | -- | $906,600 +0.8% |
| 2010 | -- | $899,400 -15.5% |
| 2009 | -- | $1,064,600 +1.4% |
| 2008 | -- | $1,050,400 +16.5% |
| 2007 | -- | $901,300 -10.4% |
| 2006 | -- | $1,006,000 |
| 2005 | -- | $1,006,000 |
| 2004 | -- | $1,006,000 +17.1% |
| 2003 | -- | $858,800 +1.5% |
| 2002 | -- | $846,500 +3.7% |
| 2001 | -- | $816,000 |
Find assessor info on the county website
Neighborhood: Timarron
Nearby homes
- $2,121,3005 bd6 ba5.6k sqft1514 Byron Nelson Pkwy, Southlake, TX 76092Off Market

- $2,505,3005 bd7 ba6.7k sqft1518 Byron Nelson Pkwy, Southlake, TX 76092Off Market

- $1,566,7005 bd5 ba4.8k sqft1205 Kirkcaldy Ct, Southlake, TX 76092Off Market

- $2,117,6005 bd4 ba5.5k sqft1512 Byron Nelson Pkwy, Southlake, TX 76092Off Market
- $1,399,2004 bd4 ba4.3k sqft1204 Earlston Ct, Southlake, TX 76092Off Market
- $1,940,6005 bd4 ba5.5k sqft1520 Byron Nelson Pkwy, Southlake, TX 76092Off Market
- $1,456,6004 bd4 ba4.3k sqft1204 Kirkcaldy Ct, Southlake, TX 76092Off Market
- $--4 bd5 ba4.6k sqft1202 Earlston Ct, Southlake, TX 76092Sold
Nearby schools
GreatSchools rating
- 10/10Old Union Elementary SchoolGrades: PK-4Distance: 0.3 mi
- 10/10George Dawson Middle SchoolGrades: 7-8Distance: 1.3 mi
- 8/10Carroll High SchoolGrades: 9-10Distance: 2.3 mi
Schools provided by the listing agent
- Elementary: Oldunion
- Middle: Dawson
- High: Carroll
- District: Carroll ISD
Source: NTREIS. This data may not be complete. We recommend contacting the local school district to confirm school assignments for this home.
Get a cash offer in 3 minutes
Find out how much your home could sell for in as little as 3 minutes with a no-obligation cash offer.
Estimated market value
$2,107,000
Get a cash offer in 3 minutes
Find out how much your home could sell for in as little as 3 minutes with a no-obligation cash offer.
Estimated market value
$2,107,000
- Texas
- Tarrant County
- Southlake
- 76092
- Timarron
- 1516 Byron Nelson Pkwy
