Presenting a RARE opportunity to acquire a highly coveted property in Triple C Ranch! Feels like resort living every day in this 5 bedroom, 4 bathroom home that offers a primary suite with a breathtaking bath and walk-in closet, a study, and 2 family gathering rooms all on the first floor. Second floor boasts 3 bedrooms, a game room, and a media room or flex space. The outdoors is the icing on the cake; in addition to all the amazing luxury upgrades inside, you also have peace & serenity in your backyard oasis: gated and covered pool & oversized spa, beautiful trees, garden space, large yard, and lush landscaping. This is truly a spectacular home & setting! Highly acclaimed Carroll ISD. Schedule a showing today!
For sale
Price cut: $40K (7/30)
$1,805,000
2012 Woodbine Cir, Southlake, TX 76092
5beds
4,603sqft
:
Get pre-qualified$12,856/mo
Single Family Residence
Built in 2005
1 Acres Lot
$1,735,700 Zestimate®
$392/sqft
$38/mo HOA
What's special
Beautiful treesGarden spaceGame roomLush landscapingLarge yard
- 31 days |
- 2,482 |
- 135 |
Likely to sell faster than
Zillow last checked:
Listing updated:
Listed by:
Jane Yeatman 0507380 972-335-6564,
Ebby Halliday Realtors 972-335-6564
Source: NTREIS,MLS#: 21318648
Facts & features
Interior
Bedrooms & bathrooms
- Bedrooms: 5
- Bathrooms: 4
- Full bathrooms: 3
- 1/2 bathrooms: 1
Primary bedroom
- Features: Closet Cabinetry, Dual Sinks, En Suite Bathroom, Garden Tub/Roman Tub, Separate Shower, Walk-In Closet(s)
- Level: First
- Dimensions: 13 x 19
Primary bedroom
- Level: First
- Dimensions: 13 x 19
Bedroom
- Level: Second
- Dimensions: 10 x 13
Bedroom
- Level: Second
- Dimensions: 13 x 14
Bedroom
- Level: Second
- Dimensions: 10 x 14
Bedroom
- Level: Second
- Dimensions: 10 x 13
Bedroom
- Level: Second
- Dimensions: 13 x 14
Bedroom
- Level: Second
- Dimensions: 10 x 14
Breakfast room nook
- Level: First
- Dimensions: 10 x 12
Dining room
- Level: First
- Dimensions: 13 x 13
Game room
- Level: Second
- Dimensions: 14 x 17
Game room
- Level: Second
- Dimensions: 14 x 17
Kitchen
- Features: Breakfast Bar, Built-in Features, Ceiling Fan(s), Eat-in Kitchen, Kitchen Island, Pantry, Stone Counters, Walk-In Pantry
- Level: First
- Dimensions: 15 x 13
Living room
- Features: Fireplace
- Level: First
- Dimensions: 17 x 14
Living room
- Level: First
- Dimensions: 24 x 20
Living room
- Level: First
- Dimensions: 15 x 24
Media room
- Level: Second
- Dimensions: 11 x 21
Media room
- Level: Second
- Dimensions: 11 x 21
Office
- Level: First
- Dimensions: 11 x 10
Utility room
- Features: Built-in Features, Utility Sink
- Level: First
- Dimensions: 8 x 8
Utility room
- Features: Built-in Features
- Level: First
- Dimensions: 8 x 8
Heating
- Central, Natural Gas
Cooling
- Central Air, Ceiling Fan(s), Electric
Appliances
- Included: Some Gas Appliances, Convection Oven, Dishwasher, Electric Oven, Gas Cooktop, Disposal, Microwave, Plumbed For Gas, Vented Exhaust Fan
- Laundry: Washer Hookup, Dryer Hookup, Laundry in Utility Room, Other
Features
- Built-in Features, Decorative/Designer Lighting Fixtures, Eat-in Kitchen, Granite Counters, High Speed Internet, Kitchen Island, Cable TV, Walk-In Closet(s), Wired for Sound
- Flooring: Carpet, Ceramic Tile
- Windows: Window Coverings
- Has basement: No
- Number of fireplaces: 1
- Fireplace features: Den, Double Sided, Gas Starter
Interior area
- Total interior livable area: 4,603 sqft
Video & virtual tour
Property
Parking
- Total spaces: 3
- Parking features: Driveway
- Attached garage spaces: 3
Features
- Levels: Two
- Stories: 2
- Patio & porch: Awning(s), Front Porch, Patio, Balcony, Covered
- Exterior features: Balcony, Covered Courtyard, Lighting, Rain Gutters
- Pool features: In Ground, Pool
- Fencing: Metal,Wood
Lot
- Size: 1 Acres
- Features: Acreage, Back Yard, Interior Lot, Lawn, Landscaped, Many Trees, Subdivision, Sprinkler System
Details
- Additional structures: Gazebo
- Parcel number: 40190676
Construction
Type & style
- Home type: SingleFamily
- Architectural style: Traditional,Detached
- Property subtype: Single Family Residence
Materials
- Brick, Rock, Stone
- Foundation: Slab
- Roof: Composition
Condition
- Year built: 2005
Utilities & green energy
- Sewer: Public Sewer
- Water: Public, Well
- Utilities for property: Sewer Available, Water Available, Cable Available
Community & HOA
Community
- Subdivision: Triple C Ranch Southlake
HOA
- Has HOA: Yes
- Services included: Association Management
- HOA fee: $450 annually
- HOA name: Triple C Ranch Hoa
- HOA phone: 817-253-0366
Location
- Region: Southlake
Financial & listing details
- Price per square foot: $392/sqft
- Tax assessed value: $1,435,091
- Annual tax amount: $18,372
- Date on market: 7/7/2026
- Cumulative days on market: 32 days
- Listing terms: Cash,Conventional
Estimated market value
$1,735,700
$1.65M - $1.82M
$7,556/mo
Price history
| Date | Event | Price |
|---|---|---|
| 7/30/2026 | Price change | $1,805,000-2.2%$392/sqft |
Source: NTREIS #21318648 Report a problem | ||
| 7/11/2026 | Price change | $1,845,000-2.6%$401/sqft |
Source: NTREIS #21318648 Report a problem | ||
| 7/7/2026 | Listed for sale | $1,895,000+139.9%$412/sqft |
Source: NTREIS #21318648 Report a problem | ||
| 9/17/2016 | Listing removed | $790,000$172/sqft |
Source: Clayton & Clayton #13390518 Report a problem | ||
| 7/22/2016 | Pending sale | $790,000$172/sqft |
Source: Clayton & Clayton #13390518 Report a problem | ||
| 7/9/2016 | Price change | $790,000-3.1%$172/sqft |
Source: Clayton & Clayton #13390518 Report a problem | ||
| 6/15/2016 | Price change | $815,000-2.7%$177/sqft |
Source: Clayton & Clayton #13390518 Report a problem | ||
| 6/2/2016 | Listed for sale | $838,000$182/sqft |
Source: Clayton & Clayton #13390518 Report a problem | ||
Public tax history
| Year | Property taxes | Tax assessment |
|---|---|---|
| 2025 | $15,651 +4.4% | $1,435,091 |
| 2024 | $14,997 +3.7% | $1,435,091 +14% |
| 2023 | $14,459 -12.7% | $1,259,309 +27.5% |
| 2022 | $16,566 +5% | $988,034 +32.9% |
| 2021 | $15,772 -1.6% | $743,420 +0% |
| 2020 | $16,026 -4.9% | $743,419 -4% |
| 2019 | $16,846 -3.9% | $774,671 +1.1% |
| 2018 | $17,529 -2.3% | $766,421 -1% |
| 2017 | $17,948 +10.4% | $774,185 +10.3% |
| 2016 | $16,262 +13.7% | $702,083 +11.8% |
| 2015 | $14,302 | $627,900 |
| 2014 | $14,302 | $627,900 +16.9% |
| 2013 | -- | $536,900 |
| 2012 | -- | $536,900 |
| 2011 | -- | $536,900 -5.3% |
| 2010 | -- | $566,900 -2.1% |
| 2009 | -- | $579,100 +1.9% |
| 2008 | -- | $568,100 +6.3% |
| 2007 | -- | $534,200 +10.1% |
| 2006 | -- | $485,400 +649.1% |
| 2005 | -- | $64,800 -20% |
| 2004 | -- | $81,000 -20% |
| 2003 | -- | $101,250 |
Find assessor info on the county website
Monthly payment
Est. payment
Payment breakdown
Explore the cost of this home by adjusting the details. Changes won't be saved.Climate risks
Neighborhood: 76092
Nearby schools
GreatSchools rating
- 10/10Jack D. Johnson ElementaryGrades: K-4Distance: 0.7 mi
- 10/10Carroll Middle SchoolGrades: 7-8Distance: 1.2 mi
- 8/10Carroll High SchoolGrades: 9-10Distance: 1.6 mi
Schools provided by the listing agent
- Elementary: Carroll
- Middle: Carroll,Durham
- High: Carroll
- District: Carroll ISD
Source: NTREIS. This data may not be complete. We recommend contacting the local school district to confirm school assignments for this home.
- $1,521,5005 bd4 ba4.1k sqft2008 Woodbine Cir, Southlake, TX 76092Off Market

- $1,480,8006 bd4 ba4.4k sqft2100 Woodbine Cir, Southlake, TX 76092Off Market
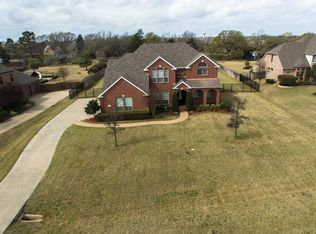
- $1,418,5003 bd2 ba4.7k sqft2004 Woodbine Cir, Southlake, TX 76092Off Market
- $1,600,9005 bd6 ba4.4k sqft2104 Woodbine Cir, Southlake, TX 76092Off Market
- $789,6003 bd2 ba1.8k sqft2089 N Carroll Ave, Southlake, TX 76092Off Market
- $288,9001.2 acres2095 N Carroll Ave, Southlake, TX 76092Off Market
- $2,518,0004 bd5 ba5.3k sqft2095 N Carroll Ave, Southlake, TX 76092Off Market
- $1,316,3005 bd3 ba3.8k sqft1201 Golden Gate Dr, Southlake, TX 76092Off Market
A local agent can set up tours, give advice and negotiate with sellers.
Similar homes
- $1,799,0005 bd5 ba5.8k sqft2312 Top Rail Ln, Southlake, TX 76092For Sale
 MLS ID #21338709, Kristen Bangs. NTREIS
 - $1,749,0005 bd4 ba4.3k sqft717 Orleans Dr, Southlake, TX 76092For Sale
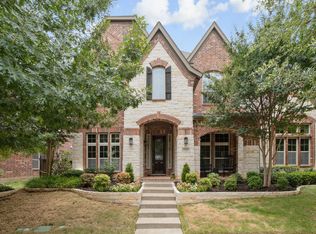 MLS ID #21328949, Ananth Mallavarapu. NTREIS
 - $1,375,0004 bd5 ba4.3k sqft421 Copperfield St, Southlake, TX 76092For Sale
 MLS ID #21348988, Jennifer Andrews. NTREIS
 - $1,795,0005 bd6 ba5k sqft1807 Greenlea Cv, Southlake, TX 76092For Sale
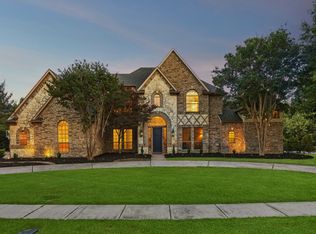 MLS ID #21291064, Christie Deaton. NTREIS
 - $1,599,9995 bd4 ba4.8k sqft1107 Travis Ct, Southlake, TX 76092For SaleMLS ID #21325864, Ronnie Sterling. NTREIS
- $1,639,0005 bd4 ba4.4k sqft706 Wentwood Dr, Southlake, TX 76092For SaleMLS ID #21320785, Rene Jensen. NTREIS
- $2,180,0004 bd5 ba5.2k sqft2101 Vail Rd, Southlake, TX 76092For SaleMLS ID #21276956, Jollete Ryon. NTREIS
- $2,180,0005 bd5 ba5.2k sqft902 Independence Pkwy, Southlake, TX 76092For SaleMLS ID #21345872, Frances Bankester. NTREIS
- $1,500,0005 bd5 ba5k sqft5504 Lake Geneva Ct, Flower Mound, TX 75022For SaleMLS ID #21347168, Rachel Moussa. NTREIS
- $1,795,0005 bd6 ba5.1k sqft5204 Prince Ln, Flower Mound, TX 75022For SaleMLS ID #21302342, Brad Crouch. NTREIS
- $2,150,0005 bd6 ba5.6k sqft549 Round Hollow Ln, Southlake, TX 76092For SaleMLS ID #21227791, Bryanna Roop. NTREIS
- $1,199,0005 bd4 ba3.6k sqft614 Llano Ct, Southlake, TX 76092For SaleMLS ID #21341100, Veronica Delic. NTREIS
- $1,389,9005 bd5 ba4k sqft1414 Monarch Way, Southlake, TX 76092For SaleMLS ID #21315701, Susan Lee. NTREIS
- $1,177,0005 bd4 ba3.2k sqft920 Dove Creek Trl, Southlake, TX 76092For SaleMLS ID #21324398, Jory Walker. NTREIS
- $1,359,0005 bd4 ba4.5k sqft1807 Mesquite Ct, Southlake, TX 76092For SaleMLS ID #21282285, Susan Lee. NTREIS
- $2,250,0006 bd7 ba5.9k sqft804 Jamestown Ln, Southlake, TX 76092For SaleMLS ID #21307162, Barbara Pantuso. NTREIS
- $1,115,0004 bd3 ba3.2k sqft1363 Cross Timber Dr, Southlake, TX 76092For SaleMLS ID #21343140, Christie Deaton. NTREIS
- $1,524,9995 bd6 ba5.1k sqft1901 Queensbridge Ct, Keller, TX 76262For SaleMLS ID #21308215, Alicia Fakhari. NTREIS
- $1,175,0004 bd4 ba4k sqft605 Blair Ct, Southlake, TX 76092For SaleMLS ID #21263761, Randy White. NTREIS
- $1,550,0005 bd5 ba5k sqft2349 Tall Woods Trl, Keller, TX 76262For SaleMLS ID #21305223, Crystal Zschirnt. NTREIS
