Welcome to your dream retreat in the heart of Kirkwood Hollow! This stunning custom-built home, surrounded by majestic live oaks, offers a blend of luxury, comfort, and privacy. As you step through the front door, you'll be greeted by a gorgeous staircase setting the tone for the elegance that awaits within this fully renovated J. Berrios Design home. The heart of the home is the expansive family room and stunning kitchen that flows seamlessly for entertaining and family nights. The gourmet kitchen features top-of-the-line appliances and designer finish outs.
Retreat to the spacious master suite, where luxury meets comfort. With its ensuite bath boasting separate vanities and large walk-in shower. Upstairs, enjoy the game room, complete with a wet bar for added convenience. For those who love to entertain outdoors, the backyard is a true oasis. Nestled against a lush greenbelt, it offers ultimate privacy and serenity. A built-in outdoor kitchen and smoker overlooks the grotto pool.
For sale
Price cut: $25K (7/17)
$2,150,000
549 Round Hollow Ln, Southlake, TX 76092
5beds
5,646sqft
:
Get pre-qualified$15,382/mo
Single Family Residence
Built in 2006
0.55 Acres Lot
$-- Zestimate®
$381/sqft
$115/mo HOA
What's special
Built-in outdoor kitchenGrotto poolSpacious master suiteWet barDesigner finish outsUltimate privacy and serenityLarge walk-in shower
- 82 days |
- 1,547 |
- 79 |
Zillow last checked:
Listing updated:
Listed by:
Bryanna Roop 0596817,
Selling Southlake 469-939-0308,
Tamra Mcdonald 0674196 469-939-0308,
Selling Southlake
Source: NTREIS,MLS#: 21227791
Facts & features
Interior
Bedrooms & bathrooms
- Bedrooms: 5
- Bathrooms: 6
- Full bathrooms: 4
- 1/2 bathrooms: 2
Primary bedroom
- Features: En Suite Bathroom, Walk-In Closet(s)
- Level: First
- Dimensions: 19 x 15
Bedroom
- Features: Ceiling Fan(s), En Suite Bathroom, Walk-In Closet(s)
- Level: Second
- Dimensions: 17 x 15
Bedroom
- Features: Built-in Features, Ceiling Fan(s), Walk-In Closet(s)
- Level: Second
- Dimensions: 13 x 14
Bedroom
- Features: Built-in Features, En Suite Bathroom
- Level: Second
- Dimensions: 17 x 12
Bedroom
- Features: Built-in Features, En Suite Bathroom, Walk-In Closet(s)
- Level: Second
- Dimensions: 14 x 13
Primary bathroom
- Features: Built-in Features, Dual Sinks, Double Vanity, En Suite Bathroom, Granite Counters, Garden Tub/Roman Tub, Linen Closet, Stone Counters, Separate Shower
- Level: First
- Dimensions: 17 x 10
Breakfast room nook
- Features: Eat-in Kitchen, Granite Counters, Kitchen Island
- Level: First
- Dimensions: 12 x 9
Dining room
- Level: First
- Dimensions: 12 x 14
Other
- Features: Built-in Features, Jack and Jill Bath
- Level: Second
- Dimensions: 10 x 6
Other
- Features: Built-in Features
- Level: Fourth
- Dimensions: 13 x 4
Game room
- Features: Built-in Features
- Level: Second
- Dimensions: 32 x 18
Kitchen
- Features: Built-in Features, Eat-in Kitchen, Granite Counters, Kitchen Island, Pantry, Stone Counters, Walk-In Pantry
- Level: First
- Dimensions: 18 x 17
Laundry
- Features: Built-in Features, Utility Sink
- Level: First
- Dimensions: 11 x 8
Living room
- Features: Built-in Features, Fireplace
- Level: First
- Dimensions: 22 x 18
Office
- Features: Fireplace
- Level: First
- Dimensions: 16 x 14
Heating
- Central, Natural Gas, Zoned
Cooling
- Central Air, Electric, Zoned
Appliances
- Included: Built-In Refrigerator, Double Oven, Dishwasher, Disposal, Vented Exhaust Fan, Wine Cooler
Features
- Dry Bar, Decorative/Designer Lighting Fixtures, Double Vanity, Eat-in Kitchen, Granite Counters, High Speed Internet, Kitchen Island, Open Floorplan, Pantry, Cable TV, Walk-In Closet(s)
- Flooring: Carpet, Ceramic Tile, Hardwood, Laminate
- Has basement: No
- Number of fireplaces: 2
- Fireplace features: Gas
Interior area
- Total interior livable area: 5,646 sqft
Video & virtual tour
Property
Parking
- Total spaces: 4
- Parking features: Covered, Garage, Garage Door Opener, Garage Faces Side
- Attached garage spaces: 4
Features
- Levels: Two
- Stories: 2
- Patio & porch: Covered
- Exterior features: Built-in Barbecue, Barbecue, Lighting, Outdoor Grill, Outdoor Kitchen, Outdoor Living Area, Rain Gutters
- Pool features: Gunite, In Ground, Pool, Pool Sweep, Pool/Spa Combo, Water Feature
- Fencing: Fenced,Gate,Wood,Wrought Iron
Lot
- Size: 0.55 Acres
- Features: Greenbelt, Interior Lot, Landscaped, Sprinkler System, Few Trees
Details
- Parcel number: 07667884
Construction
Type & style
- Home type: SingleFamily
- Architectural style: Traditional,Detached
- Property subtype: Single Family Residence
Materials
- Brick, Rock, Stone
- Foundation: Slab
- Roof: Composition
Condition
- Year built: 2006
Utilities & green energy
- Sewer: Public Sewer
- Water: Public
- Utilities for property: Sewer Available, Underground Utilities, Water Available, Cable Available
Community & HOA
Community
- Features: Curbs
- Subdivision: Kirkwood Hollow Add
HOA
- Has HOA: Yes
- Services included: Maintenance Grounds
- HOA fee: $1,385 annually
- HOA name: Guardian Assoc. Mgmt
- HOA phone: 972-458-2200
Location
- Region: Southlake
Financial & listing details
- Price per square foot: $381/sqft
- Tax assessed value: $1,132,543
- Annual tax amount: $25,685
- Date on market: 5/13/2026
- Cumulative days on market: 83 days
- Listing terms: Cash,Conventional,FHA,VA Loan
Estimated market value
Not available
Estimated sales range
Not available
Not available
Price history
| Date | Event | Price |
|---|---|---|
| 7/17/2026 | Price change | $2,150,000-1.1%$381/sqft |
Source: NTREIS #21227791 Report a problem | ||
| 6/28/2026 | Price change | $2,175,000-1.1%$385/sqft |
Source: NTREIS #21227791 Report a problem | ||
| 6/3/2026 | Price change | $2,200,000-4.3%$390/sqft |
Source: NTREIS #21227791 Report a problem | ||
| 5/13/2026 | Listed for sale | $2,300,000+2.2%$407/sqft |
Source: NTREIS #21227791 Report a problem | ||
| 7/14/2025 | Listing removed | $2,250,000$399/sqft |
Source: NTREIS #20774382 Report a problem | ||
| 7/1/2025 | Listing removed | $11,750$2/sqft |
Source: Zillow Rentals Report a problem | ||
| 6/28/2025 | Price change | $11,750-2.1%$2/sqft |
Source: Zillow Rentals Report a problem | ||
| 6/11/2025 | Listed for rent | $12,000$2/sqft |
Source: Zillow Rentals Report a problem | ||
| 5/8/2025 | Price change | $2,250,000-2.2%$399/sqft |
Source: NTREIS #20774382 Report a problem | ||
| 11/9/2024 | Listed for sale | $2,299,999-2.1%$407/sqft |
Source: NTREIS #20774382 Report a problem | ||
| 10/20/2024 | Listing removed | $2,350,000$416/sqft |
Source: NTREIS #20610789 Report a problem | ||
| 8/9/2024 | Price change | $2,350,000-1.1%$416/sqft |
Source: NTREIS #20610789 Report a problem | ||
| 7/19/2024 | Price change | $2,375,000-1%$421/sqft |
Source: NTREIS #20610789 Report a problem | ||
| 5/17/2024 | Listed for sale | $2,400,000+167%$425/sqft |
Source: NTREIS #20610789 Report a problem | ||
| 5/21/2019 | Listing removed | $899,000$159/sqft |
Source: CG Realty #13916019 Report a problem | ||
| 3/28/2019 | Price change | $899,000-2.8%$159/sqft |
Source: Clinton Gober, Broker #13916019 Report a problem | ||
| 1/7/2019 | Price change | $925,000-2.6%$164/sqft |
Source: CearnalCo, REALTORS #13916019 Report a problem | ||
| 9/28/2018 | Price change | $950,000-2.6%$168/sqft |
Source: CearnalCo, REALTORS #13916019 Report a problem | ||
| 8/17/2018 | Listed for sale | $975,000$173/sqft |
Source: CearnalCo, REALTORS #13916019 Report a problem | ||
Public tax history
| Year | Property taxes | Tax assessment |
|---|---|---|
| 2025 | $19,116 -19.3% | $1,132,543 -16.4% |
| 2024 | $23,685 -7.8% | $1,354,231 -3.9% |
| 2023 | $25,685 -6.6% | $1,409,204 +10.5% |
| 2022 | $27,507 +30.3% | $1,275,000 +20.2% |
| 2021 | $21,107 +8.4% | $1,060,421 +17.8% |
| 2020 | $19,468 +3.8% | $899,950 +4.5% |
| 2019 | $18,757 -13.6% | $860,854 -9% |
| 2018 | $21,720 -0.3% | $946,160 -3.7% |
| 2017 | $21,782 +8.2% | $982,267 +8.9% |
| 2016 | $20,124 +7% | $901,684 +16.5% |
| 2015 | $18,806 | $773,900 |
| 2014 | $18,806 | $773,900 +3.1% |
| 2013 | -- | $750,800 +2% |
| 2012 | -- | $736,000 +11.1% |
| 2011 | -- | $662,700 -1.6% |
| 2010 | -- | $673,200 +0.8% |
| 2009 | -- | $667,900 |
| 2008 | -- | $667,900 +6.4% |
| 2007 | -- | $627,700 +560.7% |
| 2006 | -- | $95,000 |
| 2005 | -- | $95,000 |
| 2004 | -- | $95,000 |
| 2003 | -- | $95,000 |
| 2002 | -- | $95,000 |
| 2001 | -- | $95,000 |
Find assessor info on the county website
Monthly payment
Est. payment
Payment breakdown
Explore the cost of this home by adjusting the details. Changes won't be saved.Climate risks
Neighborhood: Kirkwood Hollow
Nearby schools
GreatSchools rating
- 10/10Walnut Grove Elementary SchoolGrades: K-4Distance: 0.5 mi
- 10/10Carroll Middle SchoolGrades: 7-8Distance: 2.7 mi
- 8/10Carroll High SchoolGrades: 9-10Distance: 1.9 mi
Schools provided by the listing agent
- Elementary: Walnut Grove
- Middle: Carroll,Durham
- High: Carroll
- District: Carroll ISD
Source: NTREIS. This data may not be complete. We recommend contacting the local school district to confirm school assignments for this home.
- $1,665,0004 bd4 ba5.5k sqft545 Round Hollow Ln, Southlake, TX 76092Off Market
- $1,423,8004 bd4 ba4k sqft553 Round Hollow Ln, Southlake, TX 76092Off Market
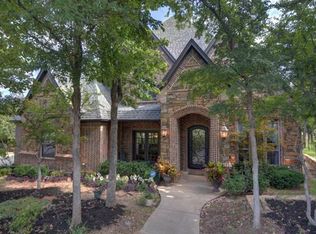
- $1,852,4005 bd5 ba5.5k sqft540 Round Hollow Ln, Southlake, TX 76092Off Market
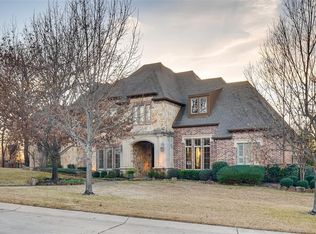
- $1,415,1004 bd4 ba4.4k sqft560 Round Hollow Ln, Southlake, TX 76092Off Market
- $1,107,2847 bd9 ba7.7k sqft541 Round Hollow Ln, Southlake, TX 76092Off Market
- $2,194,6004 bd3 ba7.7k sqft541 Round Hollow Ln, Southlake, TX 76092Off Market
- $1,479,4004 bd3 ba3.9k sqft557 Round Hollow Ln, Southlake, TX 76092Off Market
- $1,787,7005 bd4 ba5k sqft105 Welford Ln, Southlake, TX 76092Off Market
A local agent can set up tours, give advice and negotiate with sellers.
Similar homes
- $2,180,0005 bd5 ba5.2k sqft902 Independence Pkwy, Southlake, TX 76092For Sale
 MLS ID #21345872, Frances Bankester. NTREIS
 - $2,499,8805 bd6 ba6k sqft3001 Loch Meadow Ct, Southlake, TX 76092For Sale
 MLS ID #21345445, Thomas Michael. NTREIS
 - $2,295,0005 bd6 ba5.4k sqft807 Independence Pkwy, Southlake, TX 76092For Sale
 MLS ID #21344574, Connie Deering. NTREIS
 - $2,180,0004 bd5 ba5.2k sqft2101 Vail Rd, Southlake, TX 76092For Sale
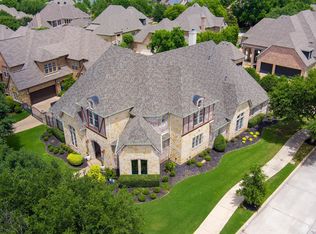 MLS ID #21276956, Jollete Ryon. NTREIS
 - $1,799,0005 bd5 ba5.8k sqft2312 Top Rail Ln, Southlake, TX 76092For SaleMLS ID #21338709, Kristen Bangs. NTREIS
- $2,599,0005 bd7 ba6.9k sqft517 Round Hollow Ln, Southlake, TX 76092For SaleMLS ID #21025621, Jill Wiese. NTREIS
- $2,350,0006 bd7 ba5.9k sqft804 Jamestown Ln, Southlake, TX 76092For SaleMLS ID #21307162, Barbara Pantuso. NTREIS
- $2,250,0005 bd7 ba5.8k sqft215 Bent Creek Ct, Southlake, TX 76092For SaleMLS ID #21278080, Charles Brown. NTREIS
- $2,745,0005 bd6 ba5.7k sqft324 Oak Pointe Ln, Southlake, TX 76092For SaleMLS ID #21259508, Susan Mathews. NTREIS
- $1,895,0005 bd5 ba5.9k sqft400 Indian Paintbrush Way, Southlake, TX 76092For SaleMLS ID #21326094, Eric Hacker. NTREIS
- $2,299,0004 bd4 ba5.3k sqft2421 Top Rail Ln, Southlake, TX 76092For SaleMLS ID #21208550, Steve Koleno. NTREIS
- $2,200,0005 bd5 ba6.1k sqft1204 Westwood Dr, Keller, TX 76262For SaleMLS ID #21310039, Tammy Melendez. NTREIS
- $2,699,9005 bd6 ba5.6k sqft808 Charleston Dr, Southlake, TX 76092For SaleMLS ID #21230276, John Weber. NTREIS
- $1,795,0005 bd6 ba5k sqft1807 Greenlea Cv, Southlake, TX 76092For SaleMLS ID #21291064, Christie Deaton. NTREIS
- $2,499,0005 bd7 ba5.8k sqft908 Rhone Ln, Southlake, TX 76092For SaleMLS ID #21216119, Janelle Rawlston. NTREIS
- $1,749,0005 bd4 ba4.3k sqft717 Orleans Dr, Southlake, TX 76092For SaleMLS ID #21328949, Ananth Mallavarapu. NTREIS
- $1,699,0005 bd5 ba4.6k sqft920 Independence Pkwy, Southlake, TX 76092For SaleMLS ID #21276813, James Keoughan. NTREIS
- $3,199,9956 bd7 ba7.1k sqft414 Bryn Mdws, Southlake, TX 76092For SaleMLS ID #21326124, Susan Gilchrest. NTREIS
- $1,639,0005 bd4 ba4.4k sqft706 Wentwood Dr, Southlake, TX 76092For SaleMLS ID #21320785, Rene Jensen. NTREIS
- $1,199,5004 bd4 ba3.3k sqft1430 Bent Trail Cir, Southlake, TX 76092For SaleMLS ID #21344257, Randy White. NTREIS
